 01↗
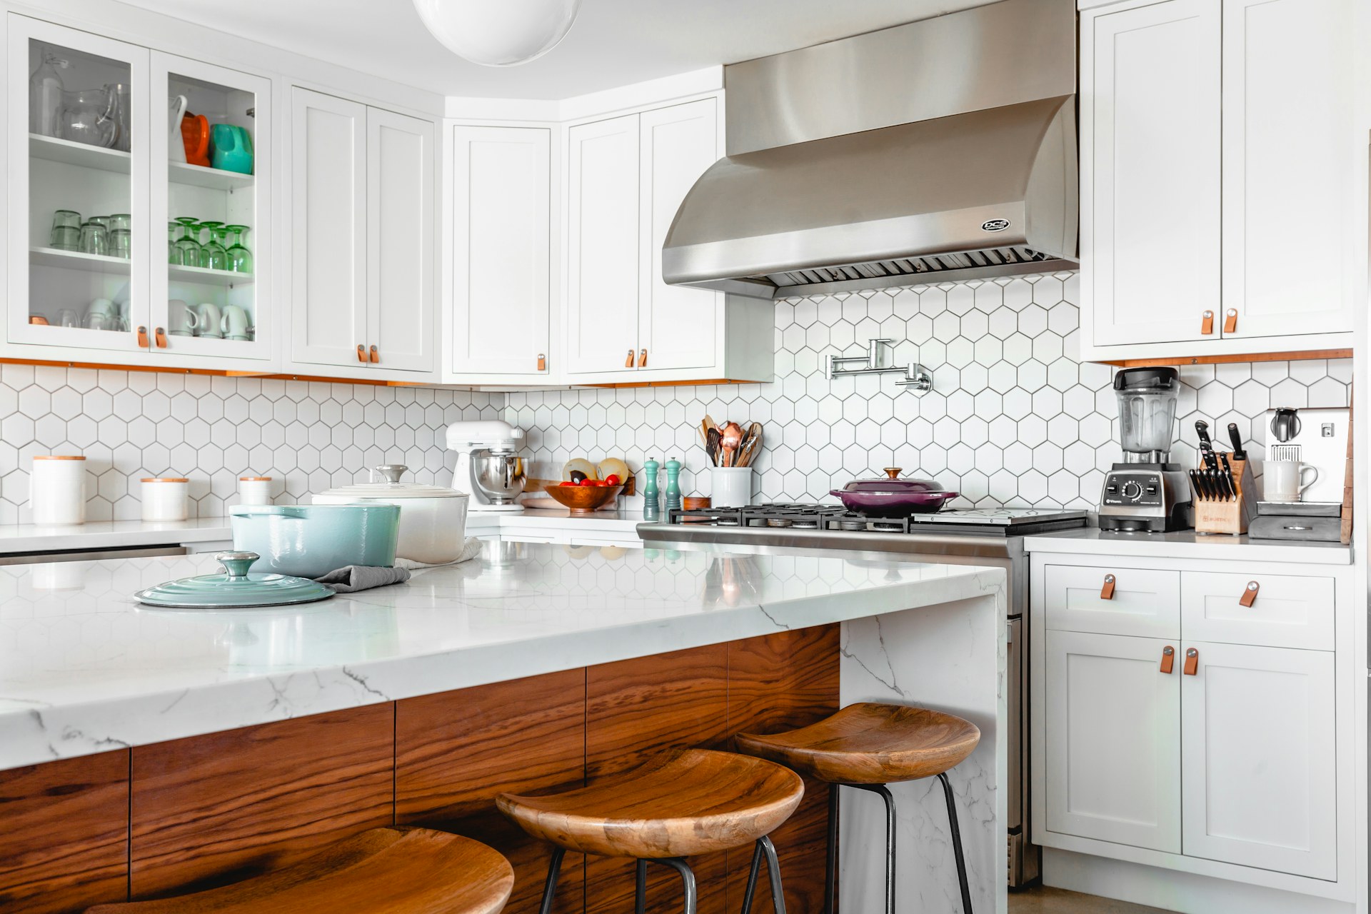
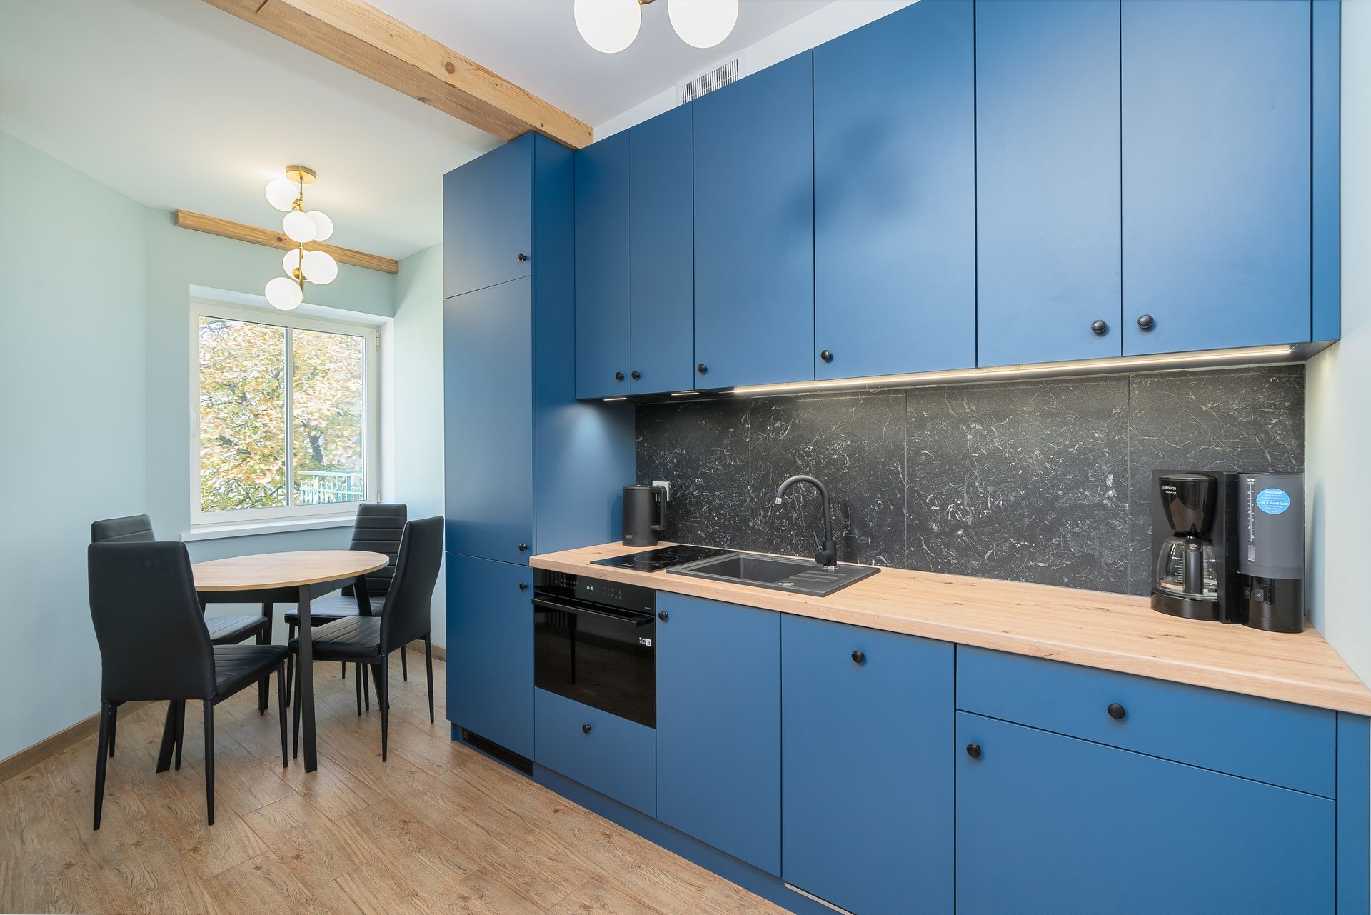
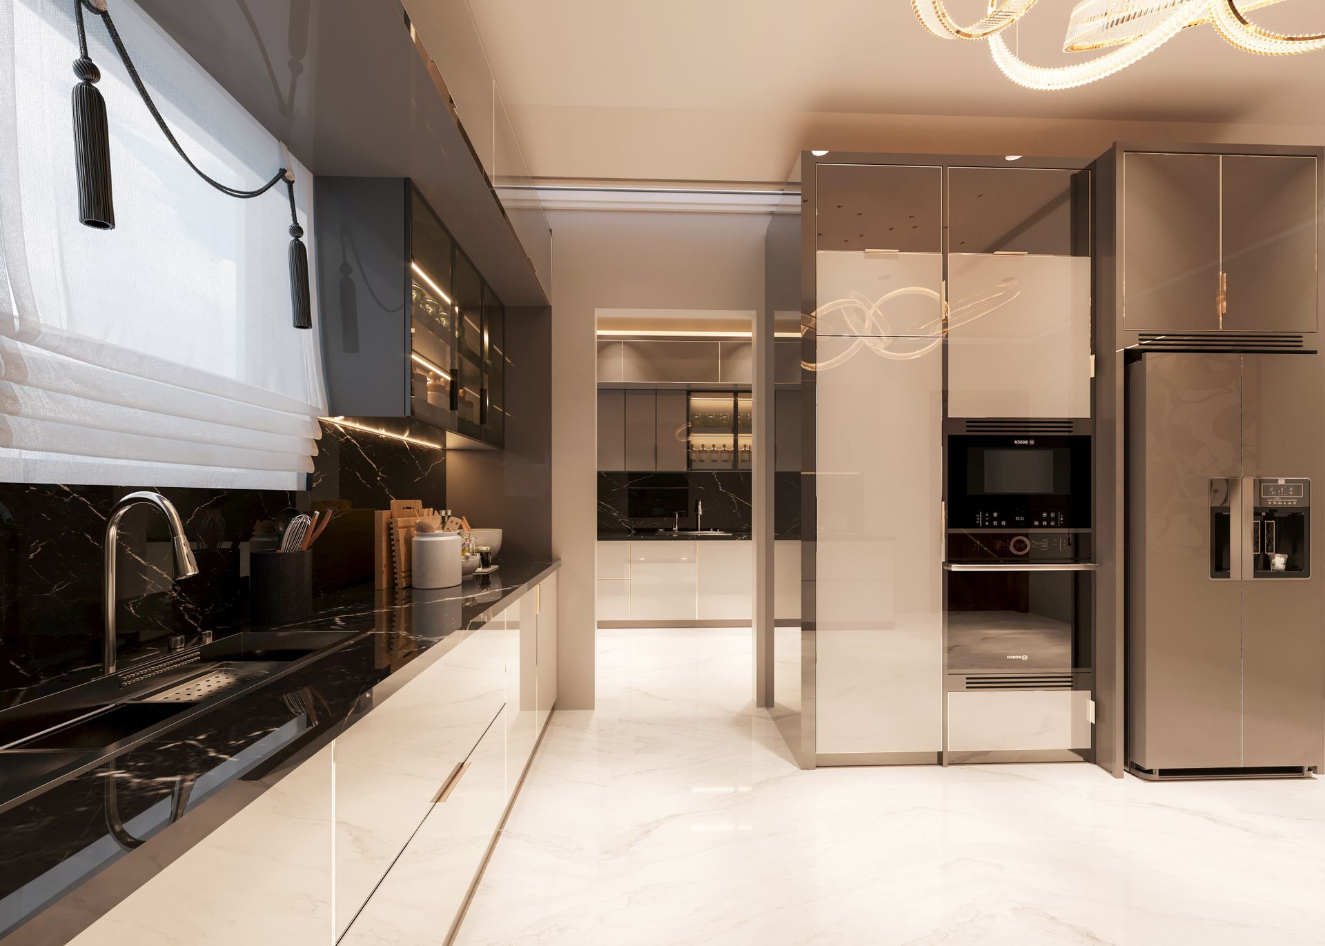
01↗Modular kitchens
Explore layouts, finishes and accessories for a kitchen that makes everyday cooking easier.
 AksharamINTERIORSBook consultation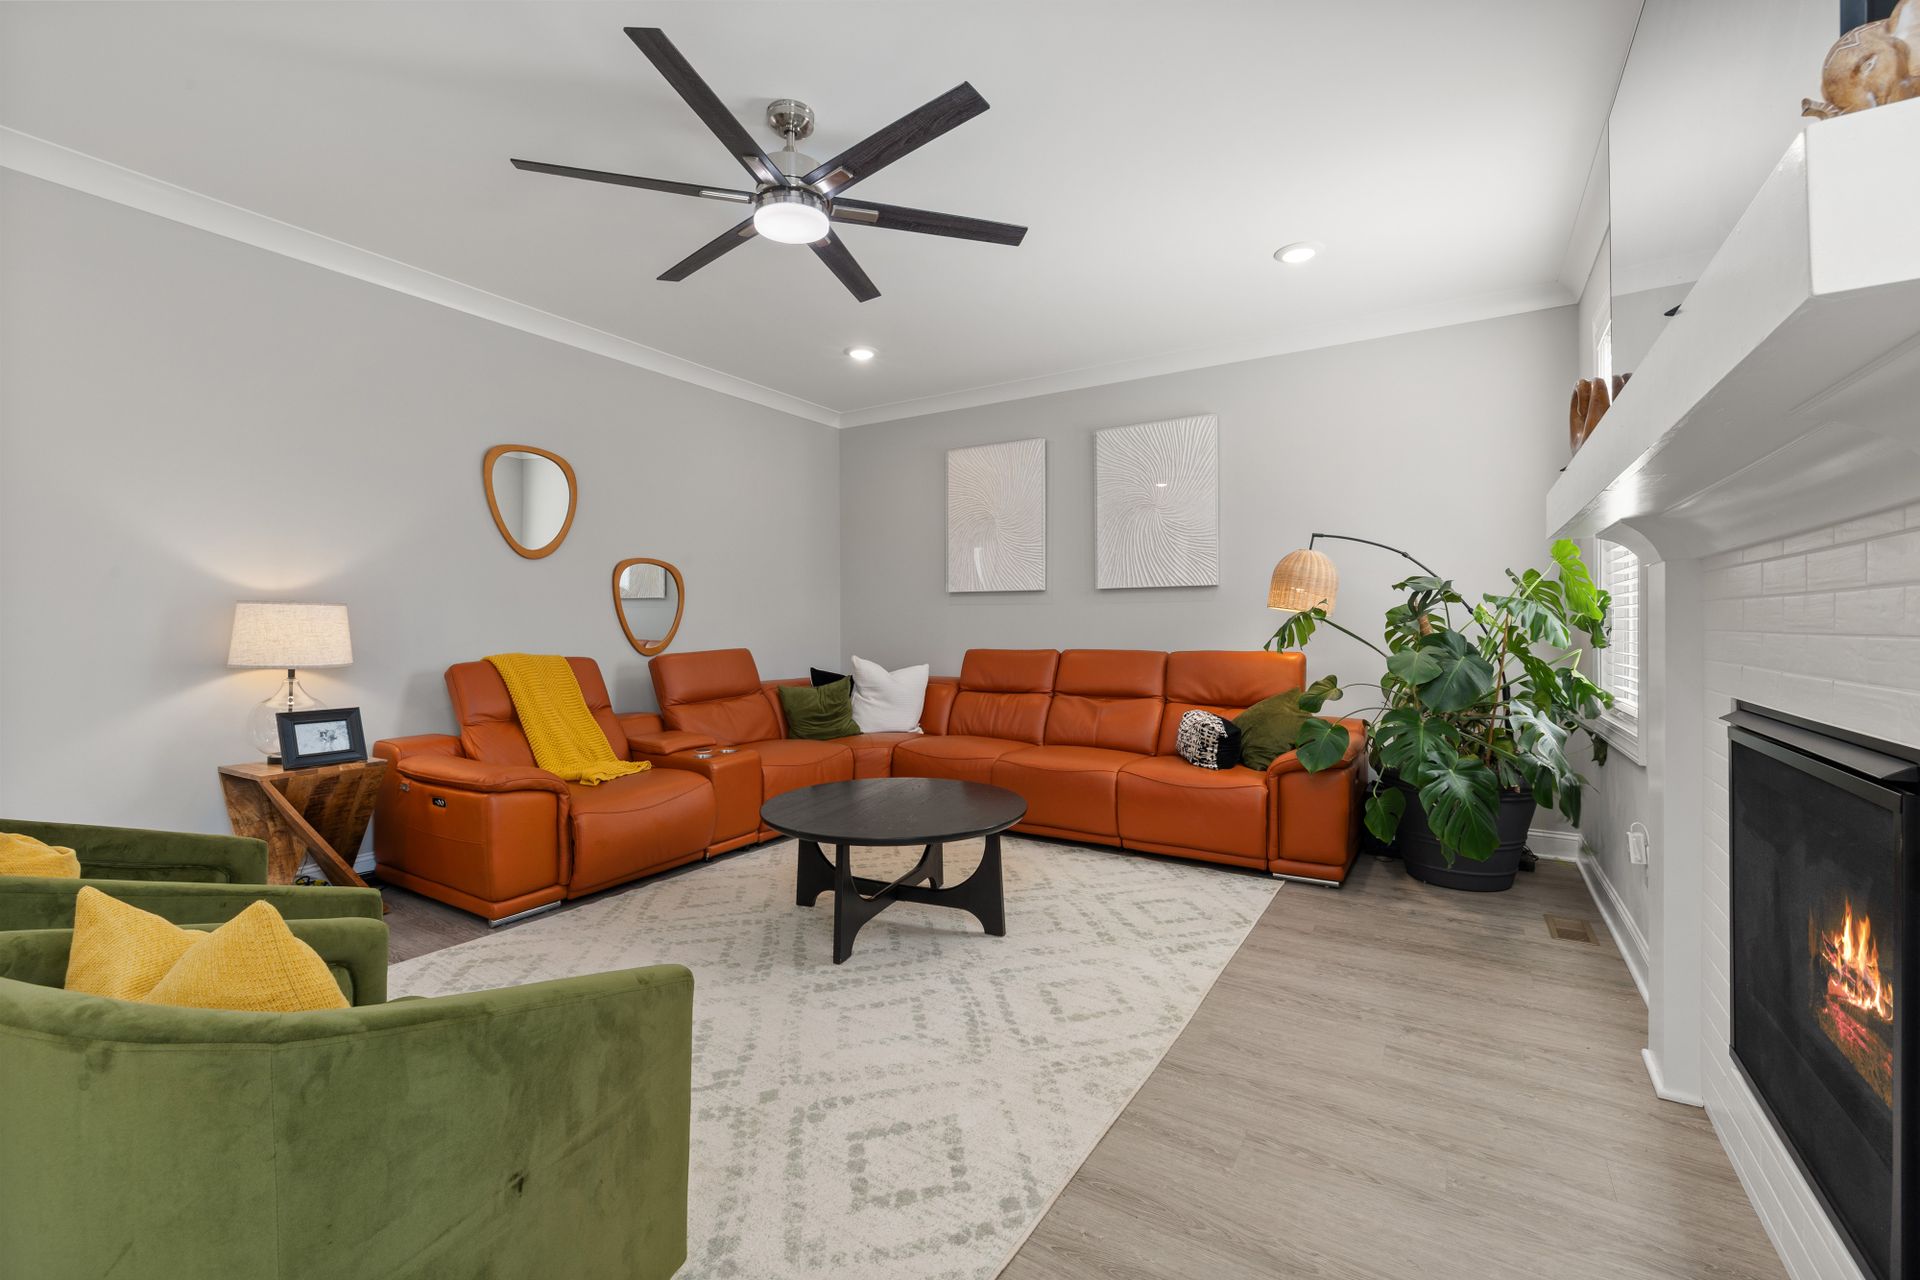
MODULAR. FULL HOME. RENOVATION.
From your first kitchen to a complete home transformation. Discover thoughtful design, practical storage and a finish that feels like you.
Book a design consultation Plan your project →A COMPLETE INTERIOR EXPERIENCE
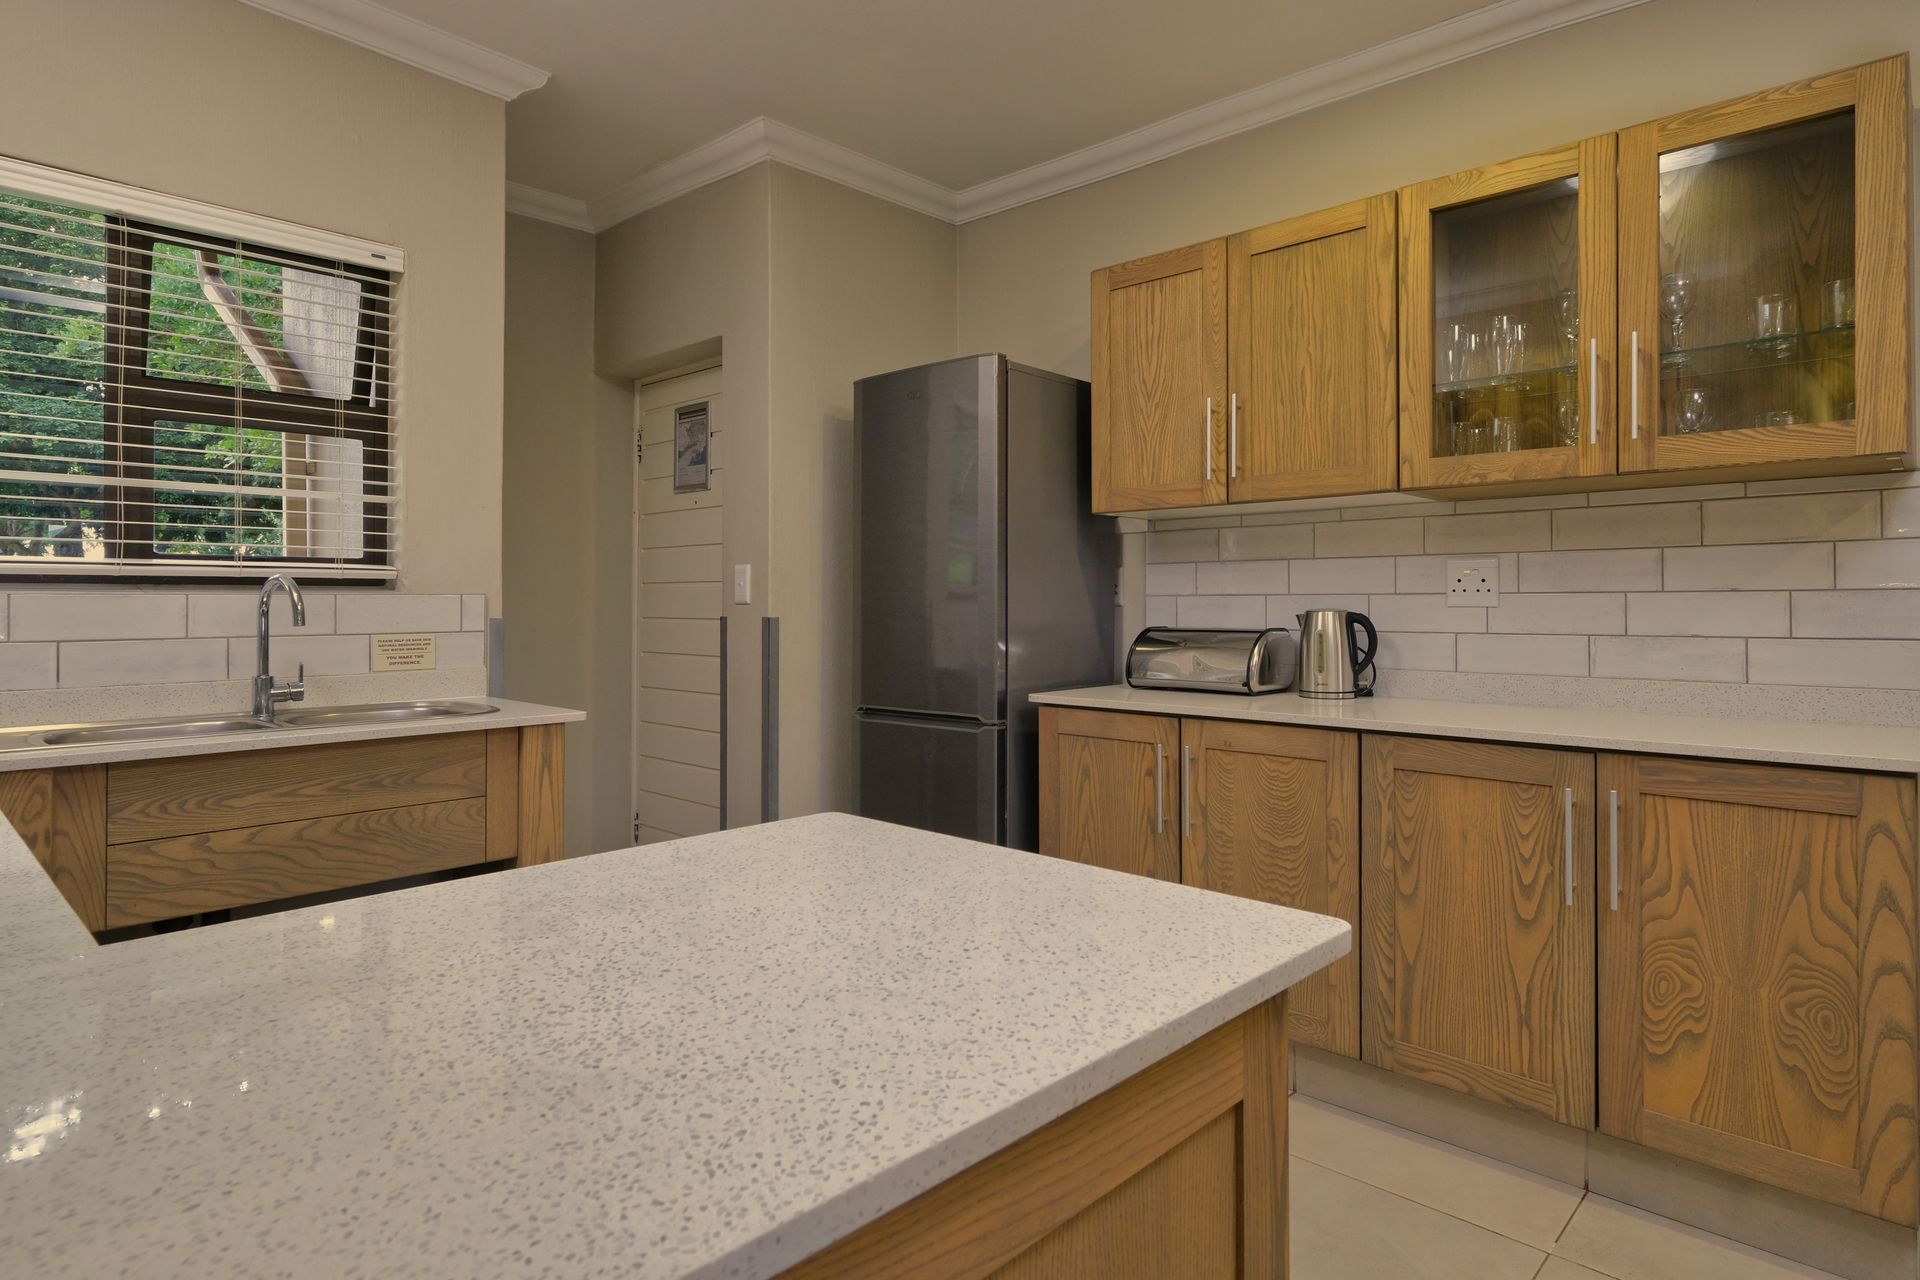 01↗
01↗Kitchens, wardrobes and made-to-fit storage that keep your home beautifully organised.
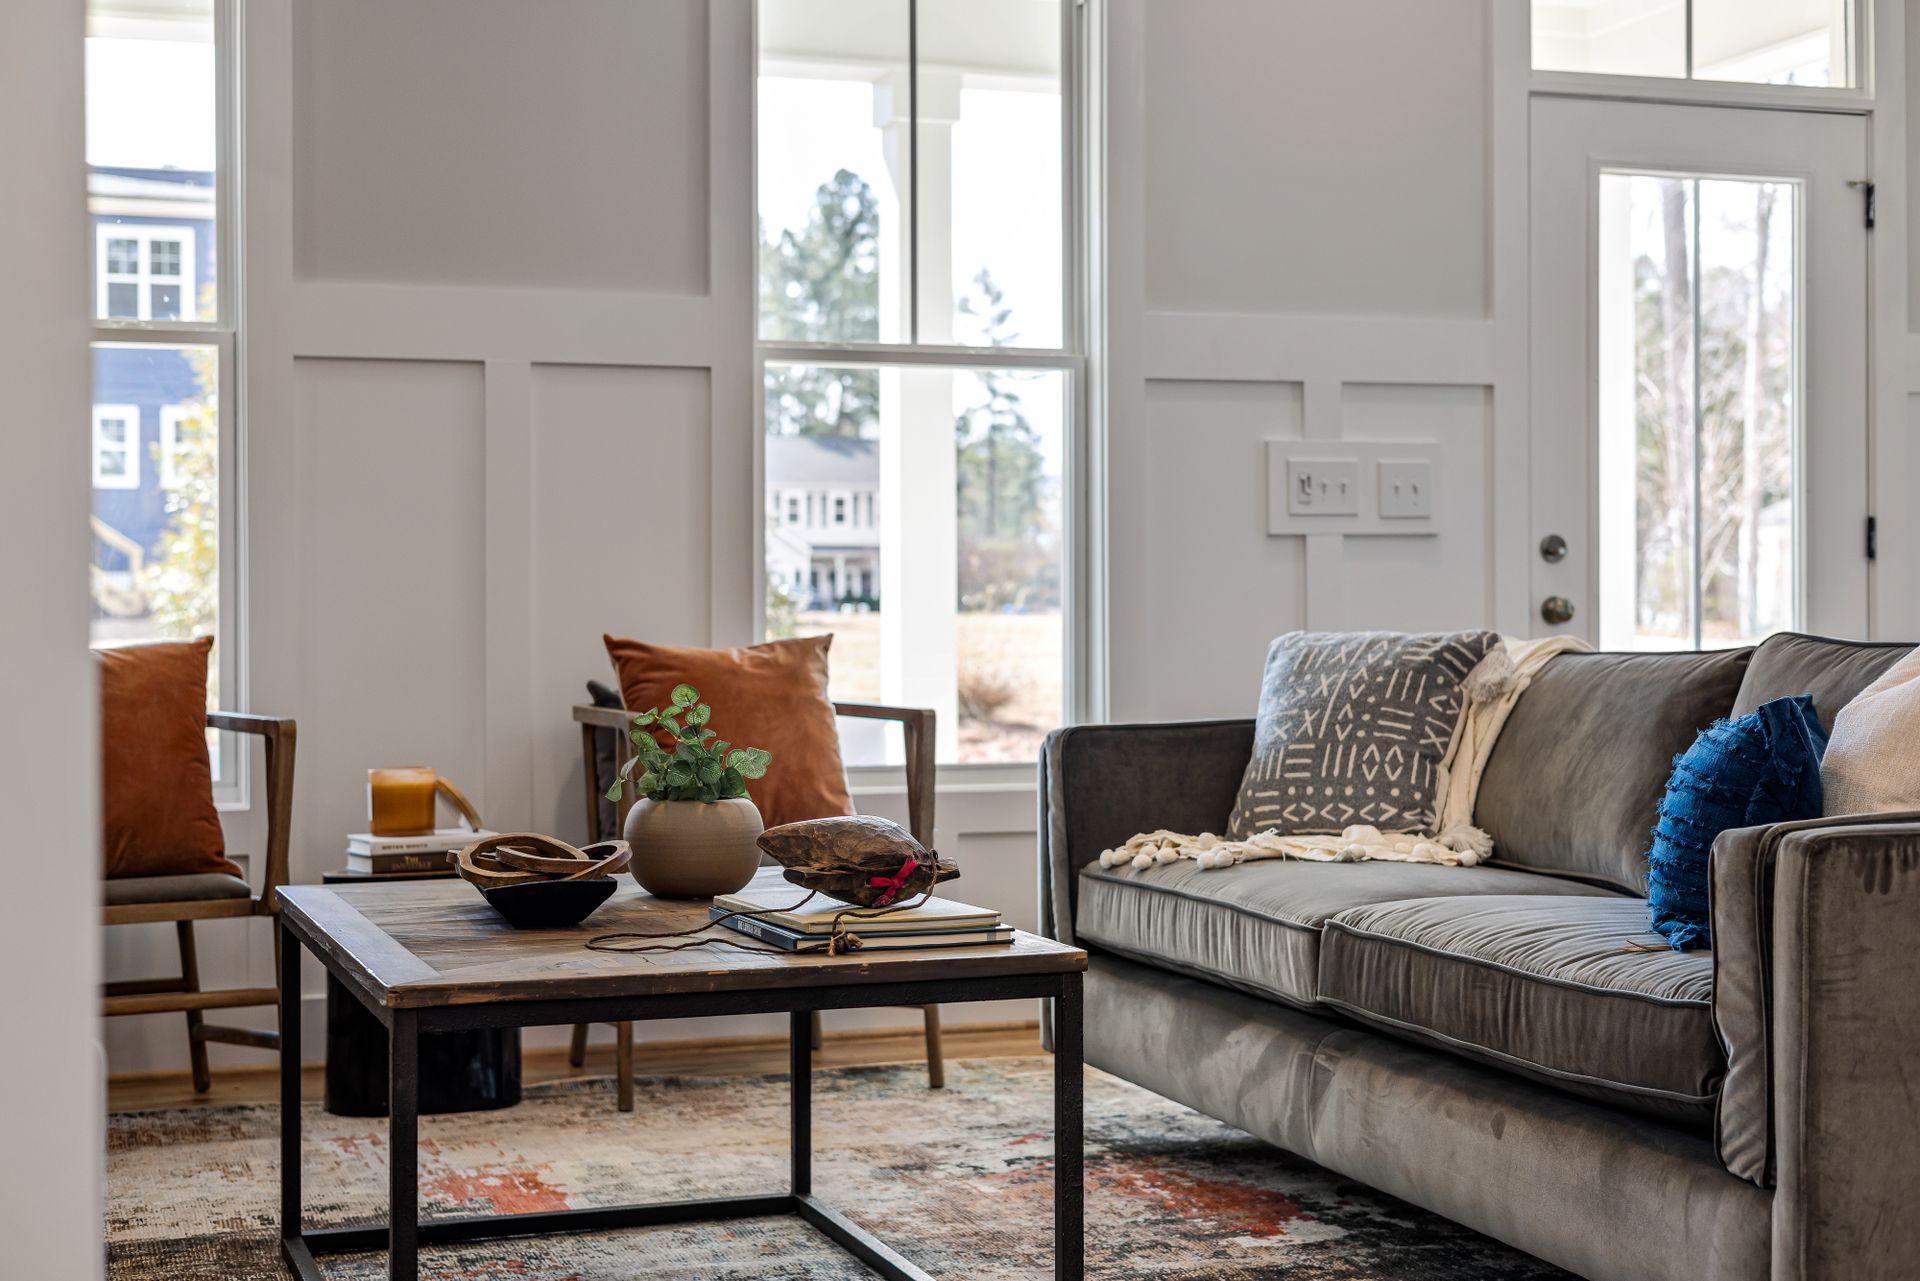 02↗
02↗Space planning, modular furniture, finishes and execution brought together in a coordinated home design.
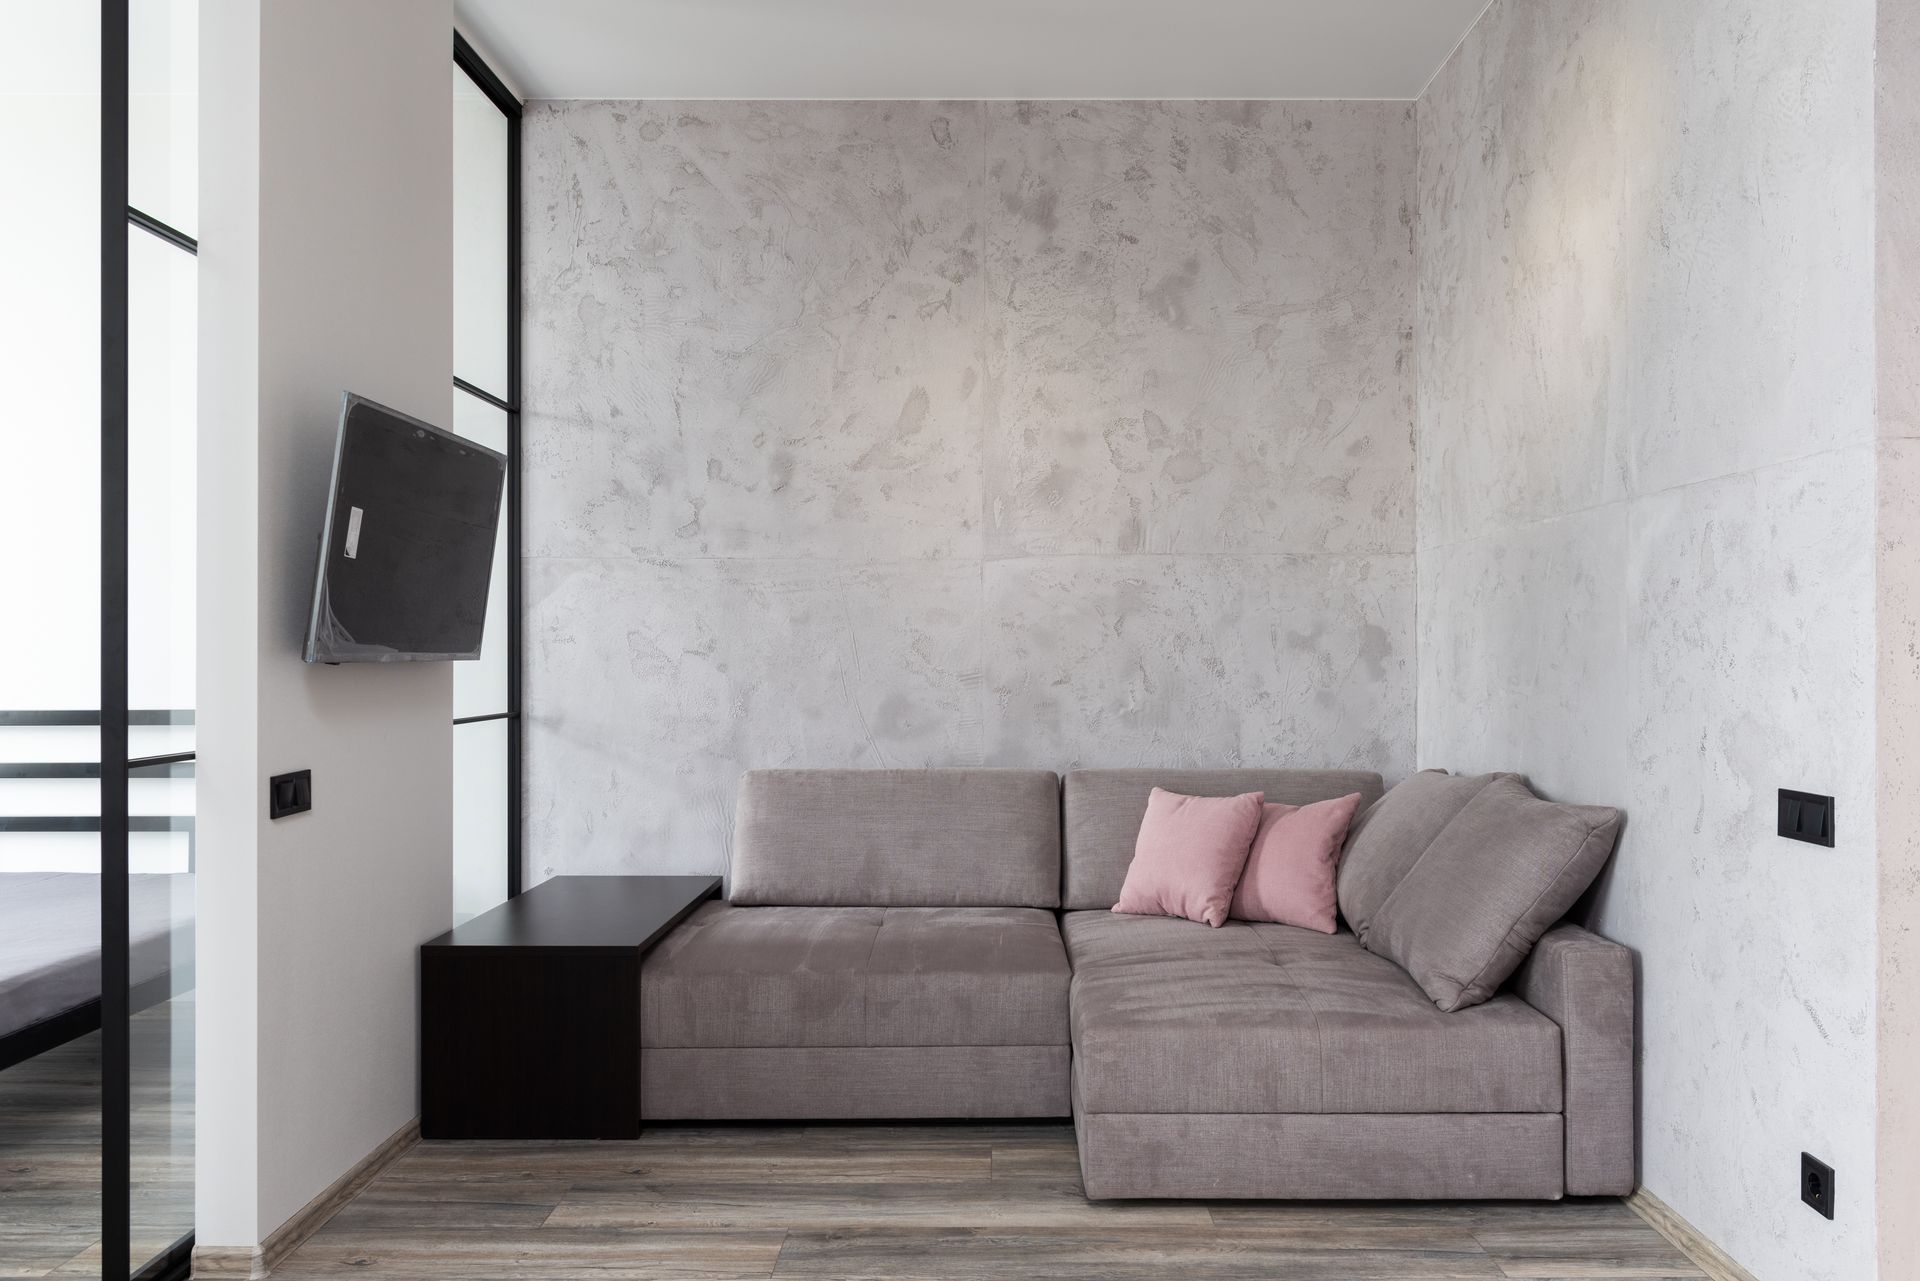 03↗
03↗Bespoke details, refined materials and expressive spaces shaped around the way you live.
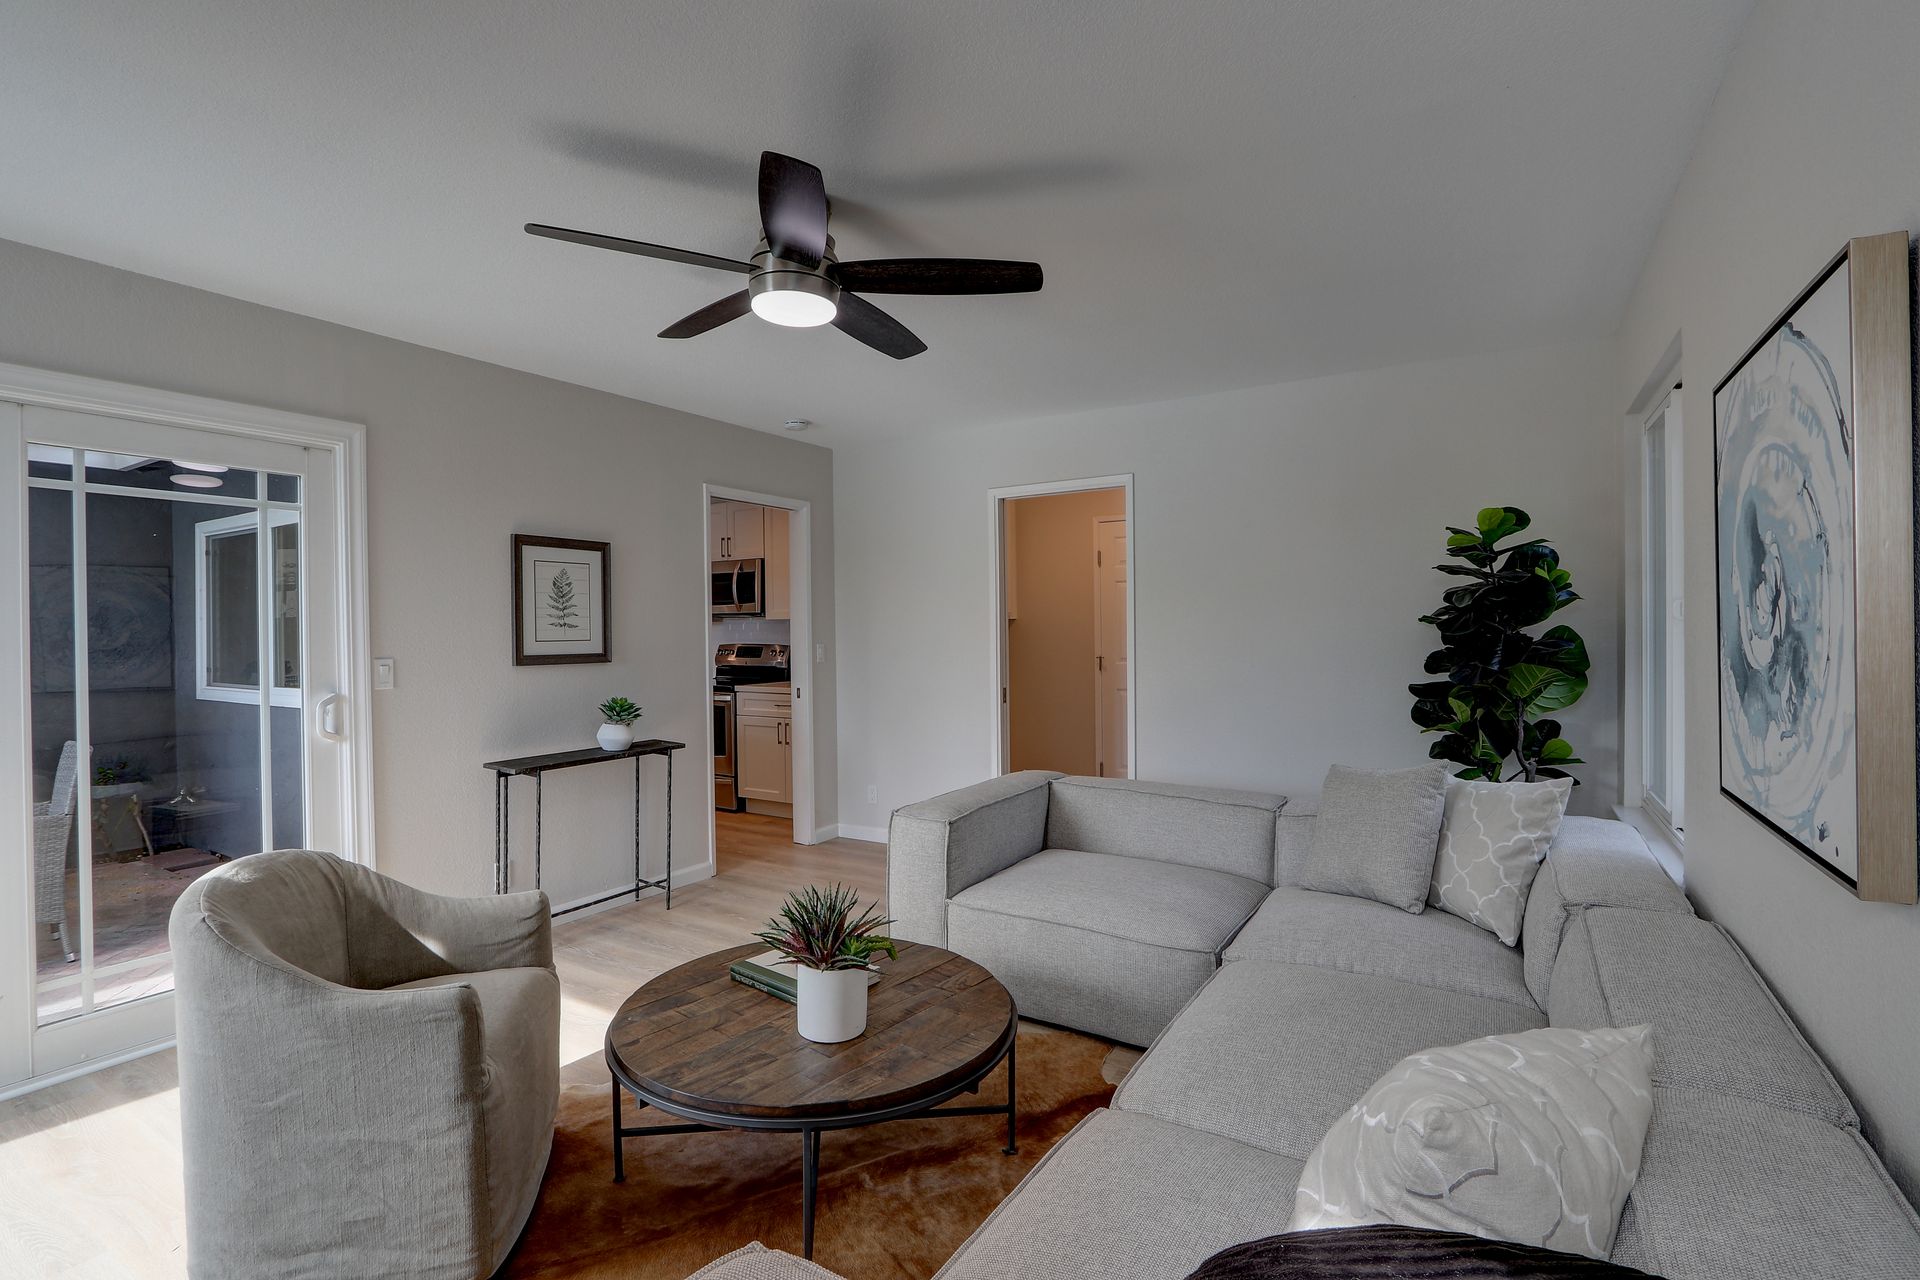 04↗
04↗Purposeful designs and considered material choices for a comfortable, well-planned home.
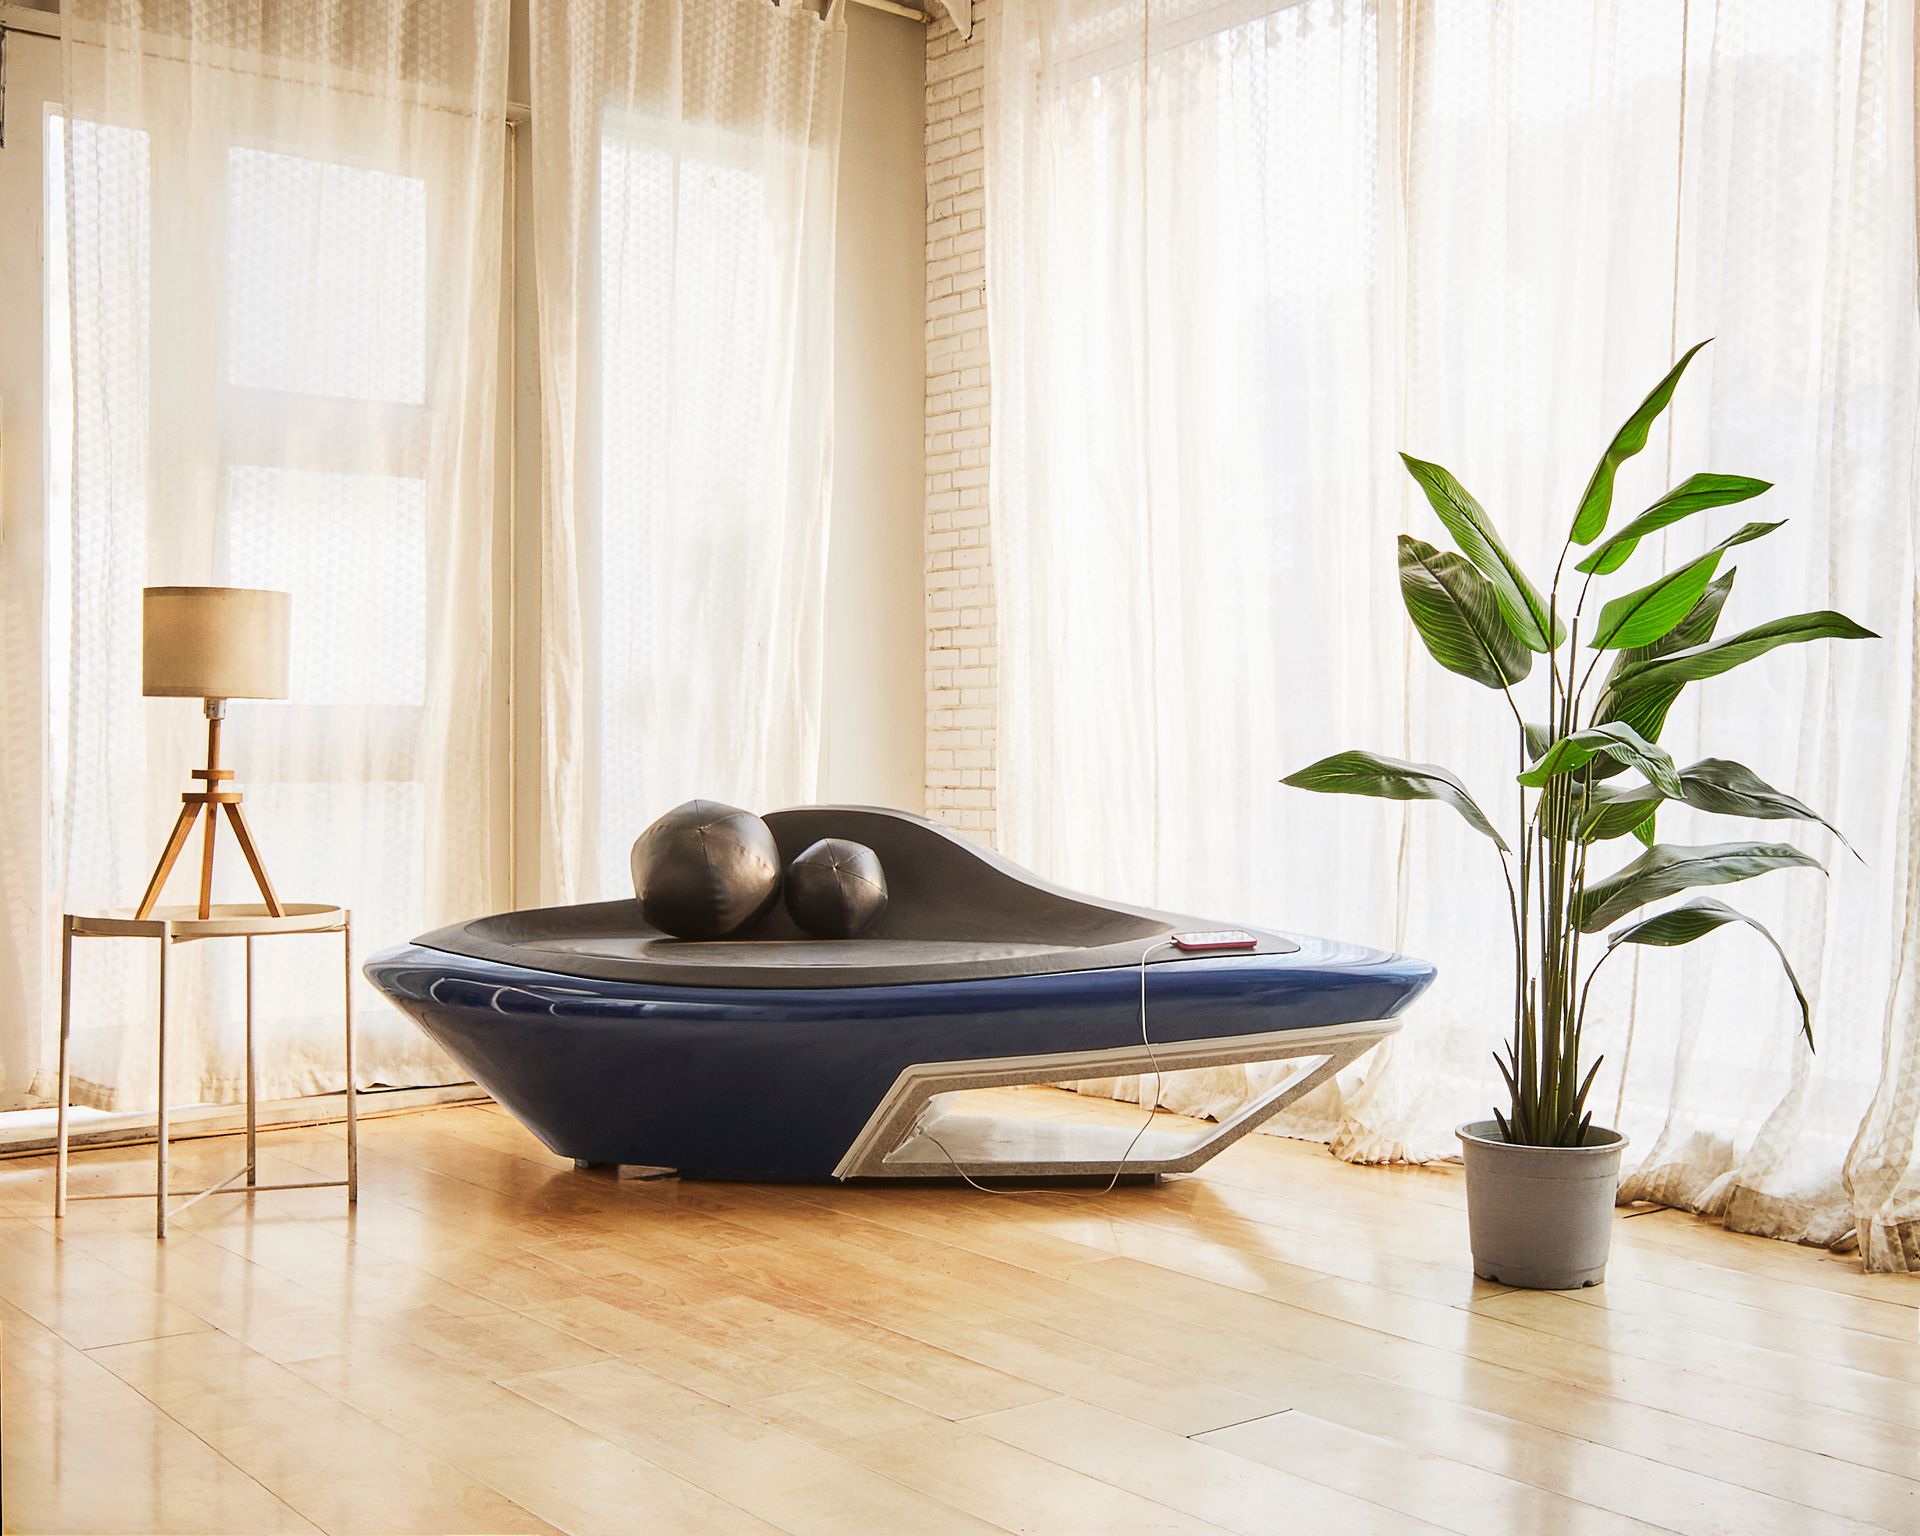 05↗
05↗Refresh a kitchen, rework a room or transform your home with a planned renovation.
ROOMS, DETAILS & SMARTER EVERYDAYS
01↗Explore layouts, finishes and accessories for a kitchen that makes everyday cooking easier.
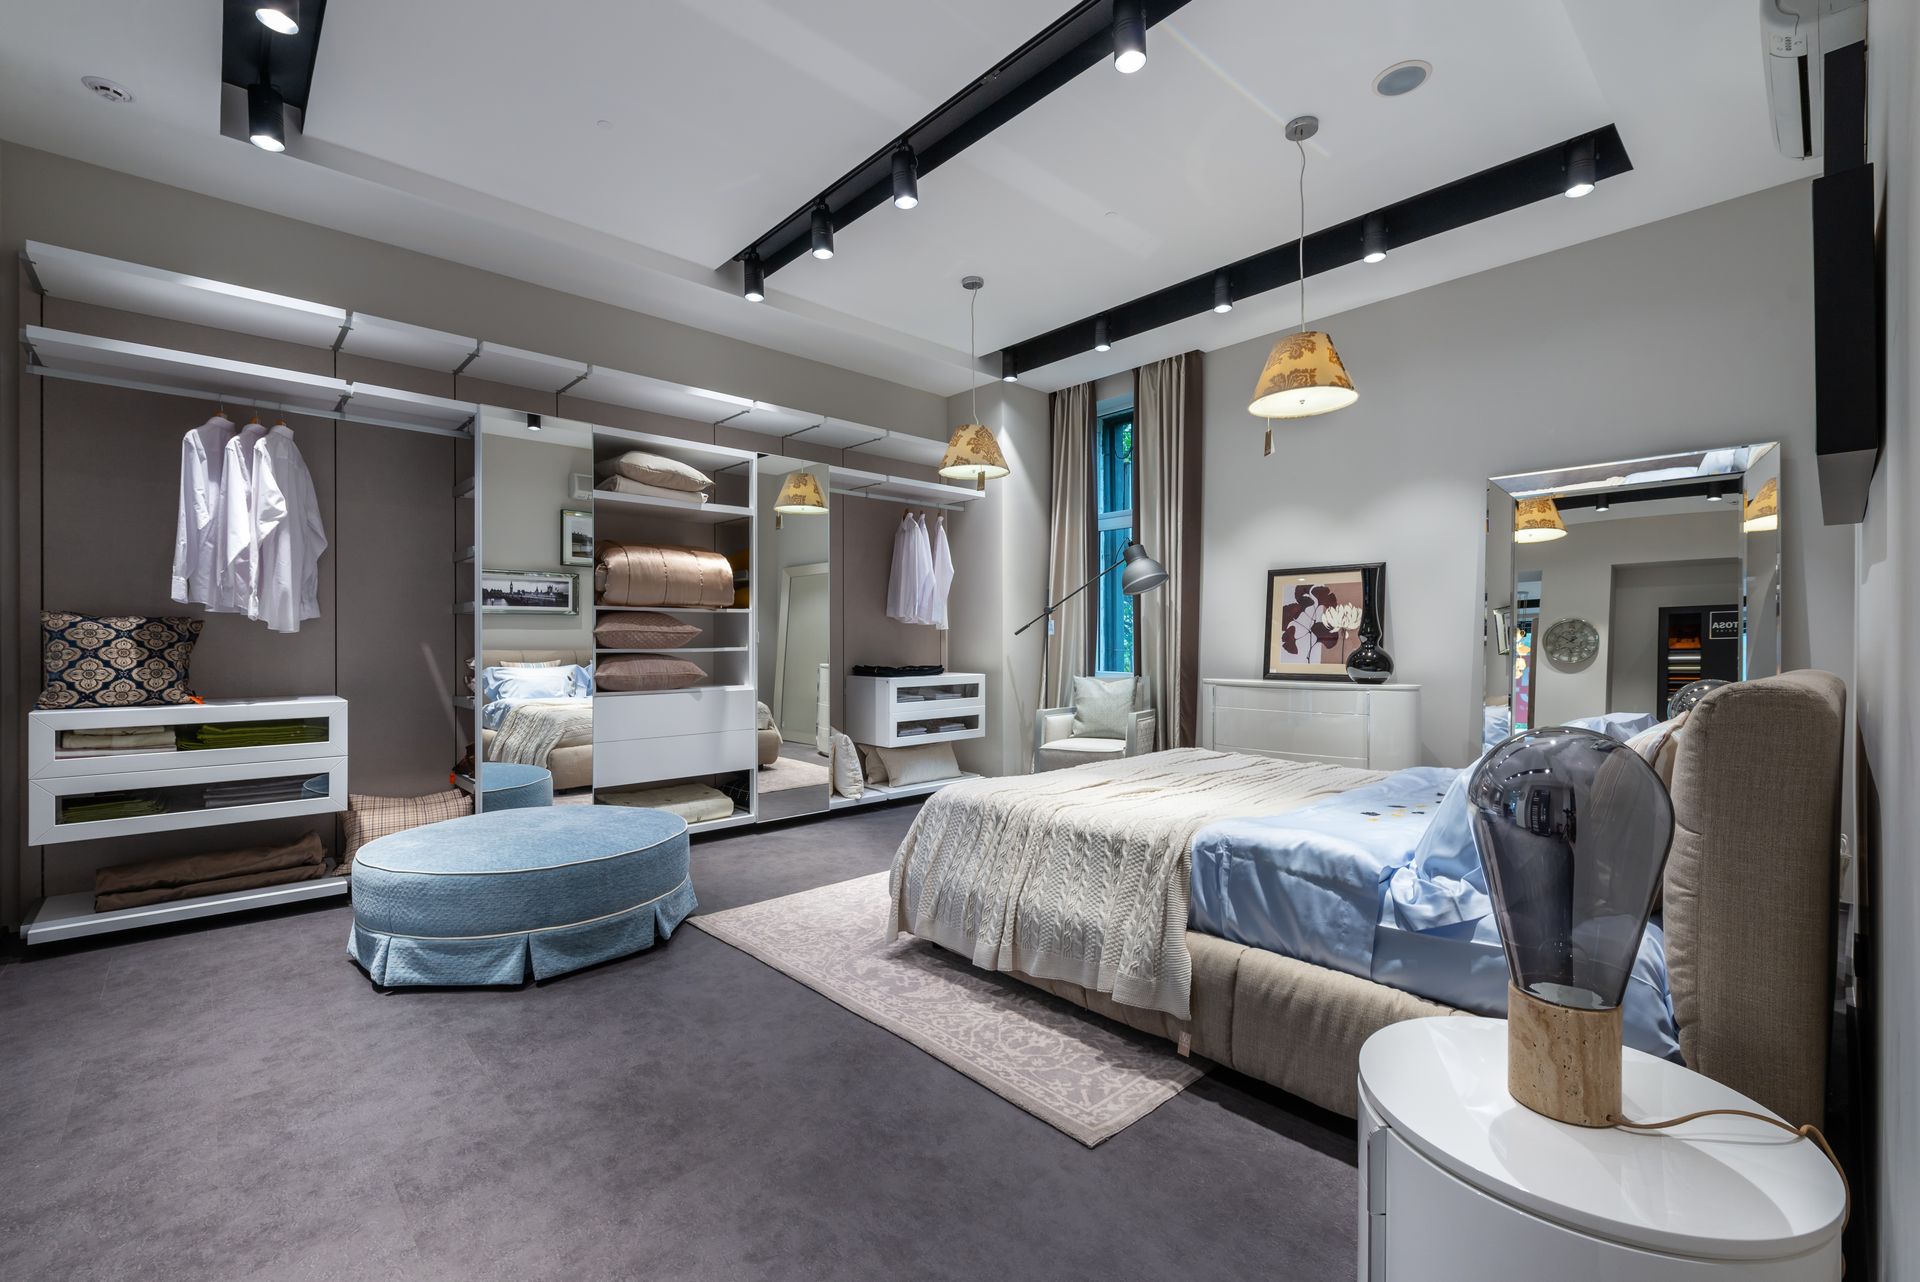 02↗
02↗Personalised wardrobes with a practical mix of hanging, shelving, drawers and accessories.
 03↗
03↗Seating made to fit the room, the way you relax and the people you welcome.
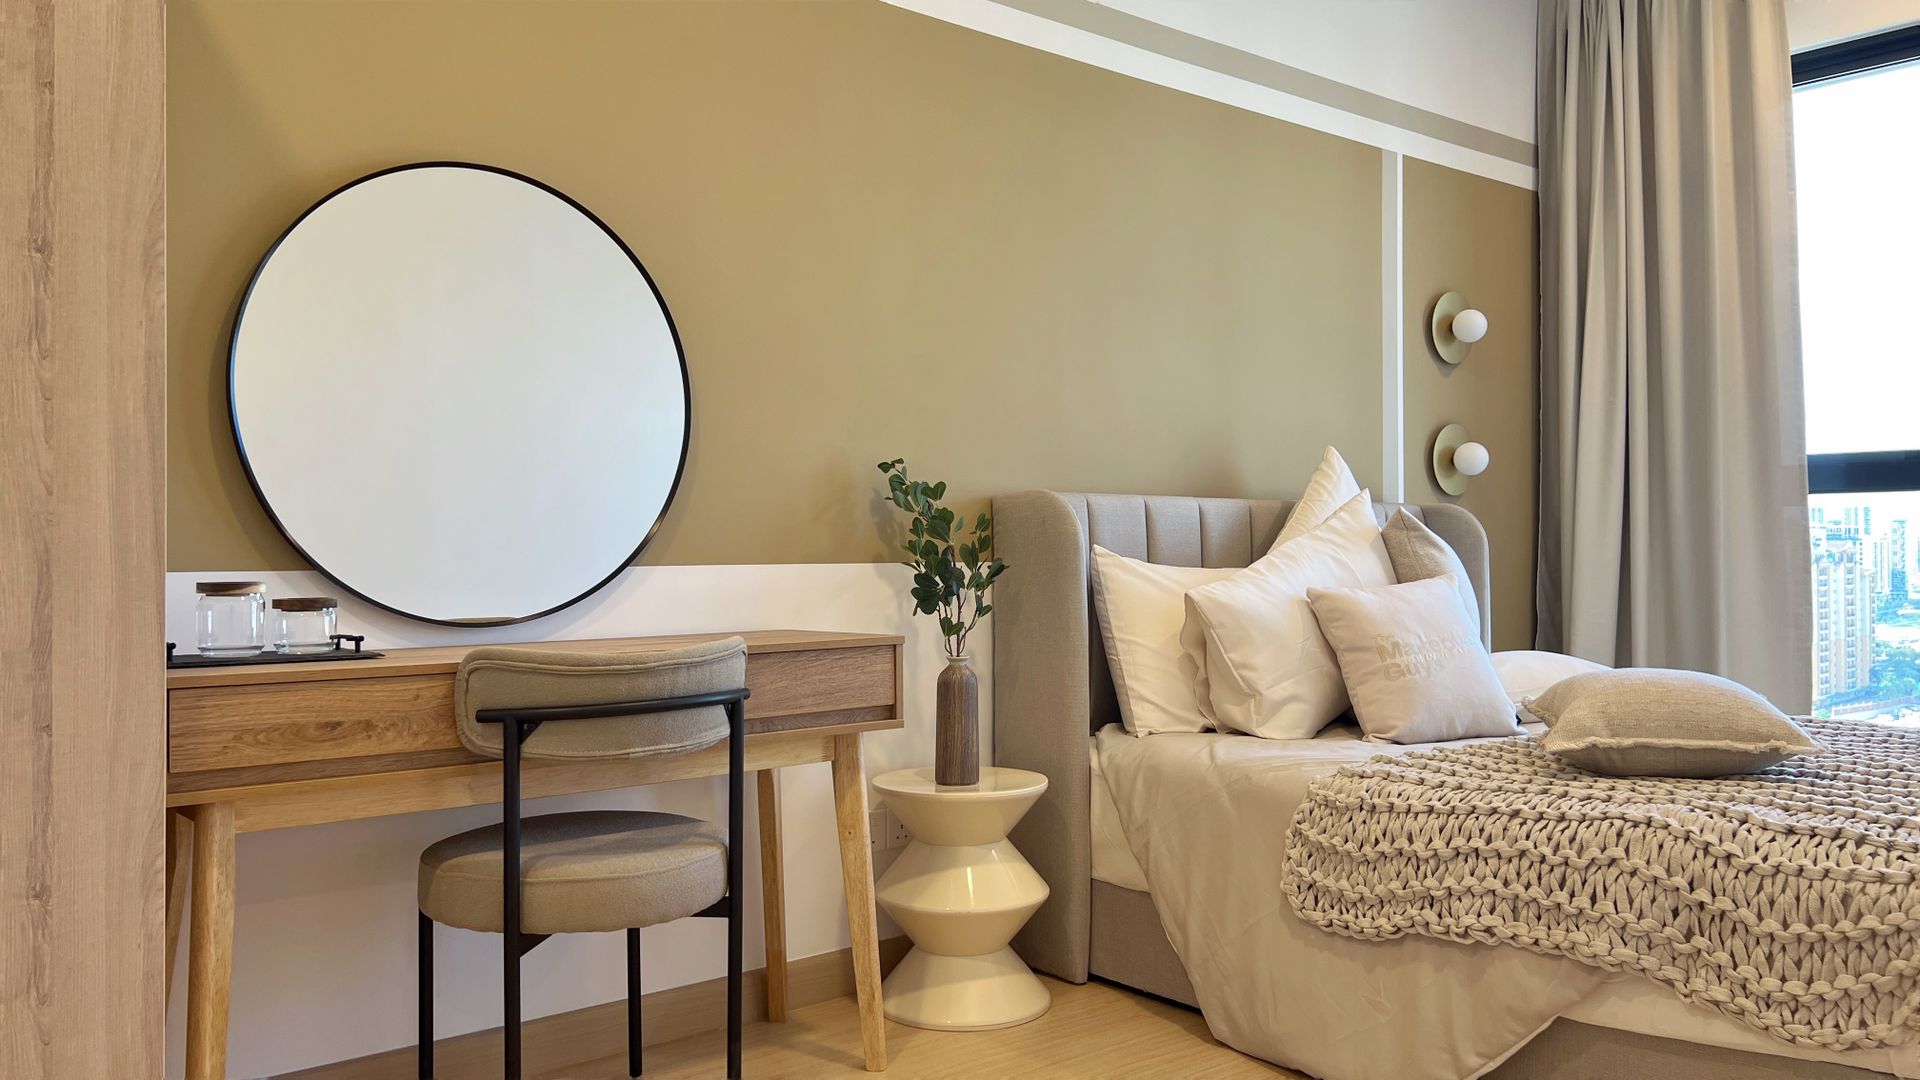 04↗
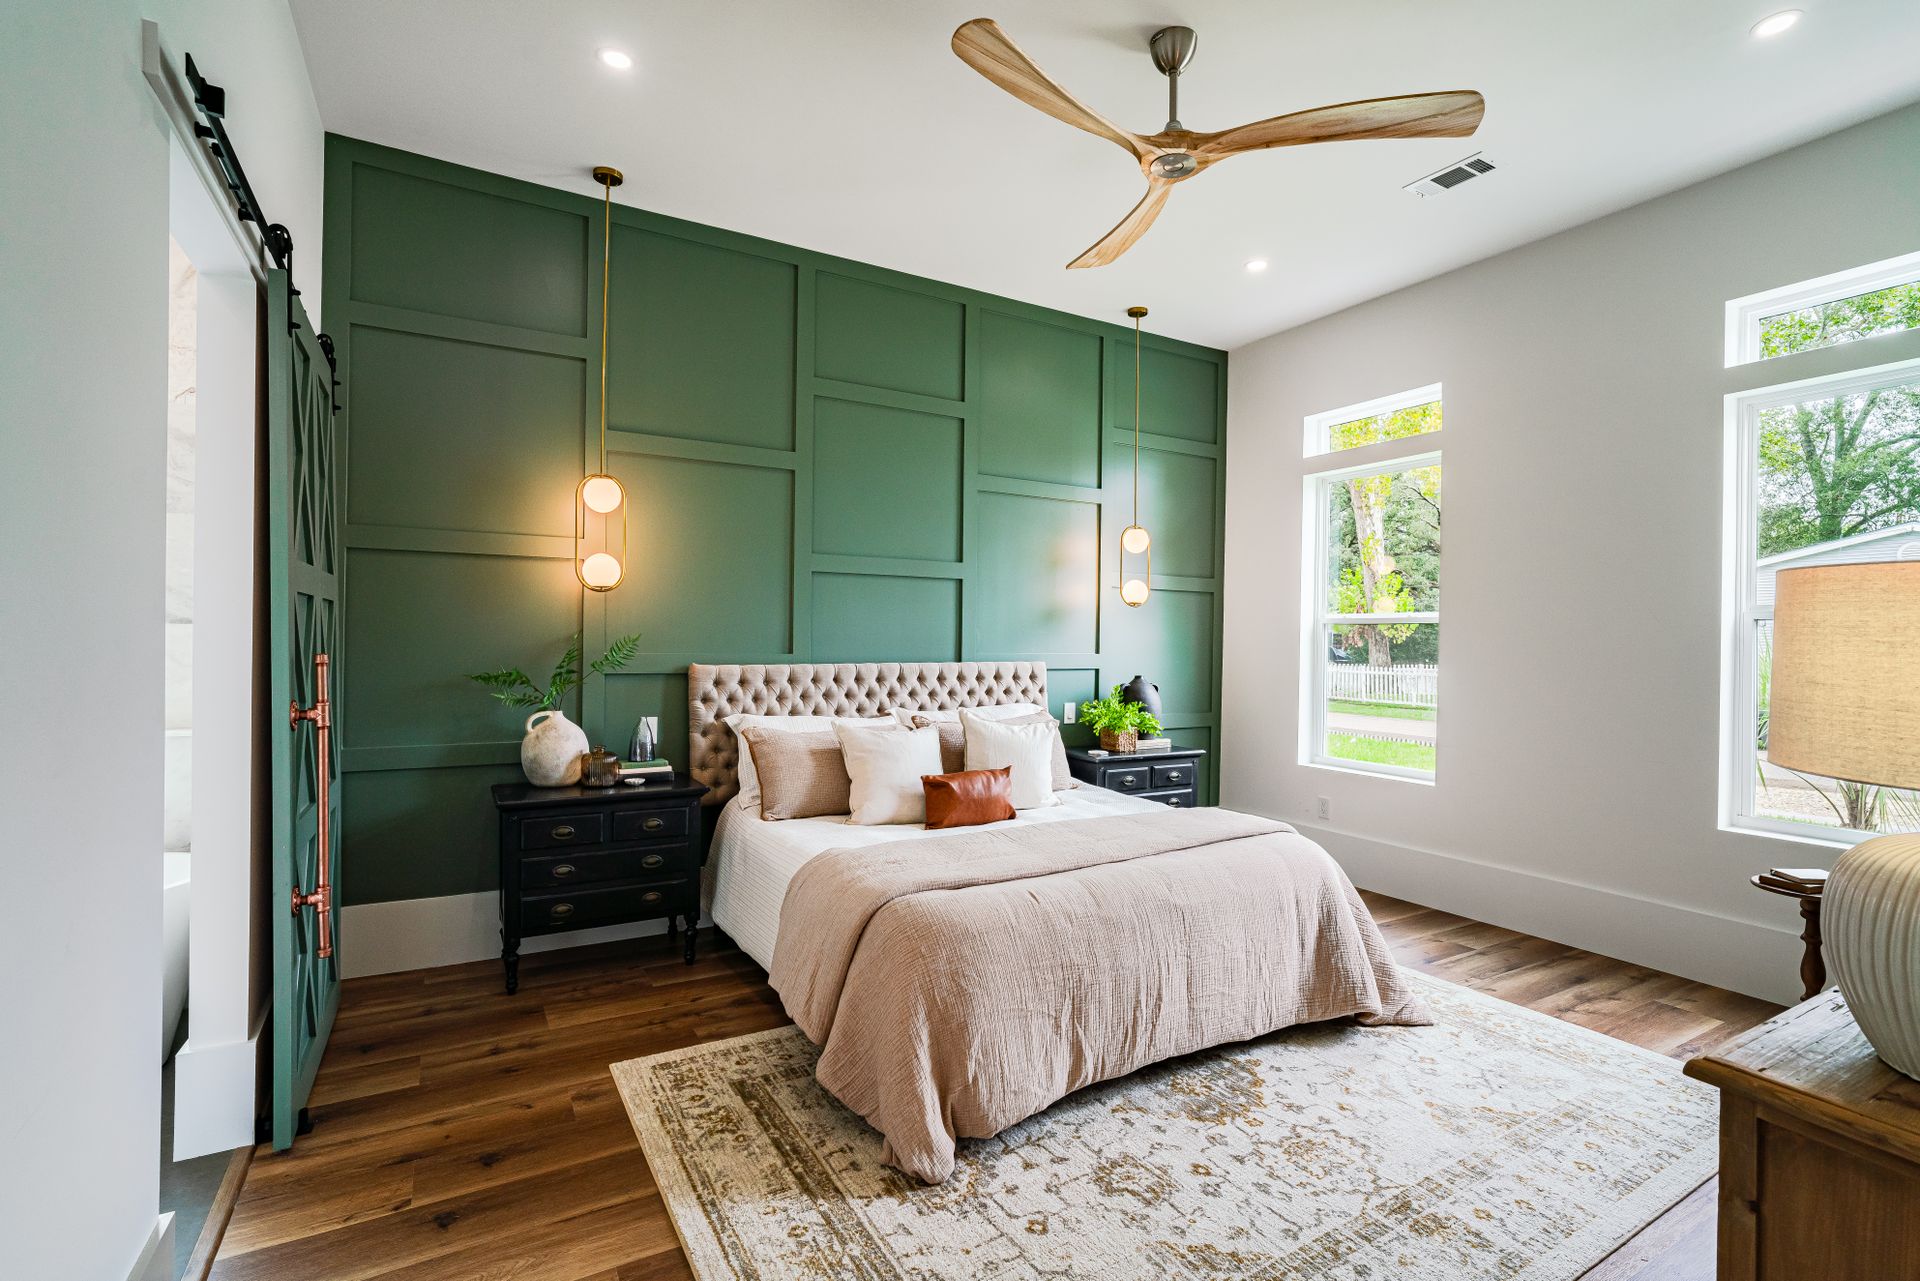
04↗Create a bedroom around comfortable proportions, useful storage and a distinctive headboard.
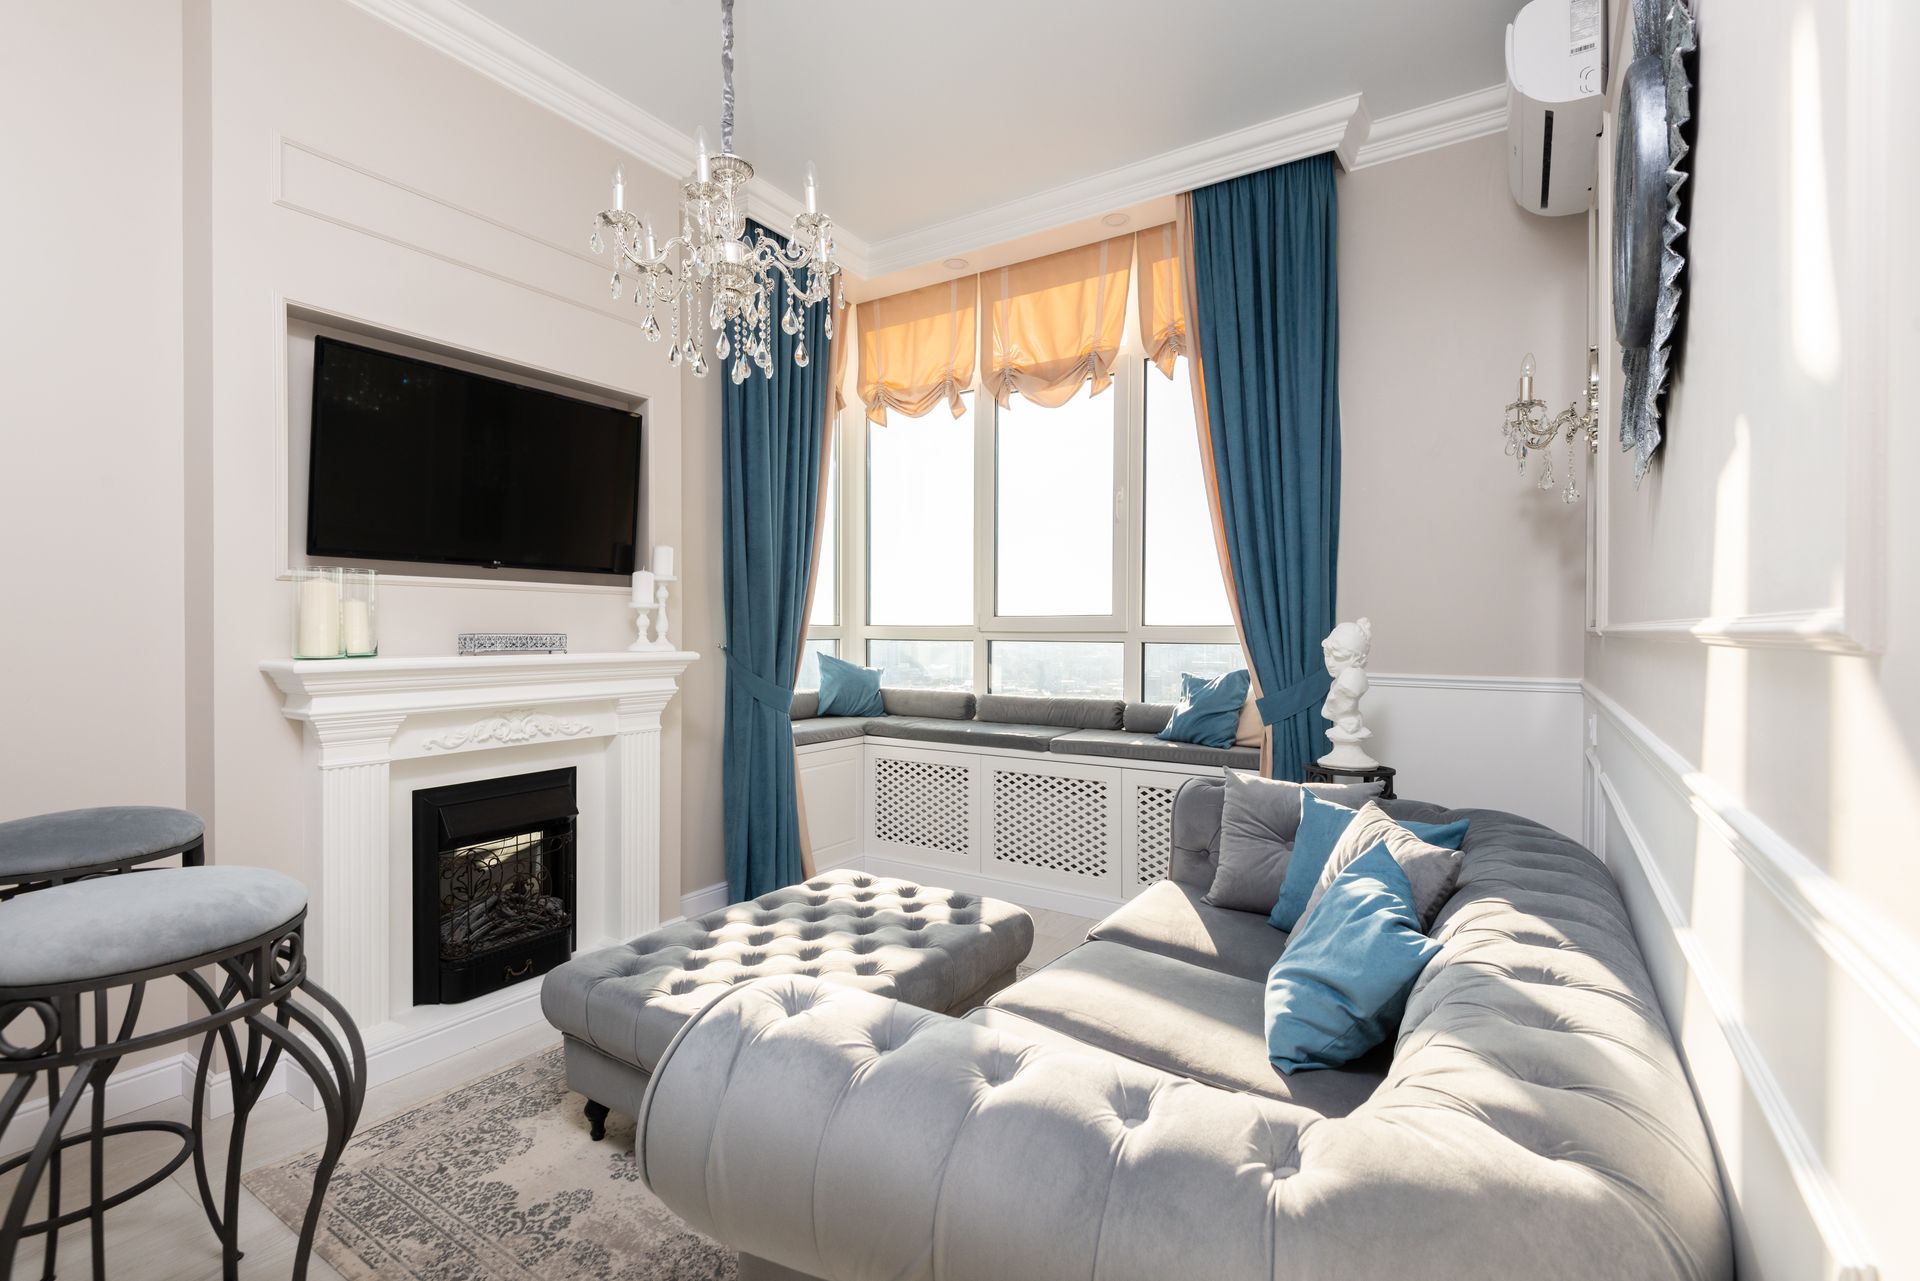 05↗
05↗Ceiling details and layered lighting that bring structure, warmth and clarity to your rooms.
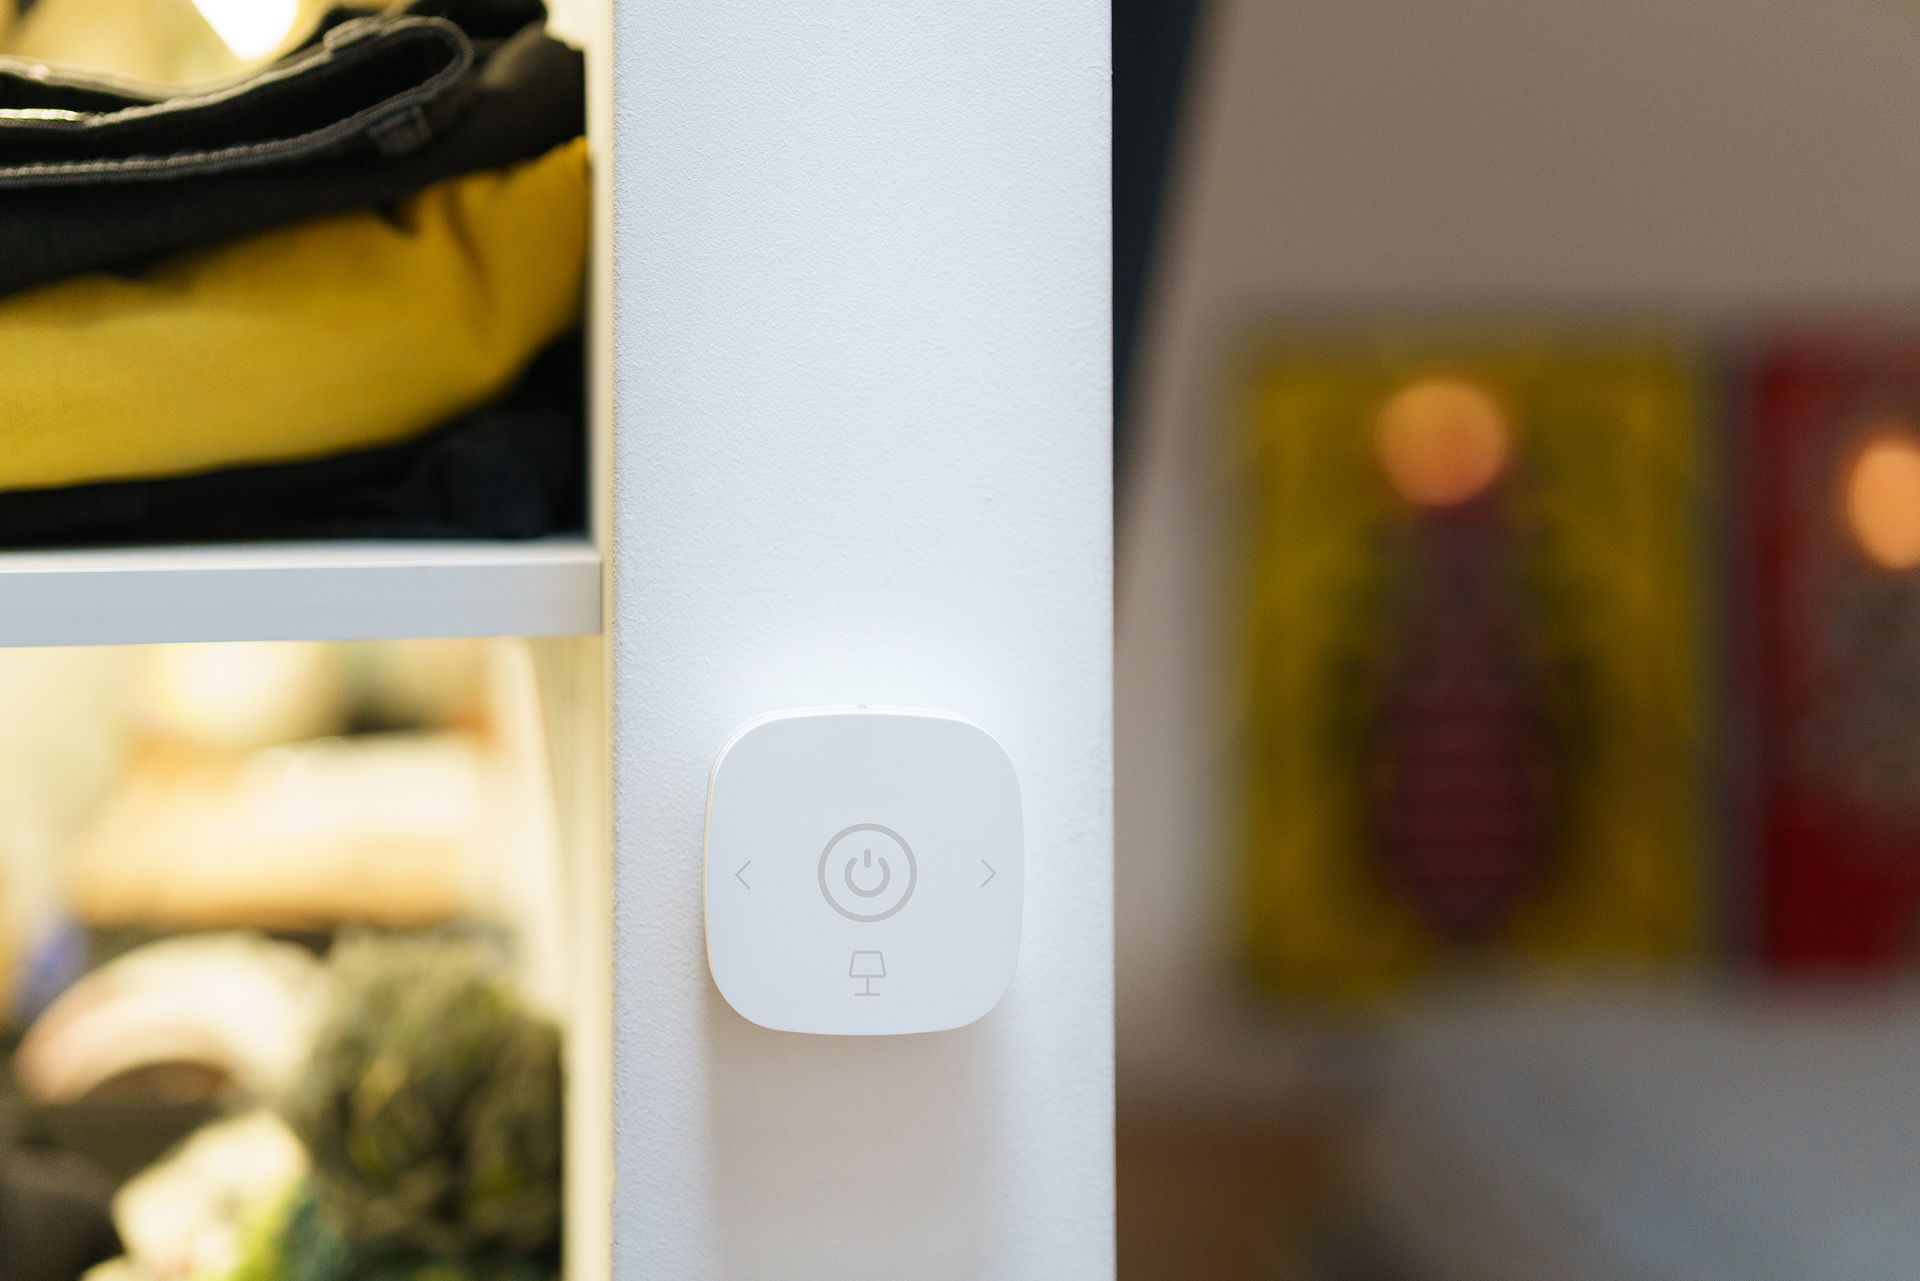 06↗
06↗Plan convenient lighting, curtains and controls as part of your interiors.
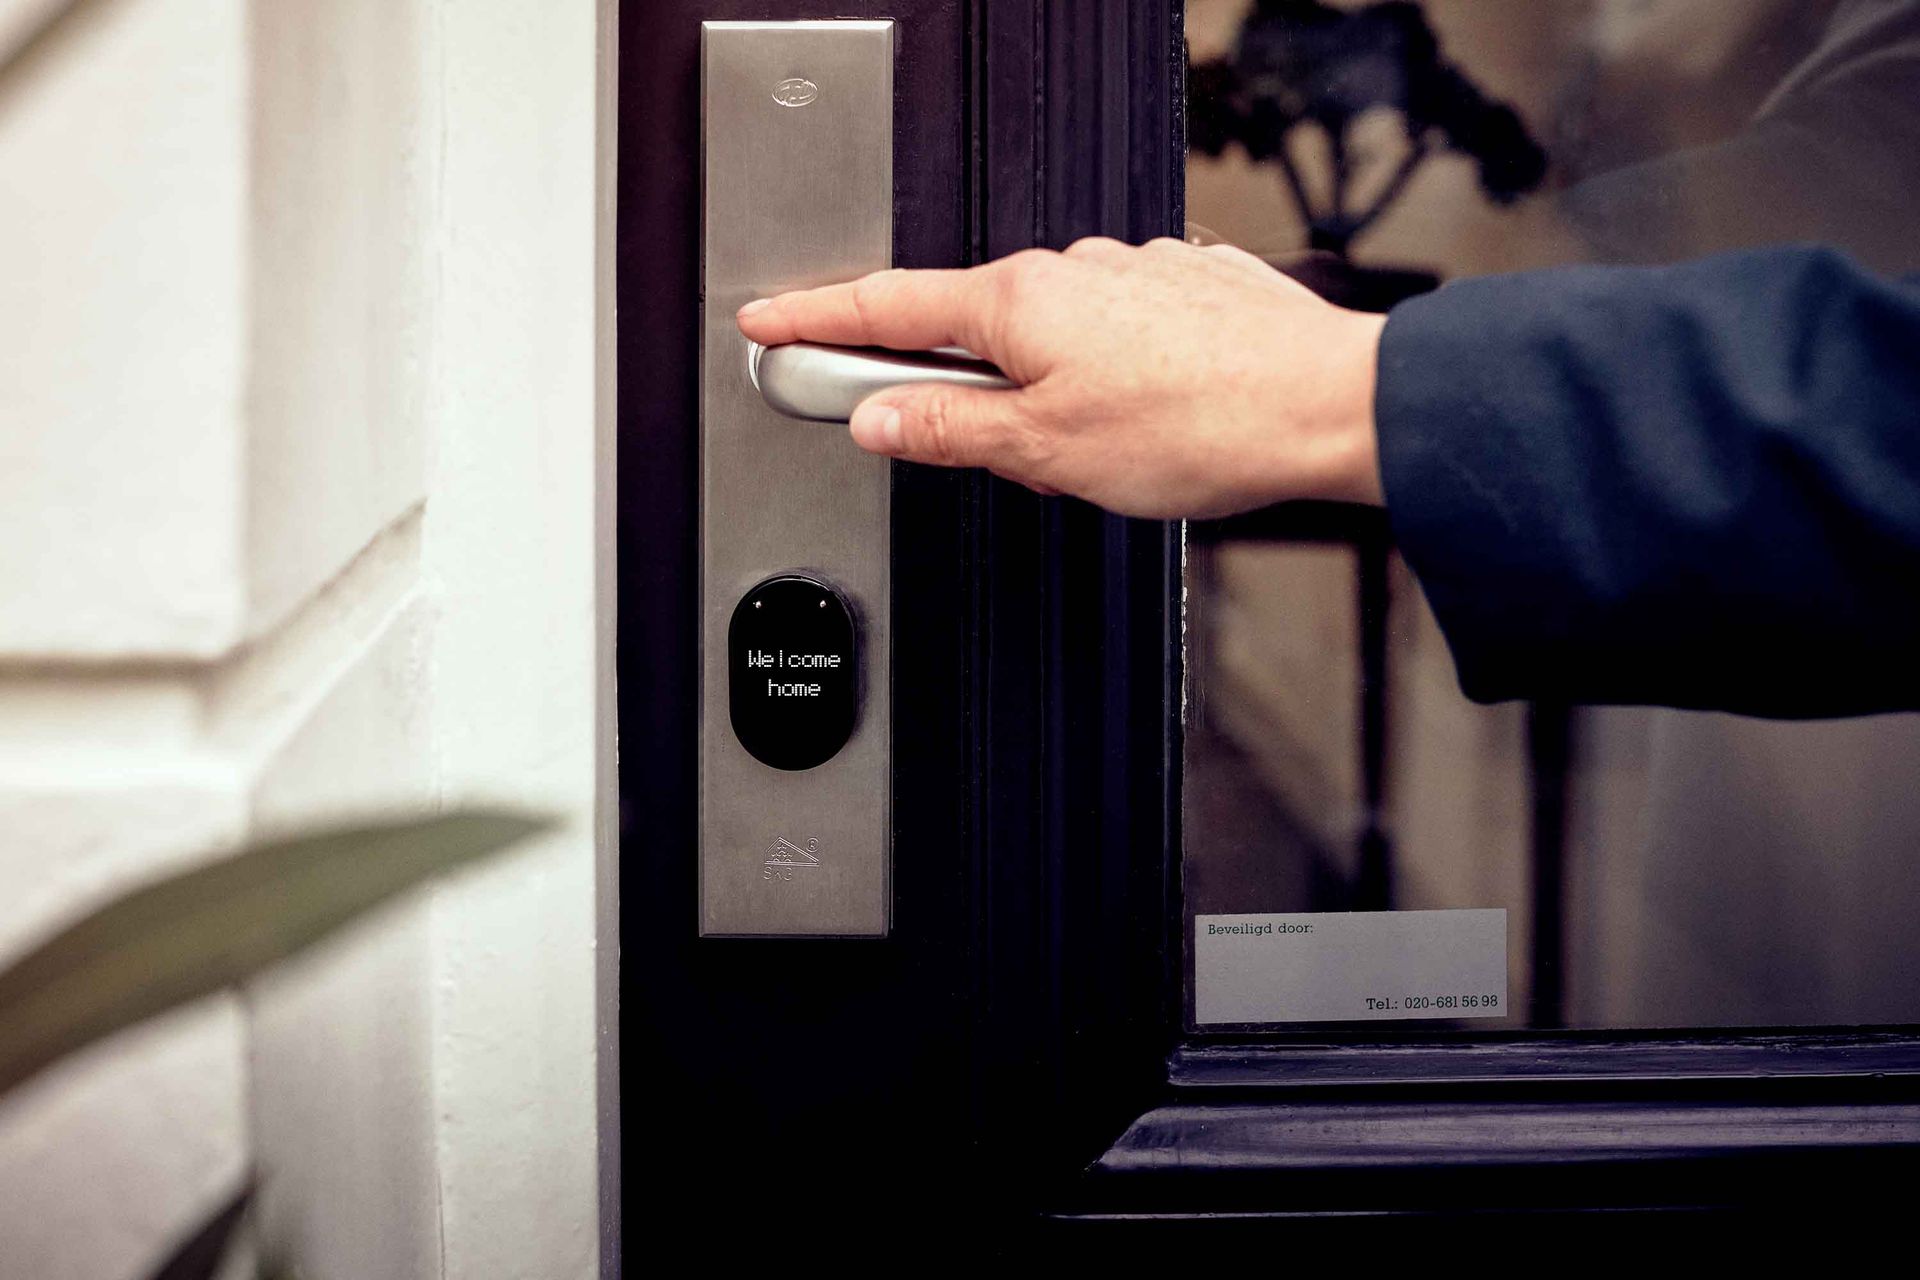 07↗
07↗Choose a practical door-lock configuration with access methods suited to your household.
 08↗
08↗Plan camera positions, recording and viewing access around your property’s practical needs.
THE ROOM-BY-ROOM EDIT
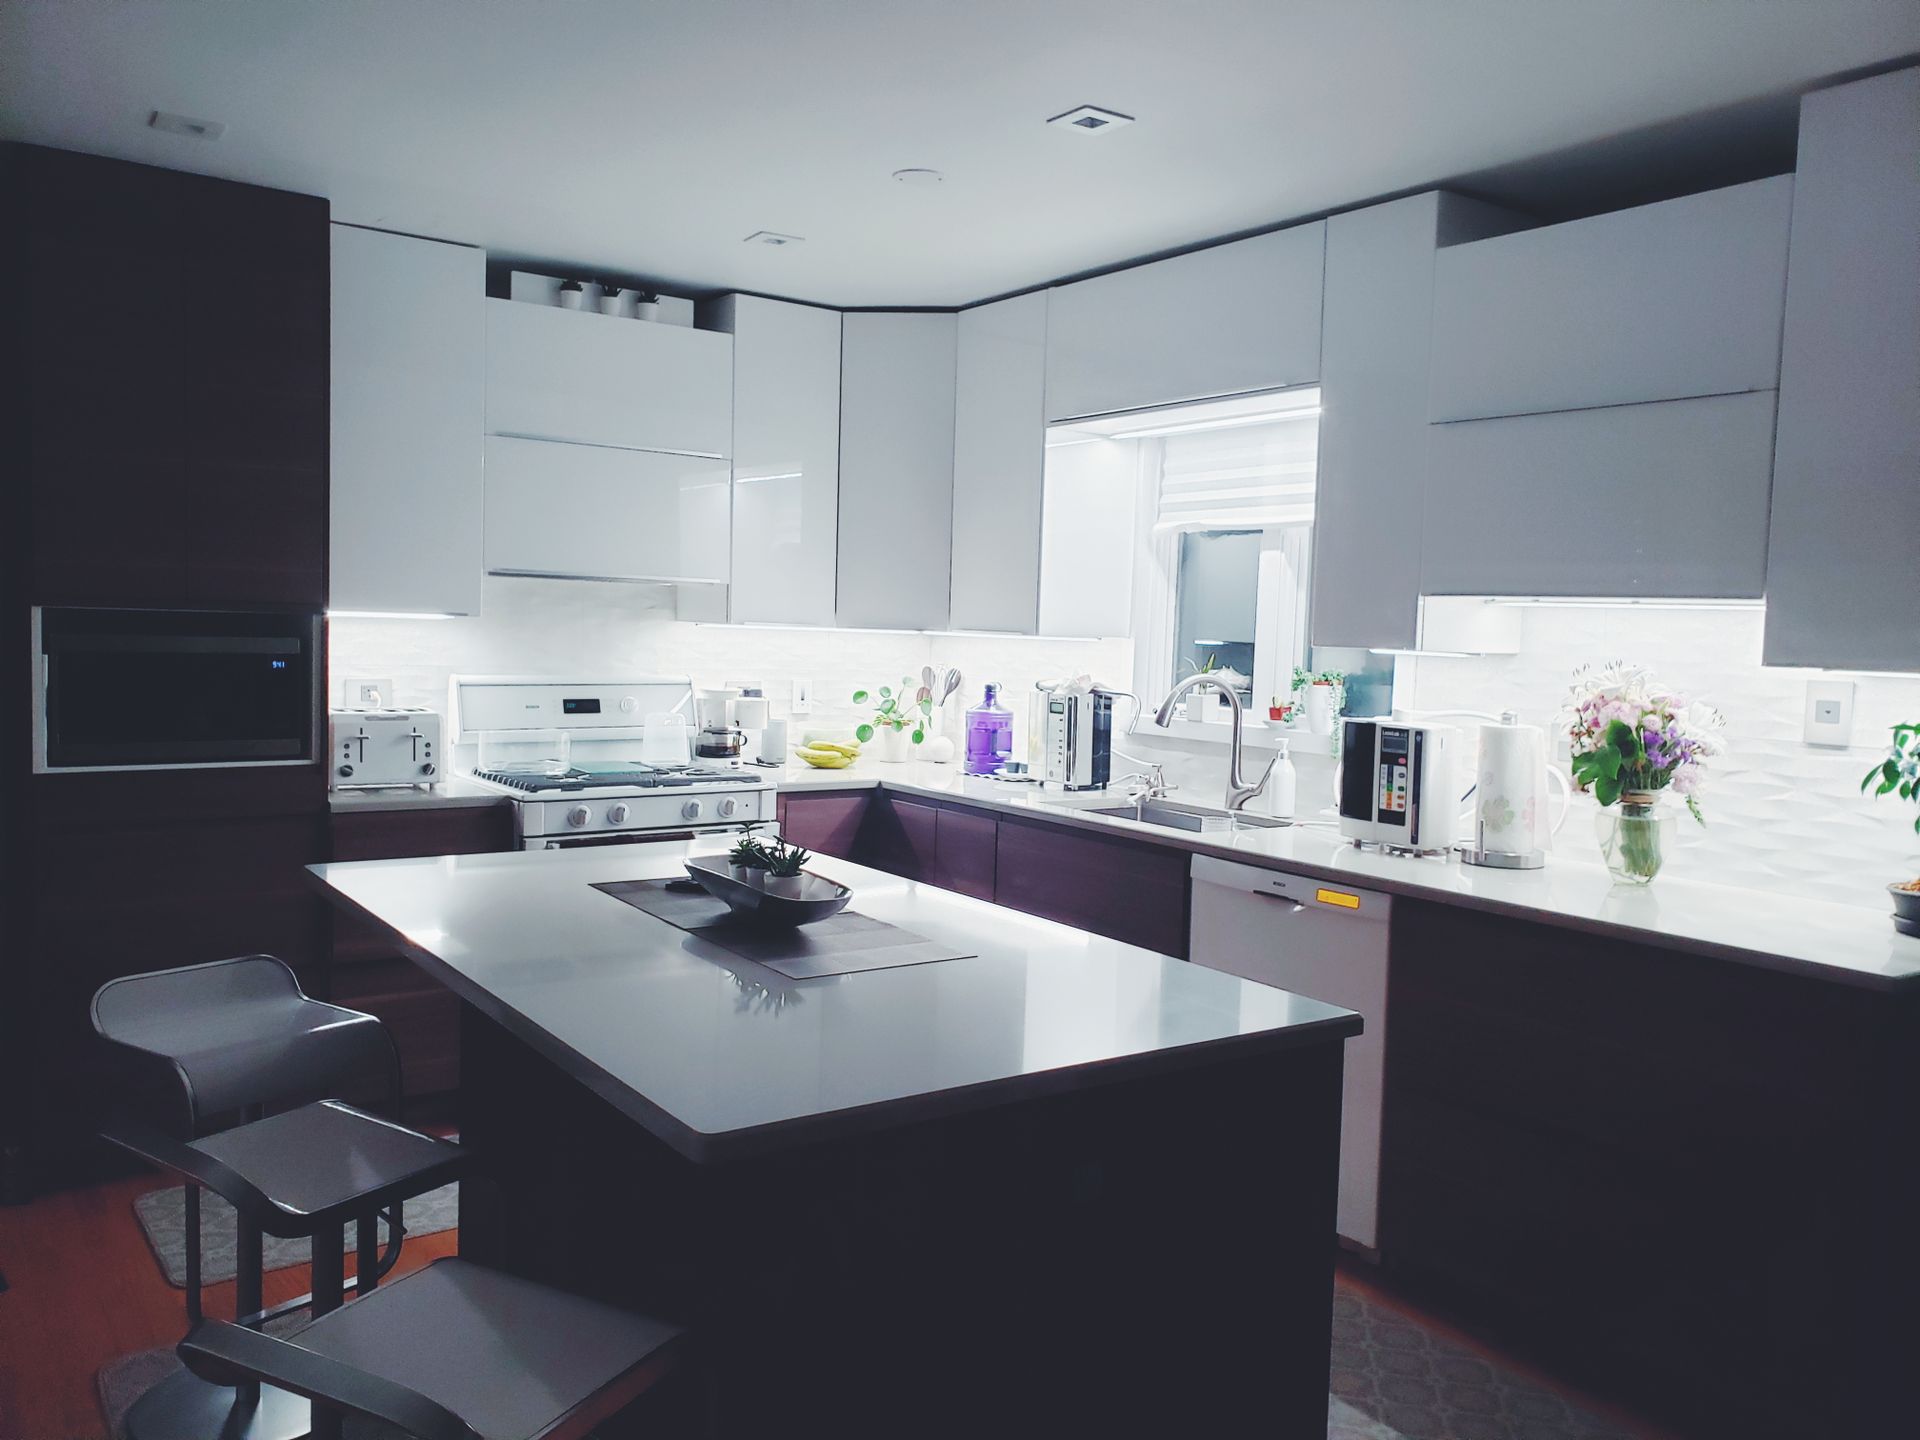
Straight · L-shaped · U-shaped · Parallel · Island
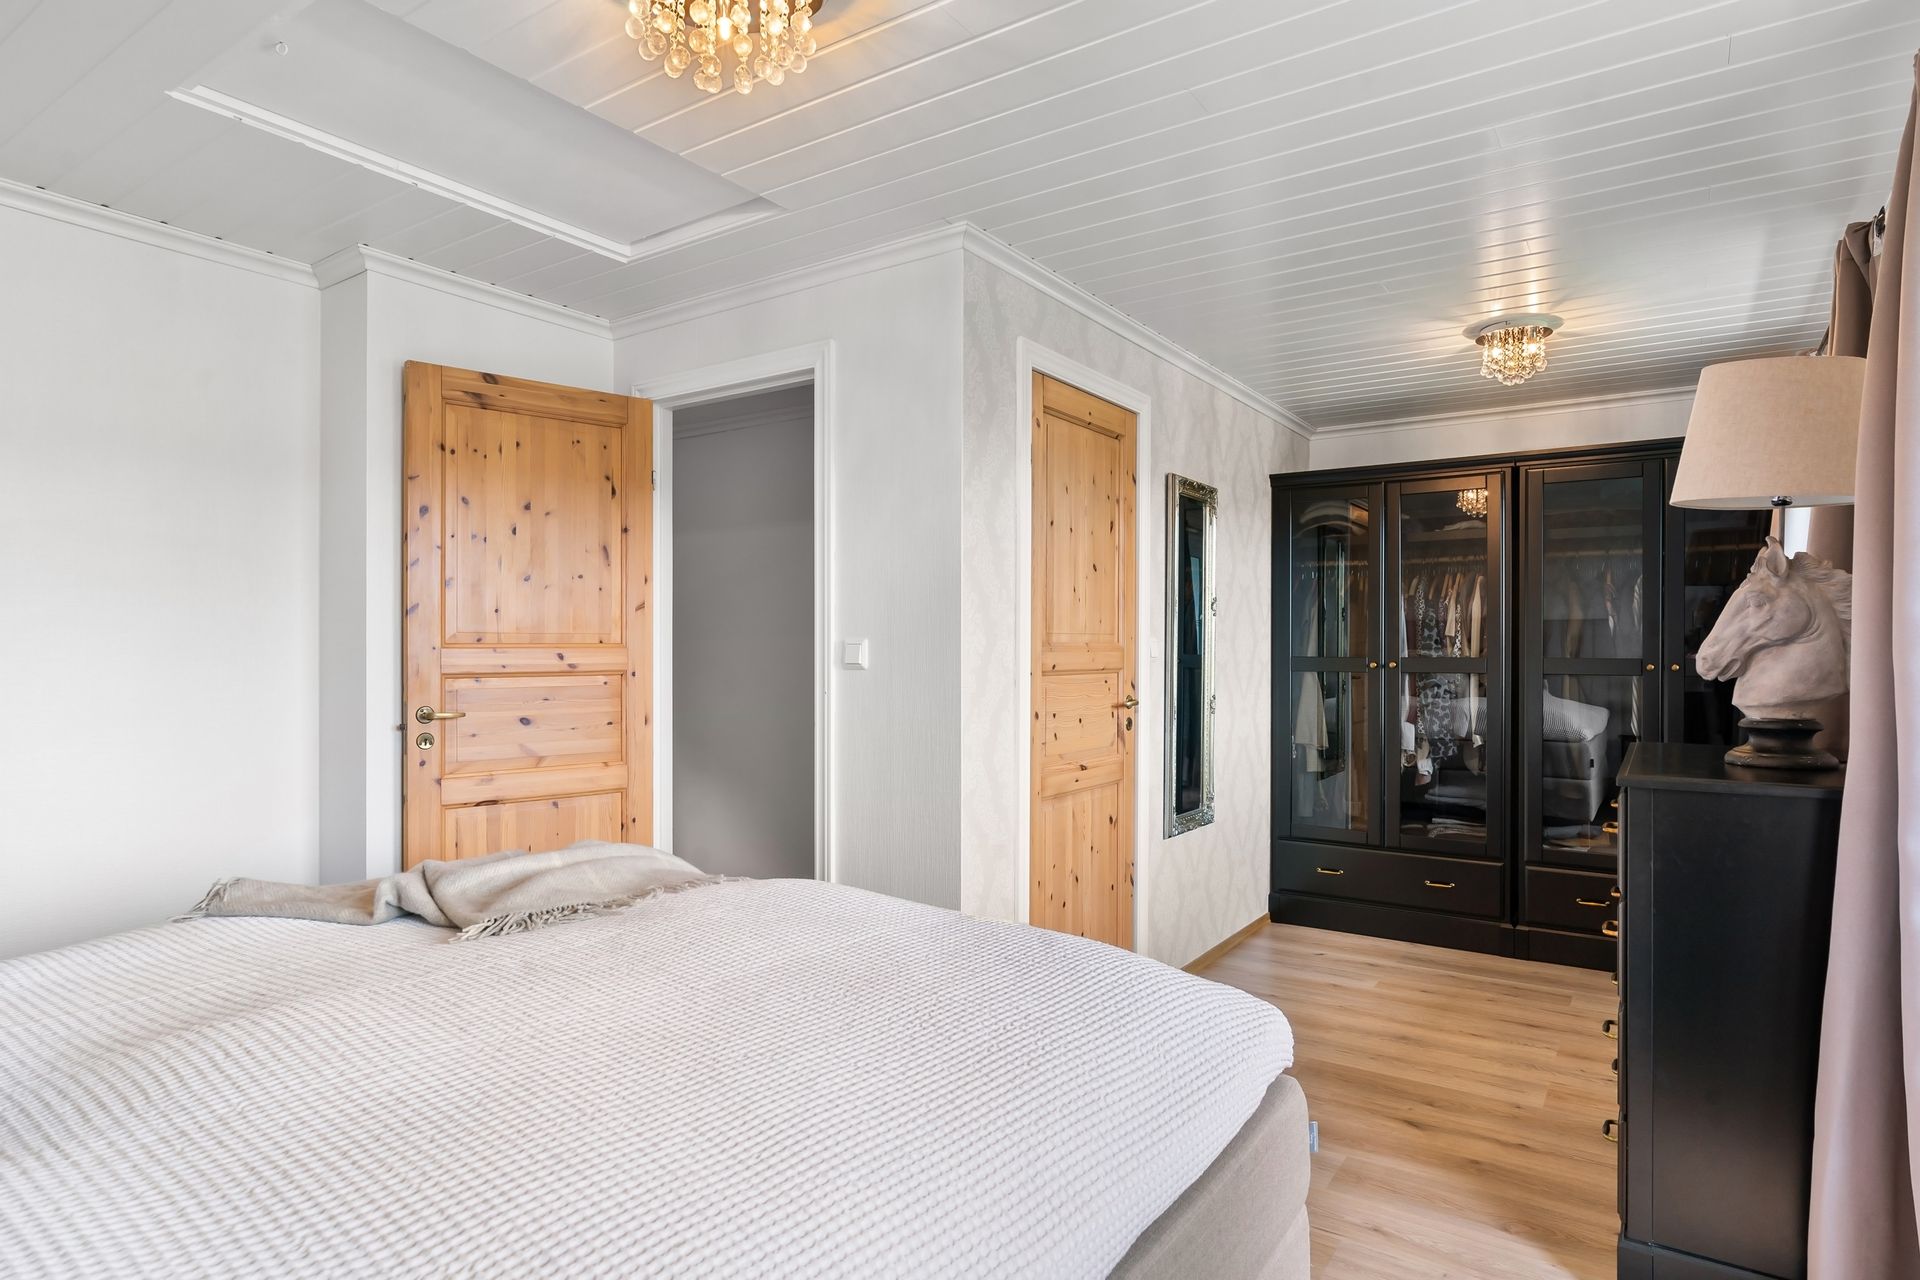
Hinged · Sliding · Walk-in · Loft storage
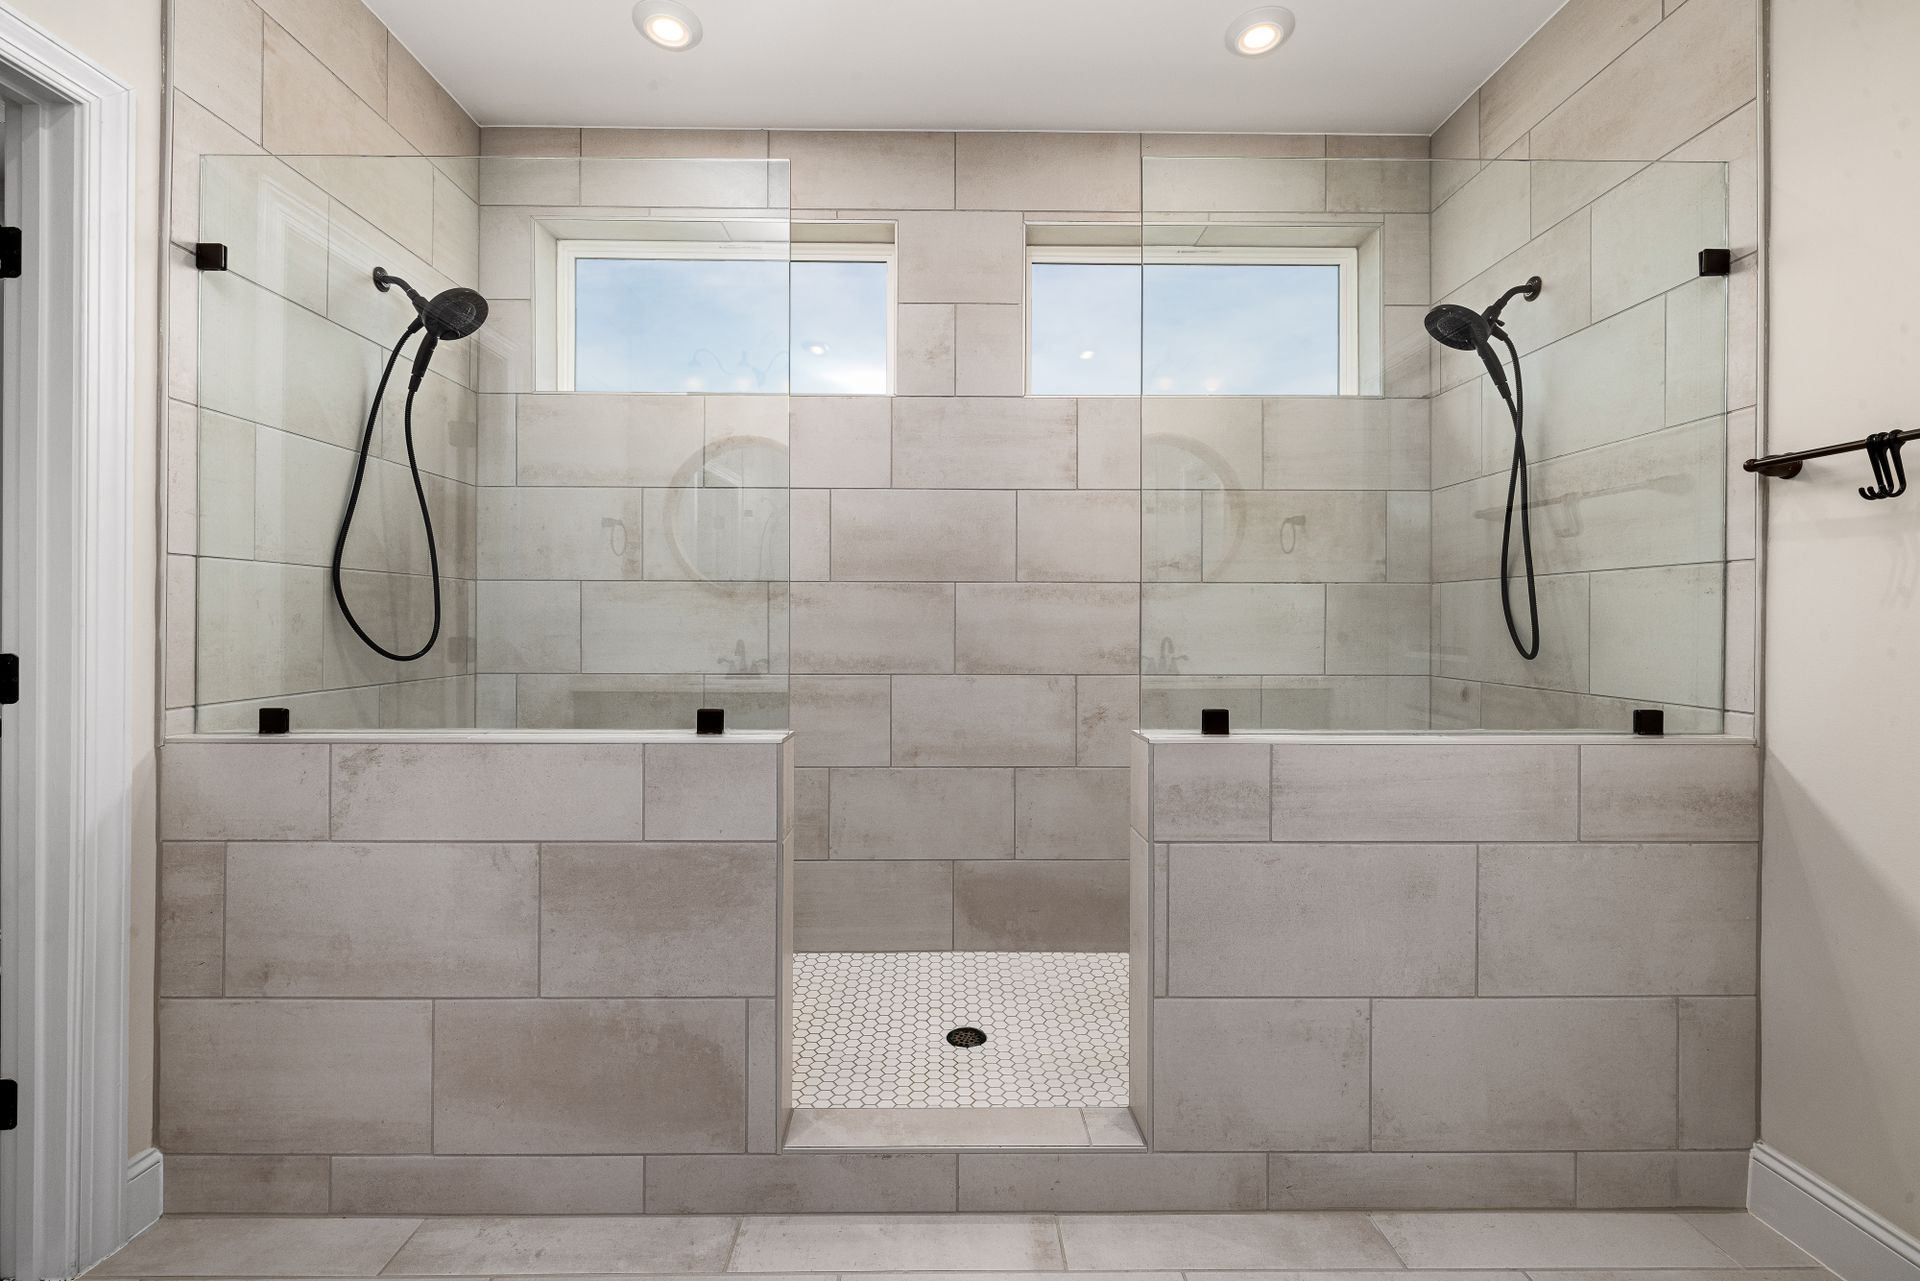
Vanity storage · Wall tiles · Lighting · Wet zones
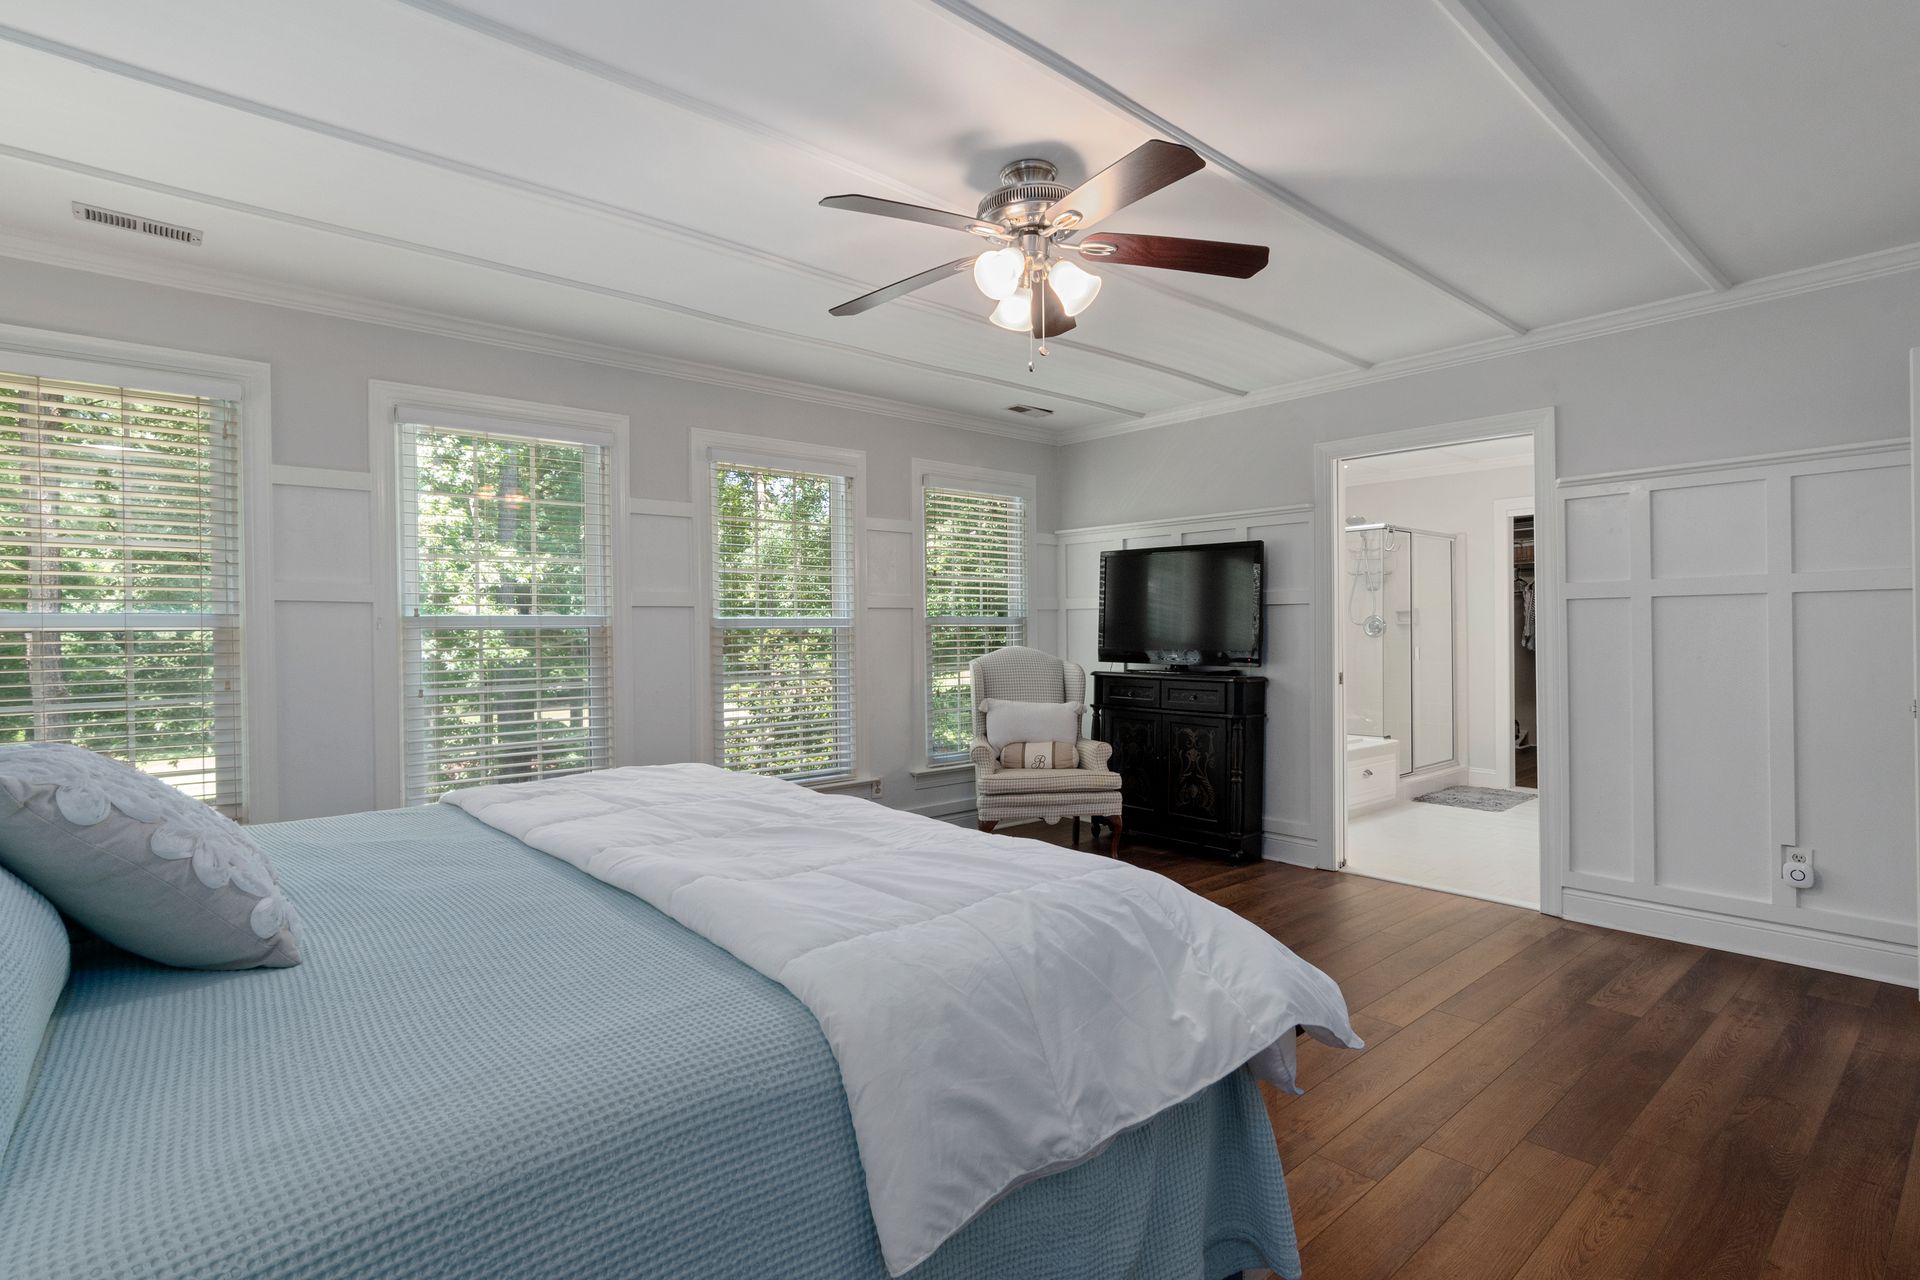
Headboards · Wardrobes · Bedside lighting · Dressers
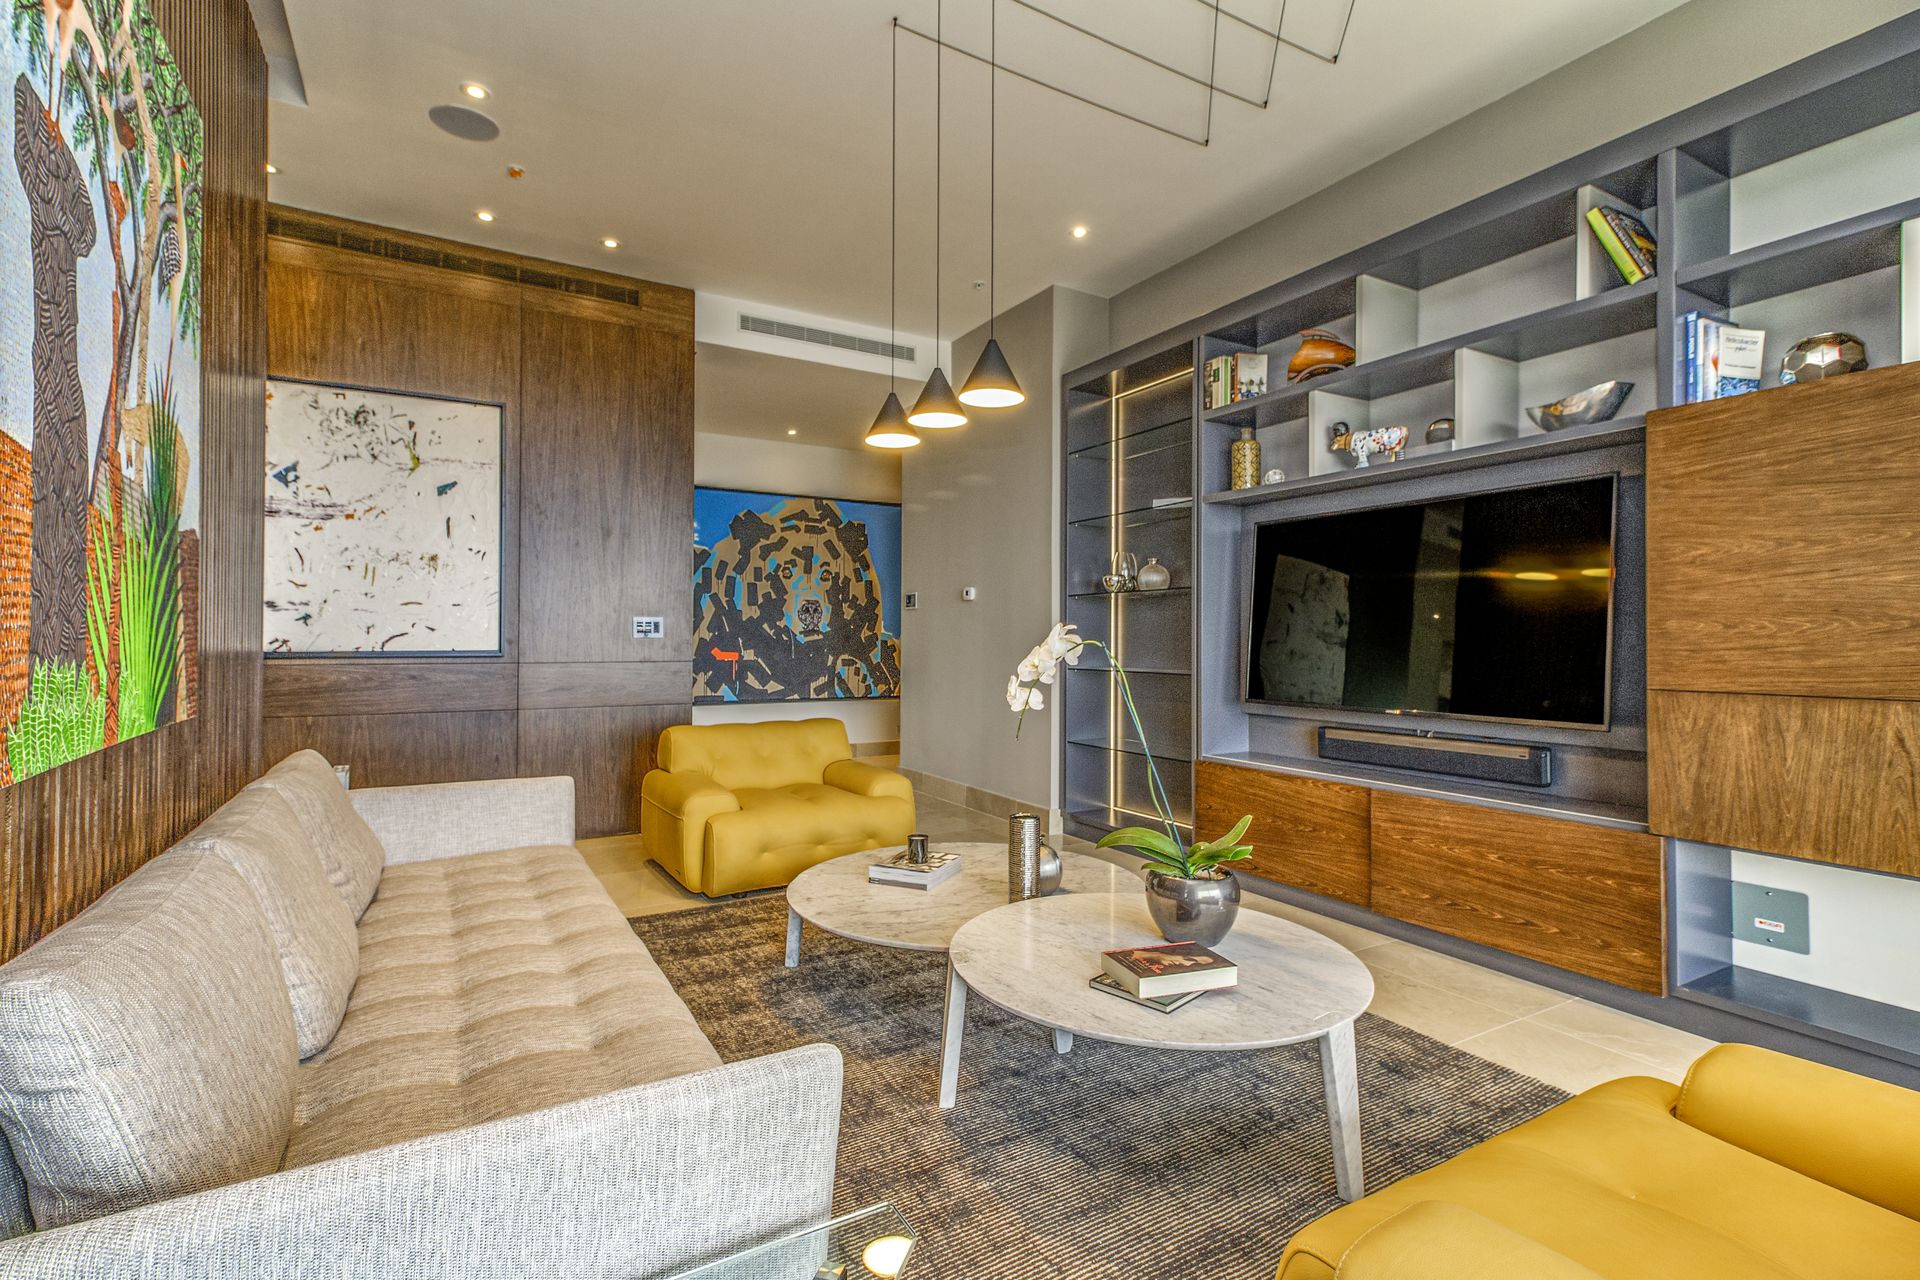
Sofa layouts · TV units · Wall accents · Lighting
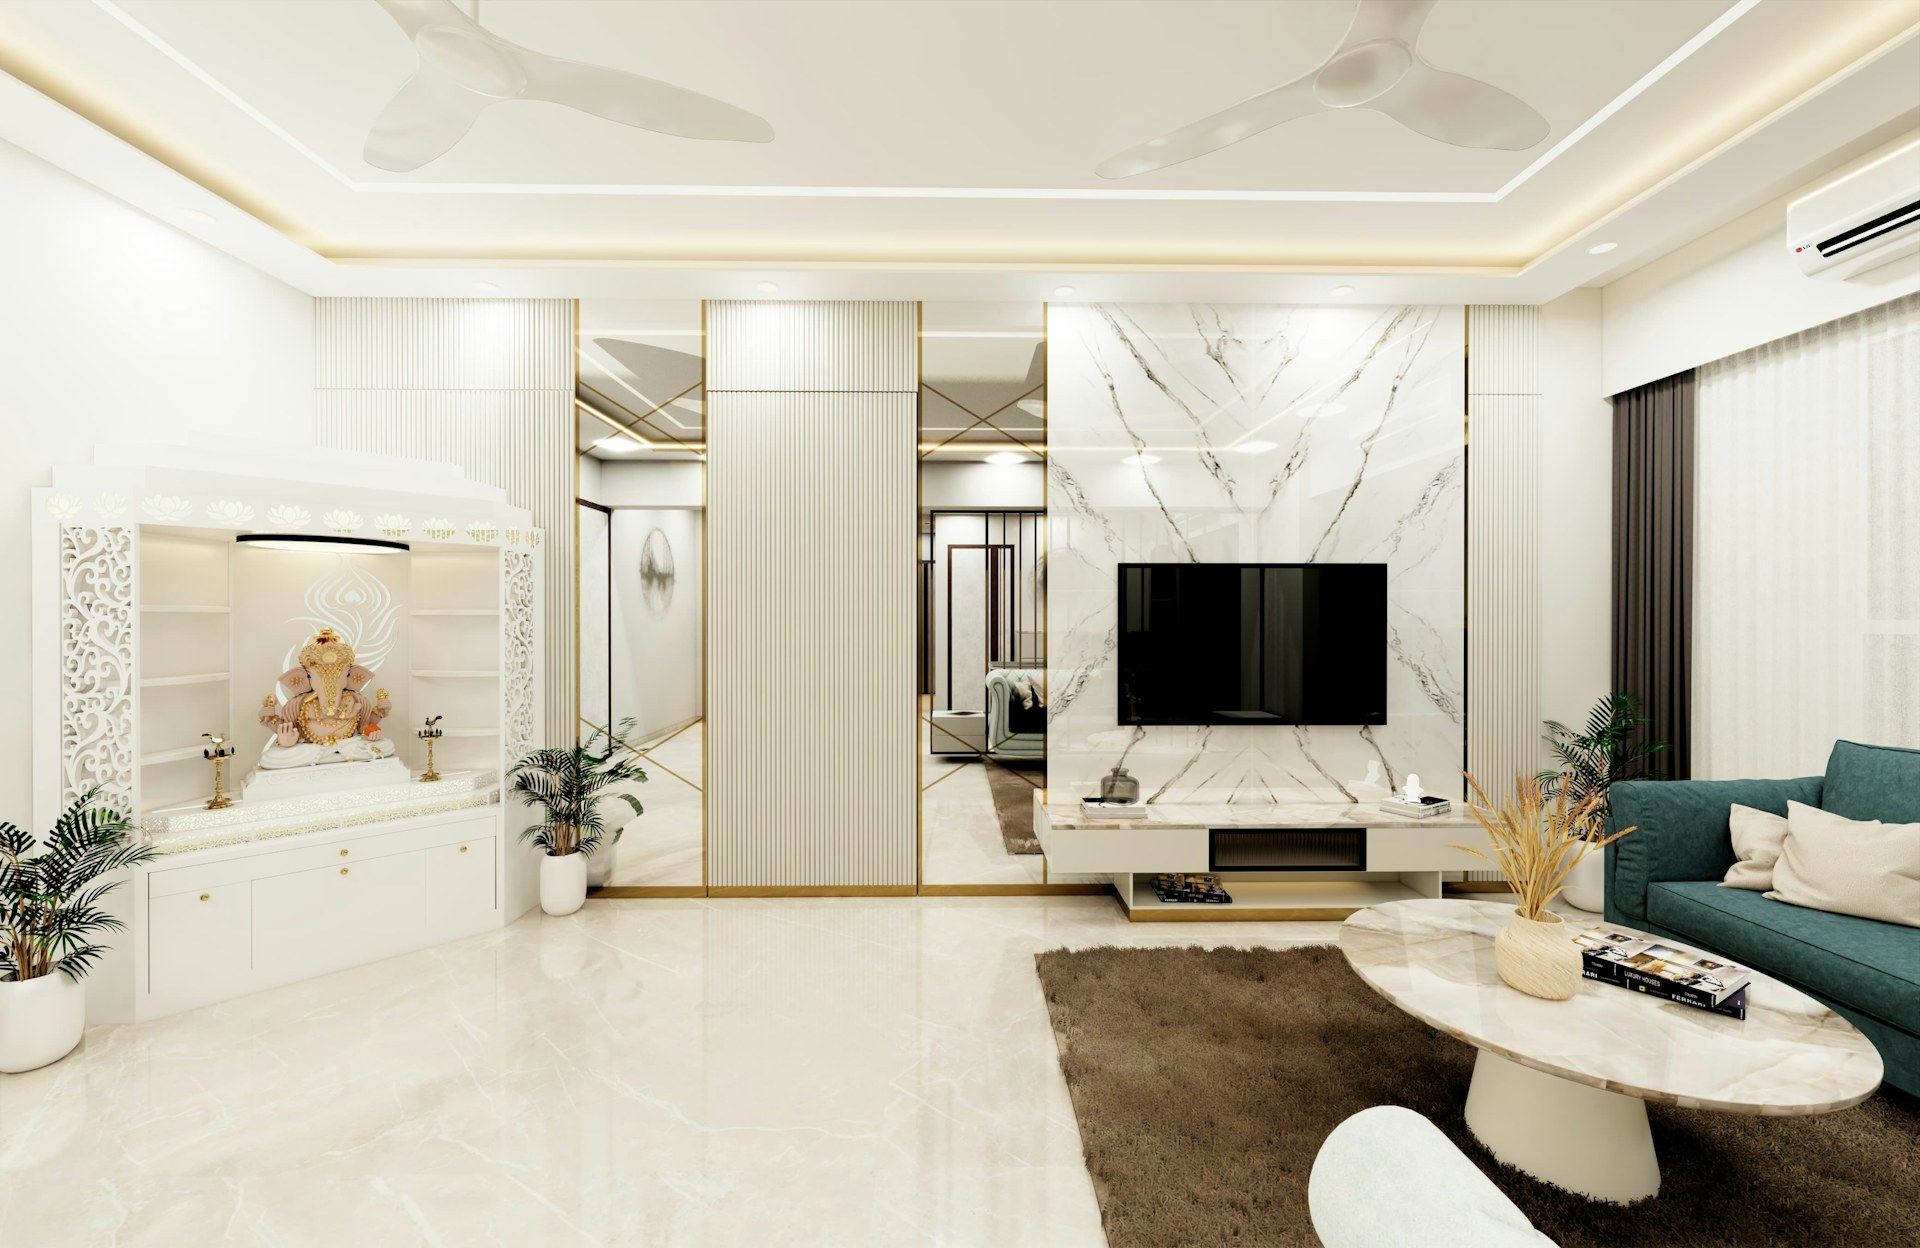
Compact units · Dedicated rooms · Backlit panels
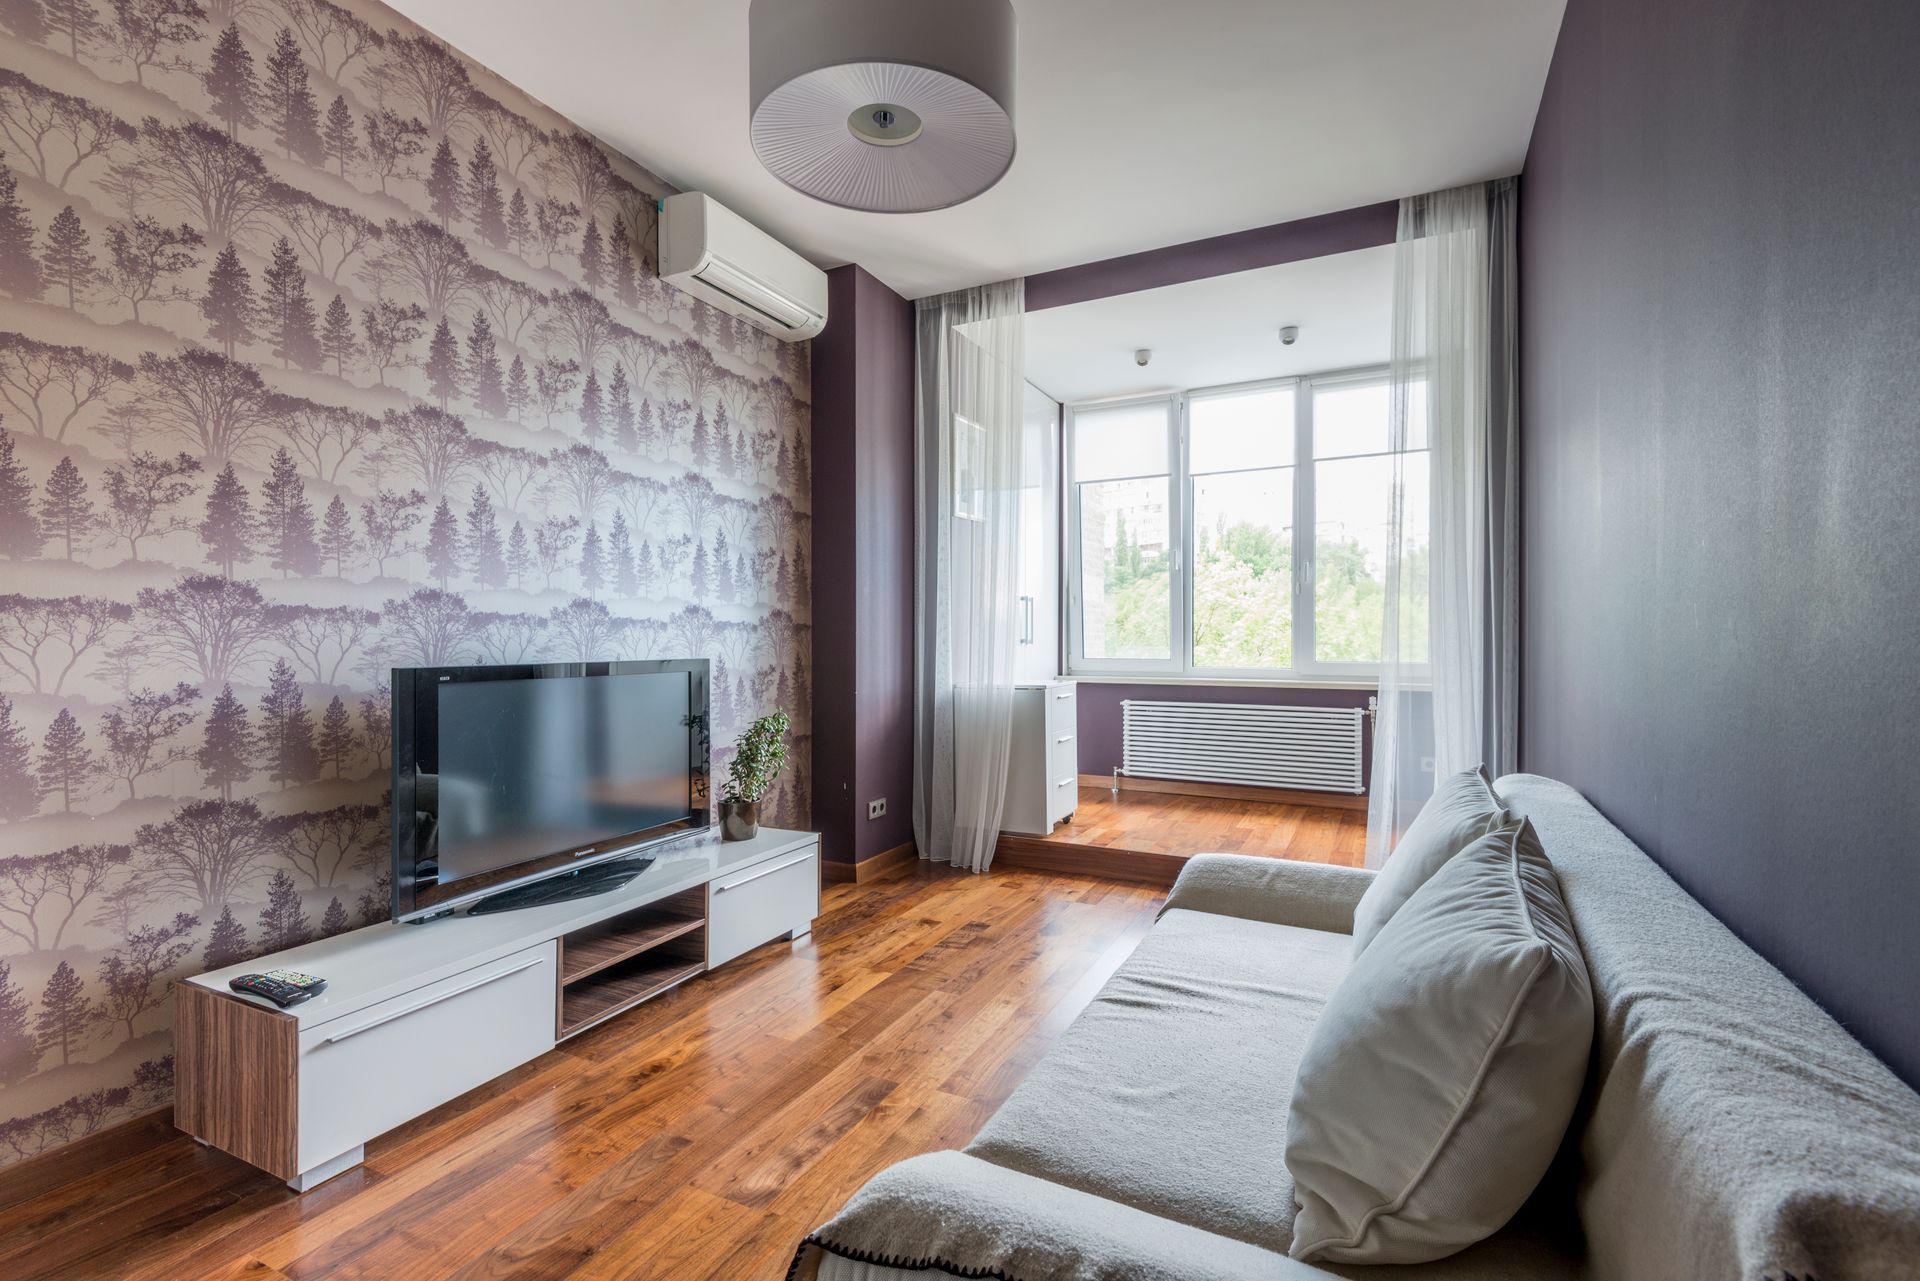
Wall-mounted · Floor-standing · Concealed storage
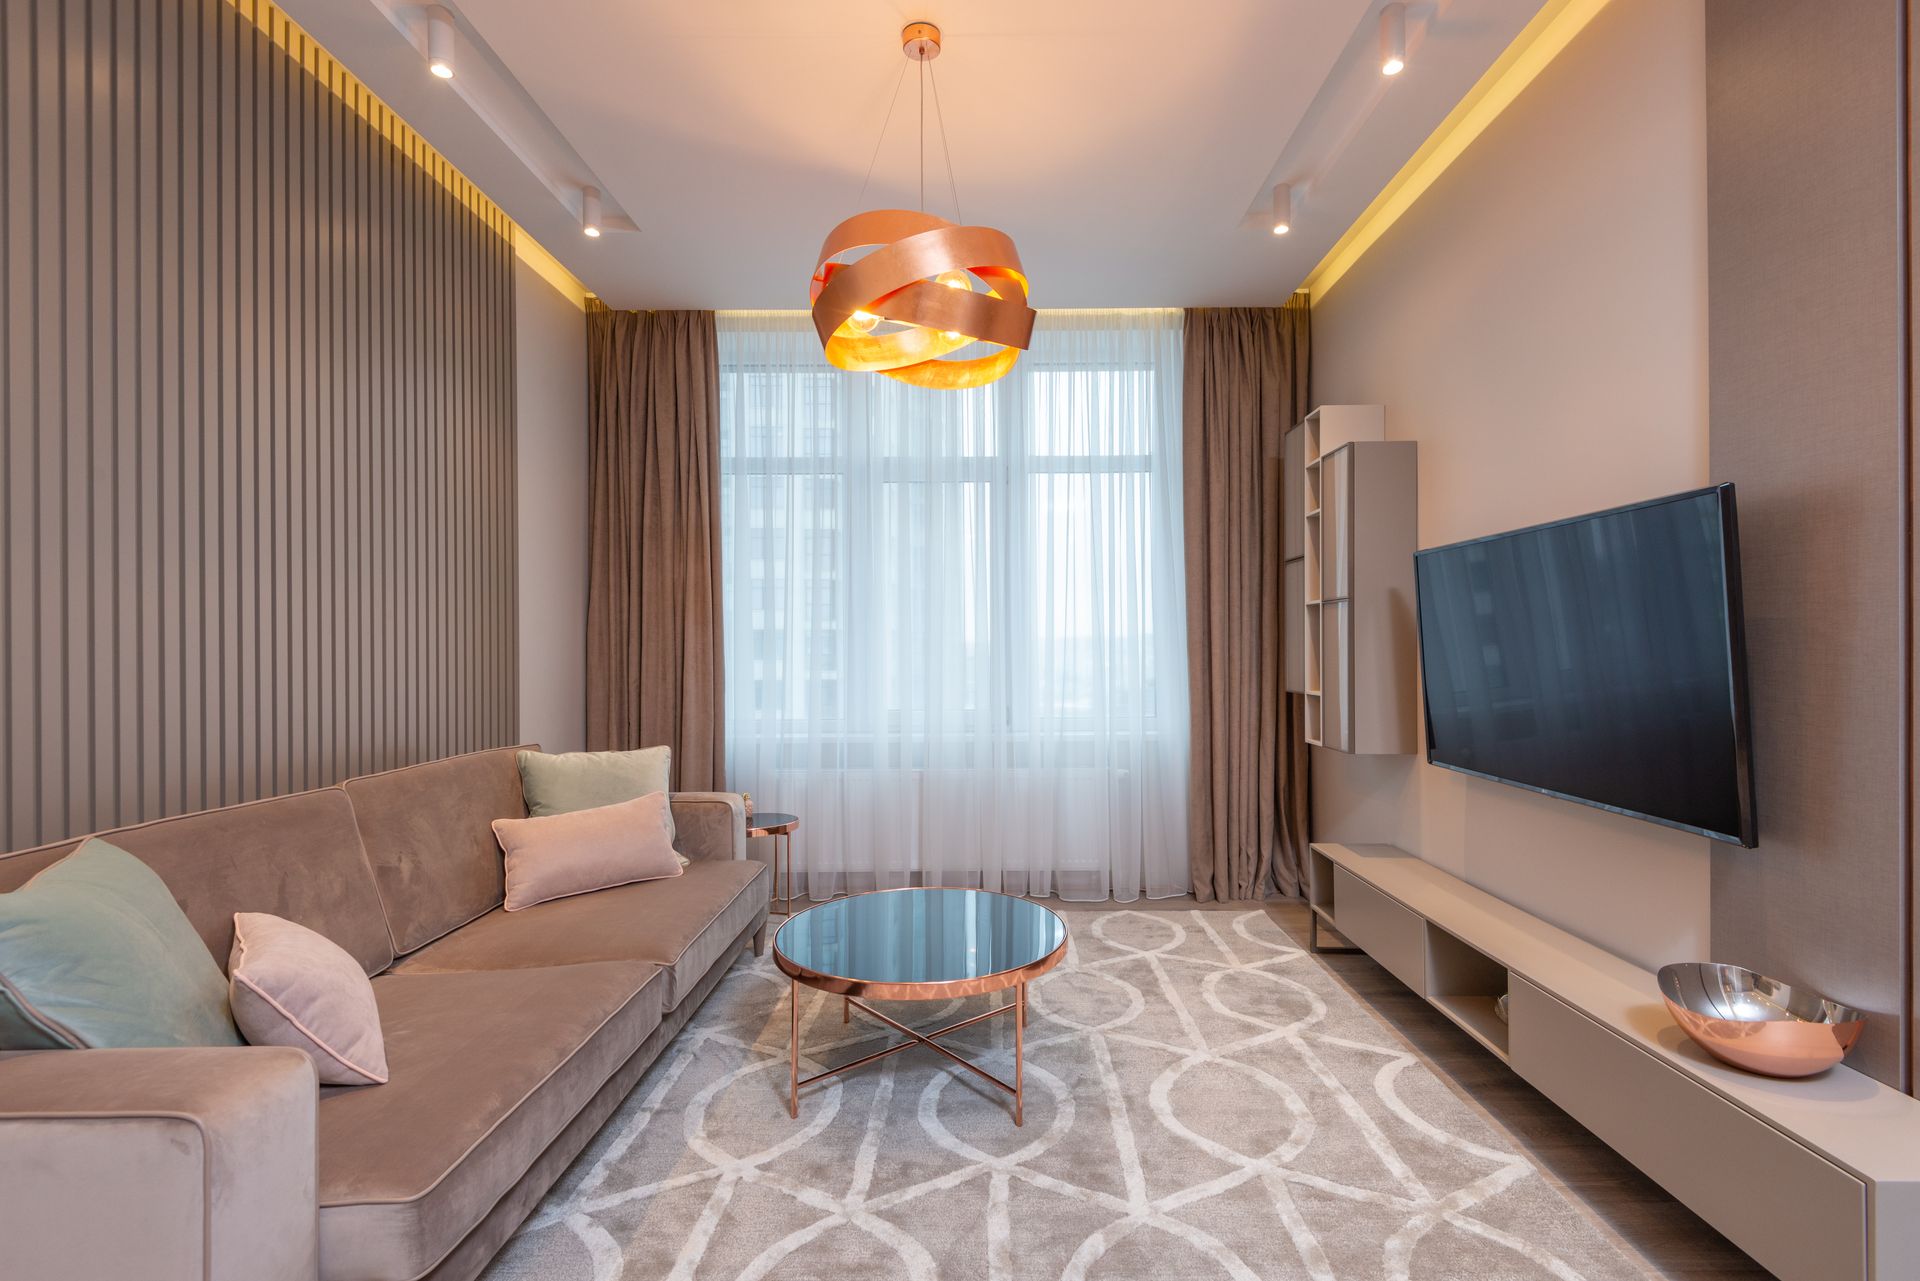
Simple · Cove · Layered · Recessed lighting
FROM DESIGN DIRECTION TO SITE DETAILS
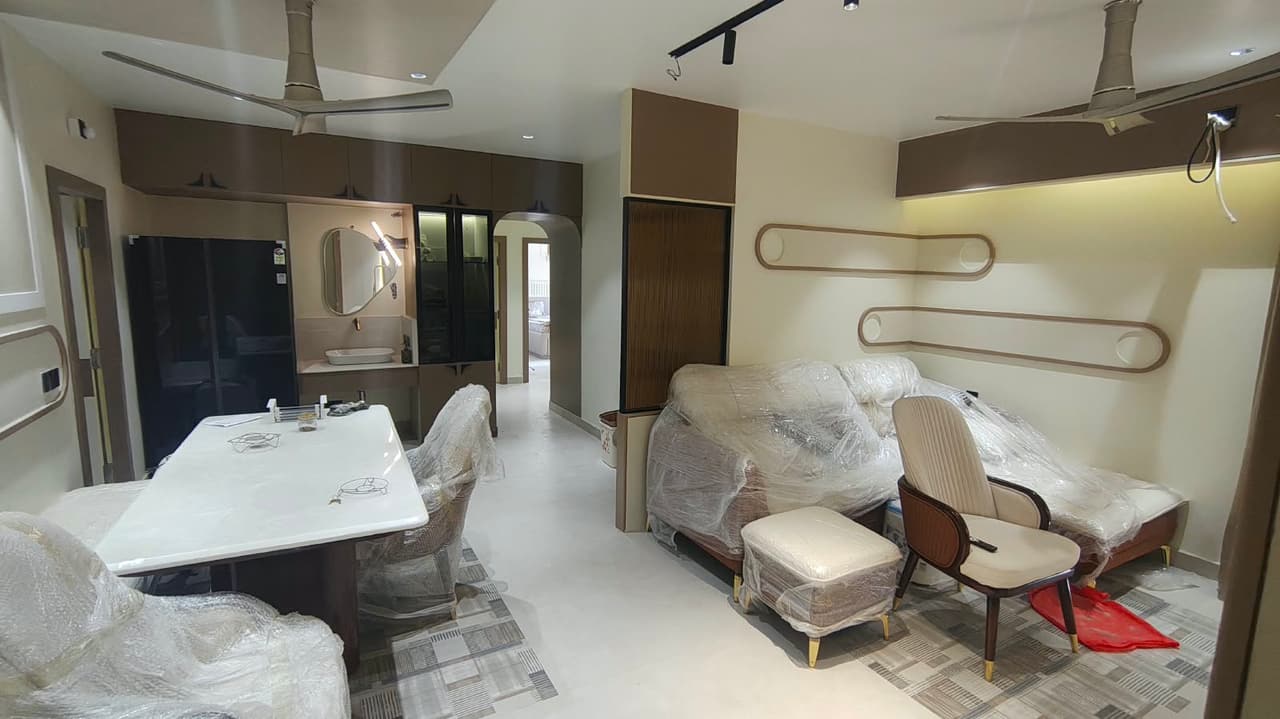
Project photographs supplied by Aksharam · Some show finishing or installation in progress. Reference interiors are separately labelled.
BEAUTIFUL DESIGN. CONFIDENT PRICING.
Found a lower written quote for the same scope and specifications? Share it before booking. We’ll match a verified like-for-like price.
 THOUGHTFUL DESIGN
THE AKSHARAM APPROACH
A home should do more than look beautiful. It should make everyday life feel better. At Aksharam Interiors, we start with how you live, what you love, and what you need your space to become.
From the first moodboard to the finishing touches, our approach brings together thoughtful layouts, expressive materials, and a clear plan for your space.
Meet your design directionPERSONAL BELIEFS. THOUGHTFUL SPACES.
If Vastu or astrology is part of your personal approach to a home, include it in your brief. Discuss your preferences alongside comfort, daylight, practical layouts and the constraints of your space.
DESIGN IS A COLLABORATION
Meet Ashish Mishra and Praful Pathak. Share your floor plan, your ideas and the details that matter—we’ll help you take the next step towards your space.
Design & Client Consultations
Ashish Mishra is your contact for design conversations, understanding your requirements and shaping a coordinated project brief. Discuss your floor plan, preferred style, room priorities and any 2D or 3D design needs before the proposal is prepared.
Meet Ashish Mishra ↗Projects & Site Coordination
Praful Pathak is your contact for project coordination, site requirements and the next steps around your agreed interior scope. Discuss measurements, installation priorities, scheduling and the coordination of furniture, finishes and site systems.
Meet Praful Pathak ↗THE AKSHARAM APPROACH
Design, modular solutions and agreed site work brought into a clear proposal.
Understand the selected finishes, hardware and specifications before approval.
Practical storage, comfortable circulation and details that suit your routines.
Discuss scope, budget and project milestones before execution begins.
A CLEAR PATH TO YOUR NEW SPACE
Tell us about your home, style, requirements and budget.
Review priorities and the proposed design engagement.
Finalise layouts, finishes, specifications and an itemised proposal.
Move through agreed manufacture, site work and installation stages.
Check the completed scope and discuss care and service terms.
A CLEARER BRIEF. A PERSONAL PROPOSAL.
Choose your service. Shortlist your requirements.
Let’s shape a proposal for your actual space.
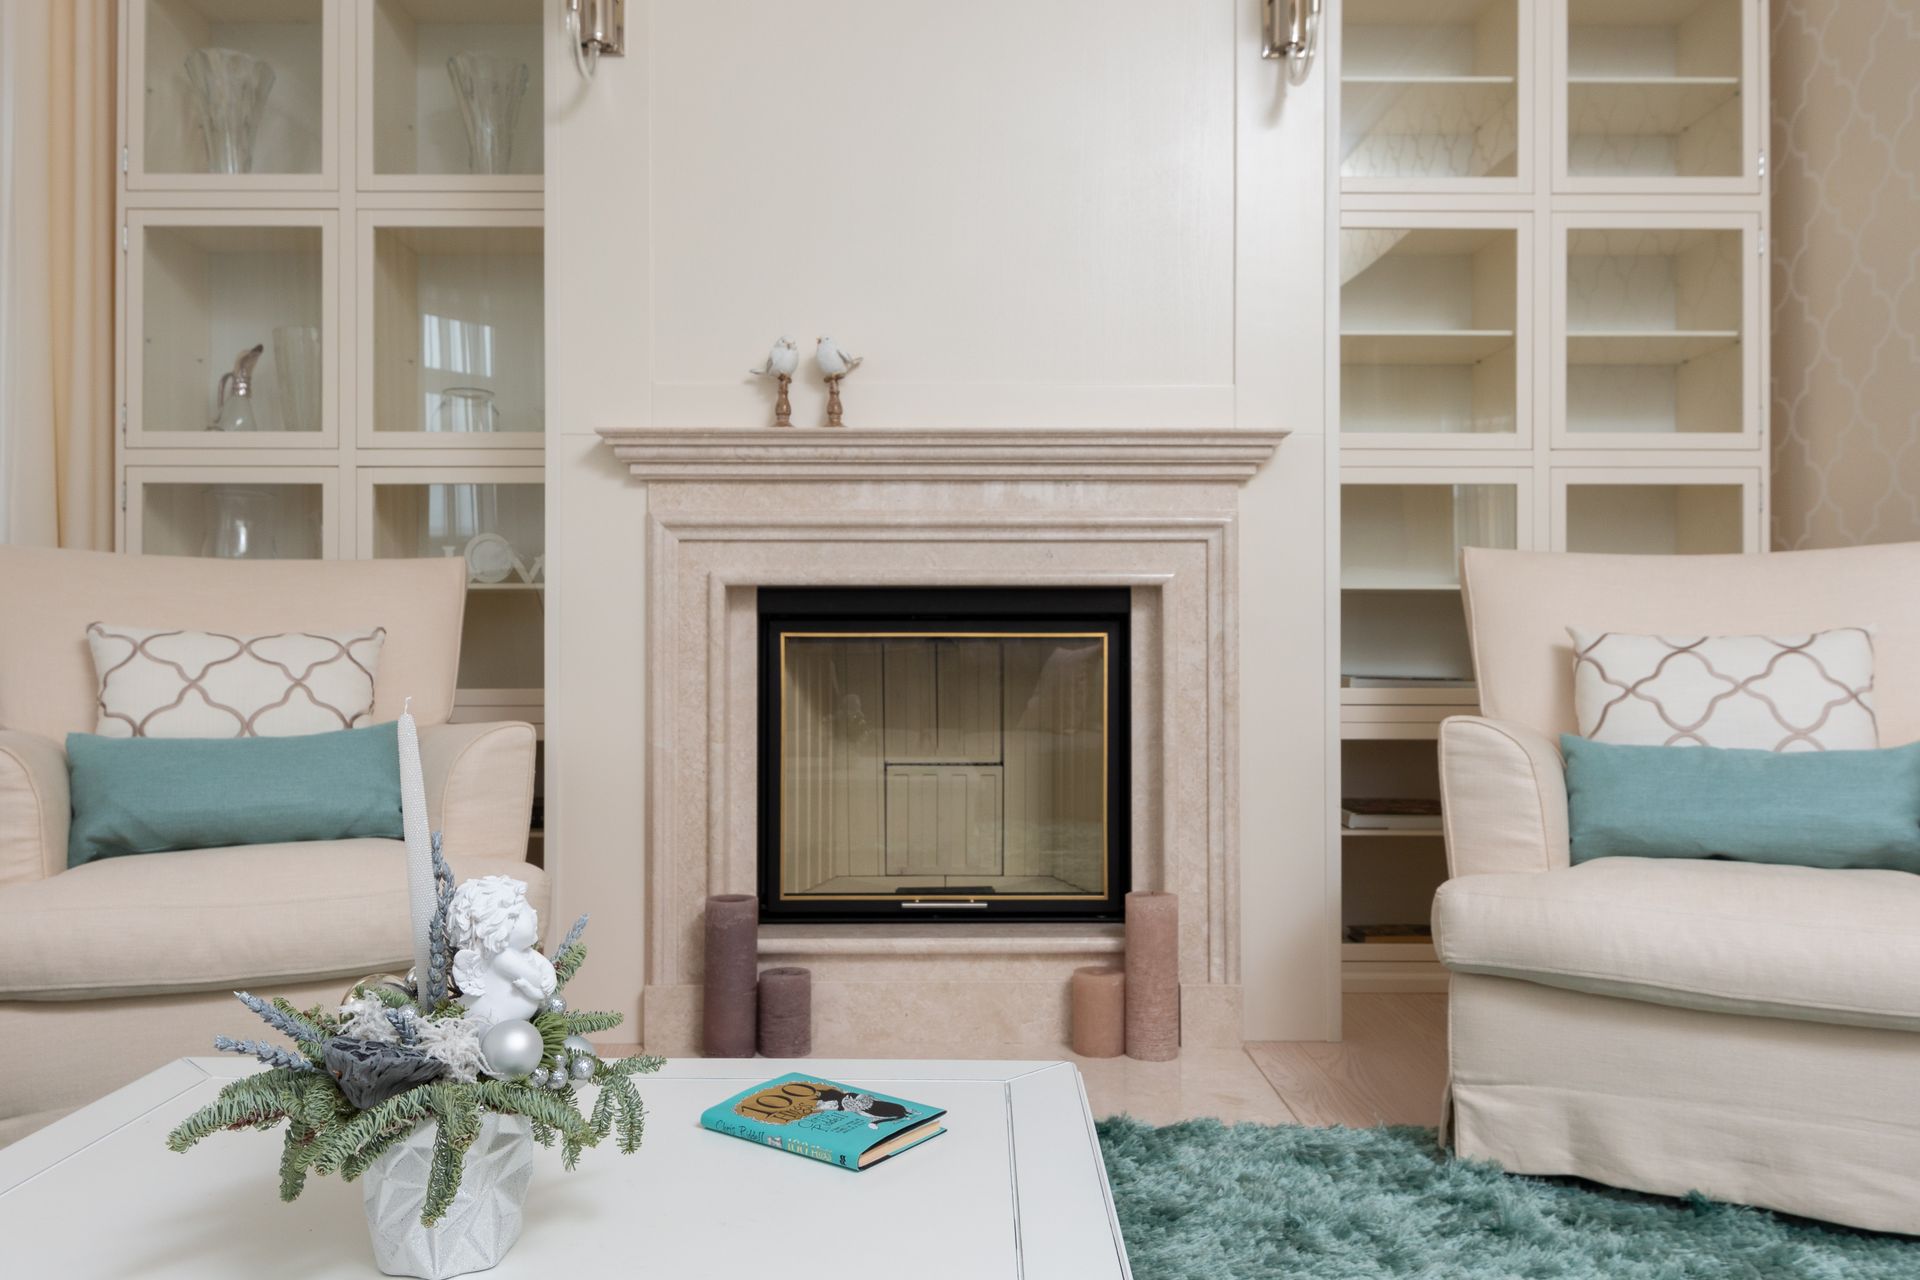
Space planning, modular furniture, finishes and execution brought together in a coordinated home design.
Plan my space ↗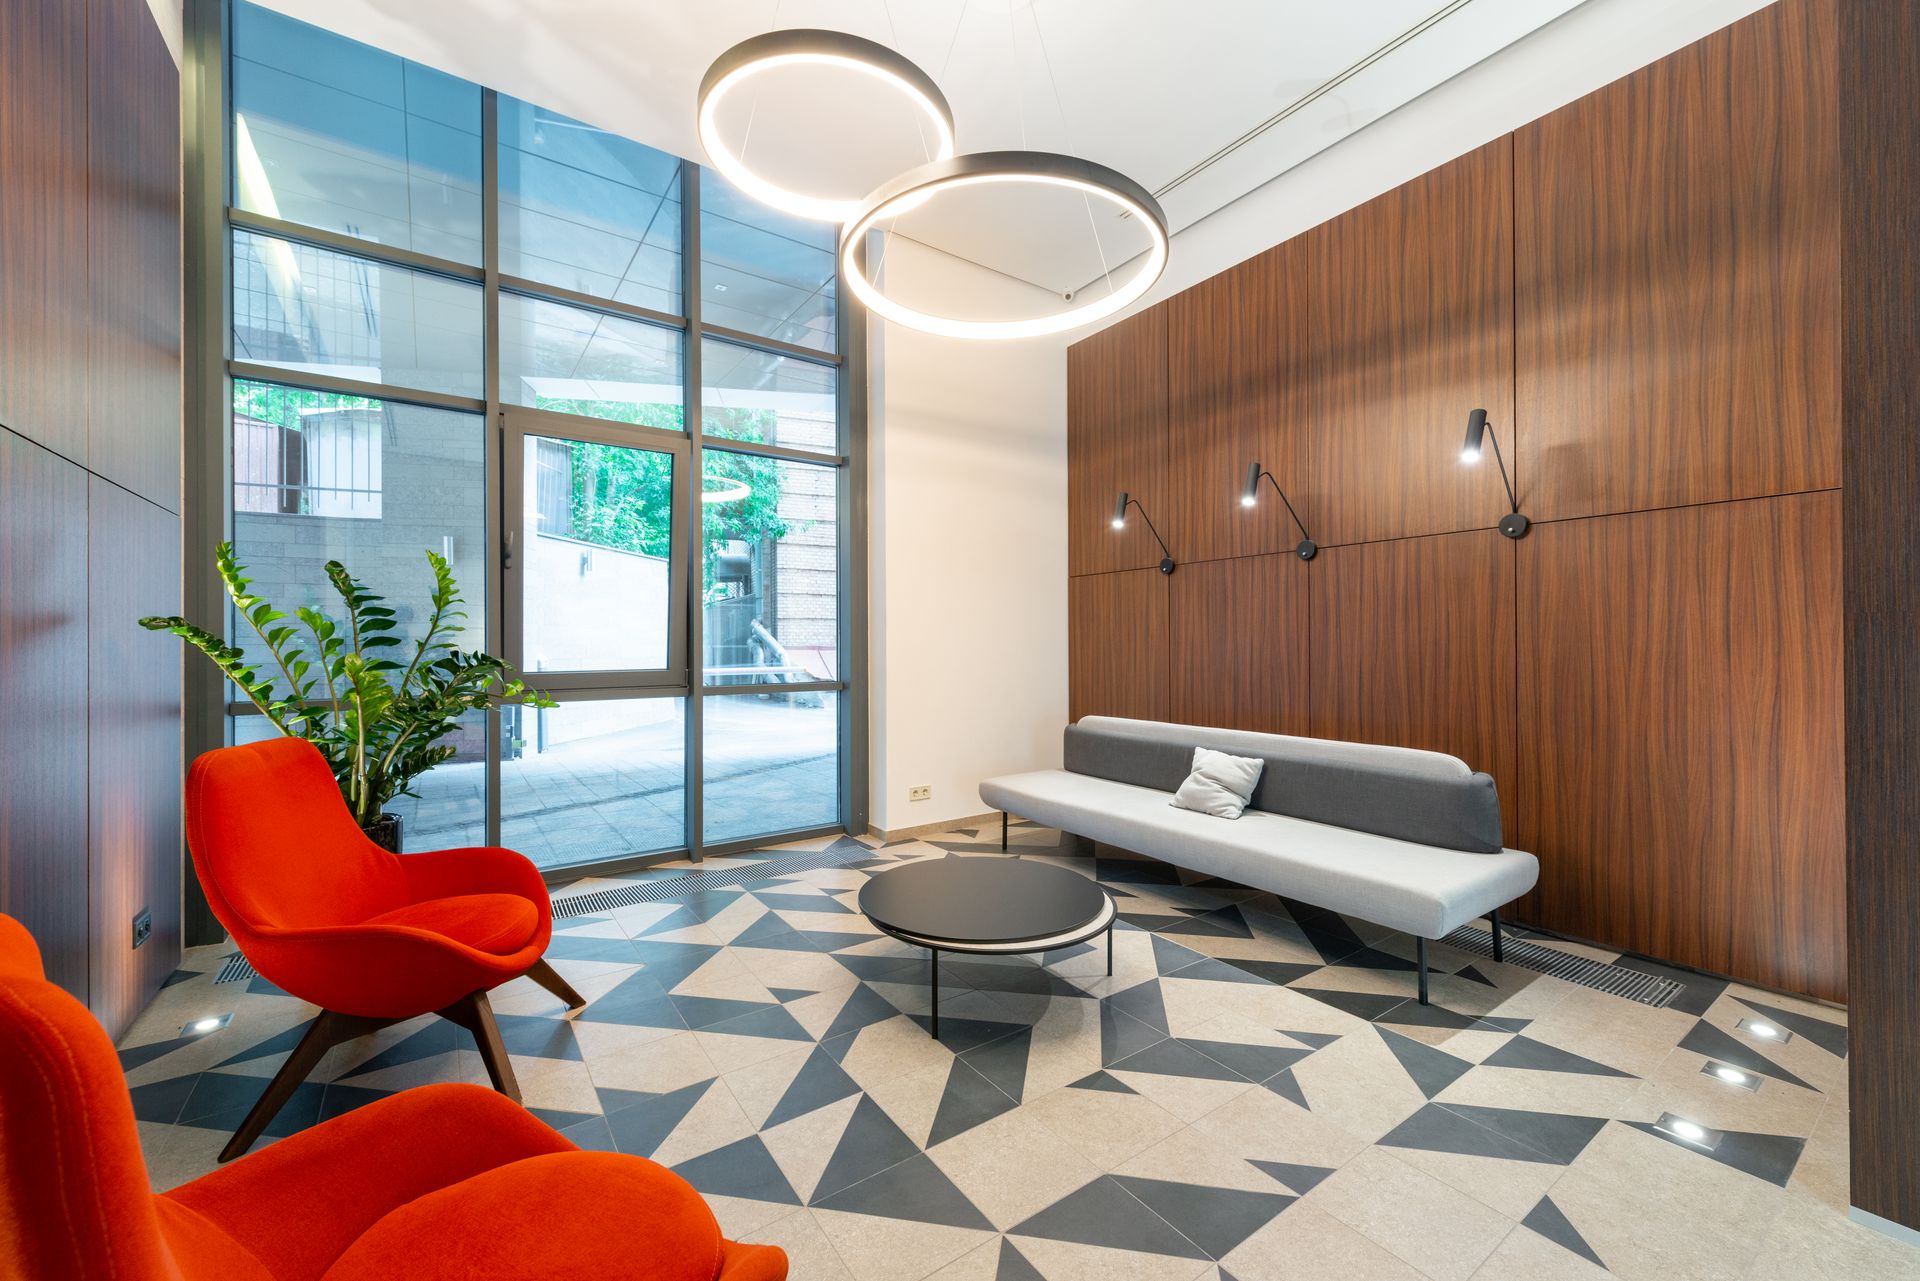
Refresh a kitchen, rework a room or transform your home with a planned renovation.
Plan my space ↗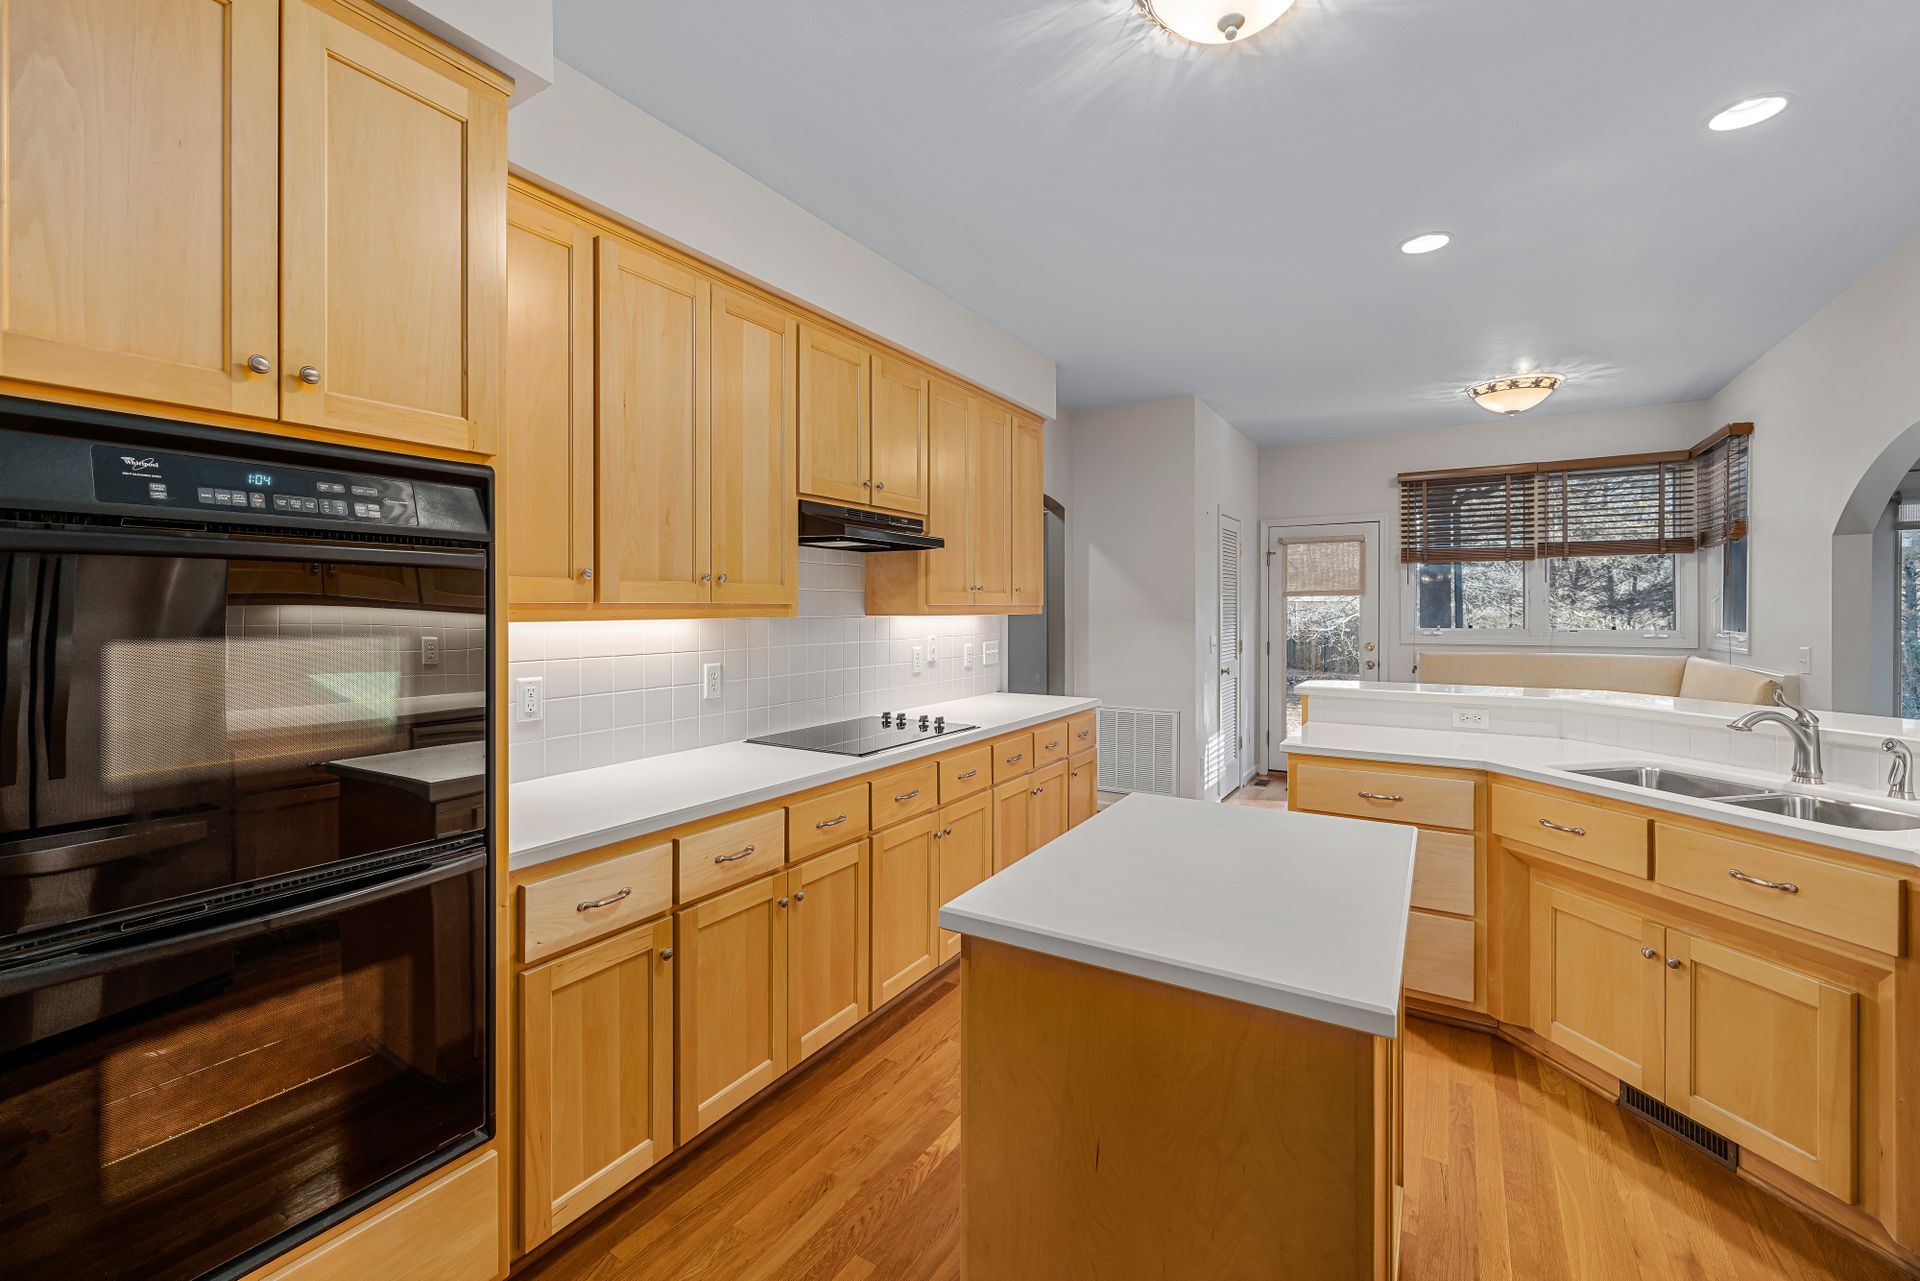
Explore layouts, finishes and accessories for a kitchen that makes everyday cooking easier.
Plan my space ↗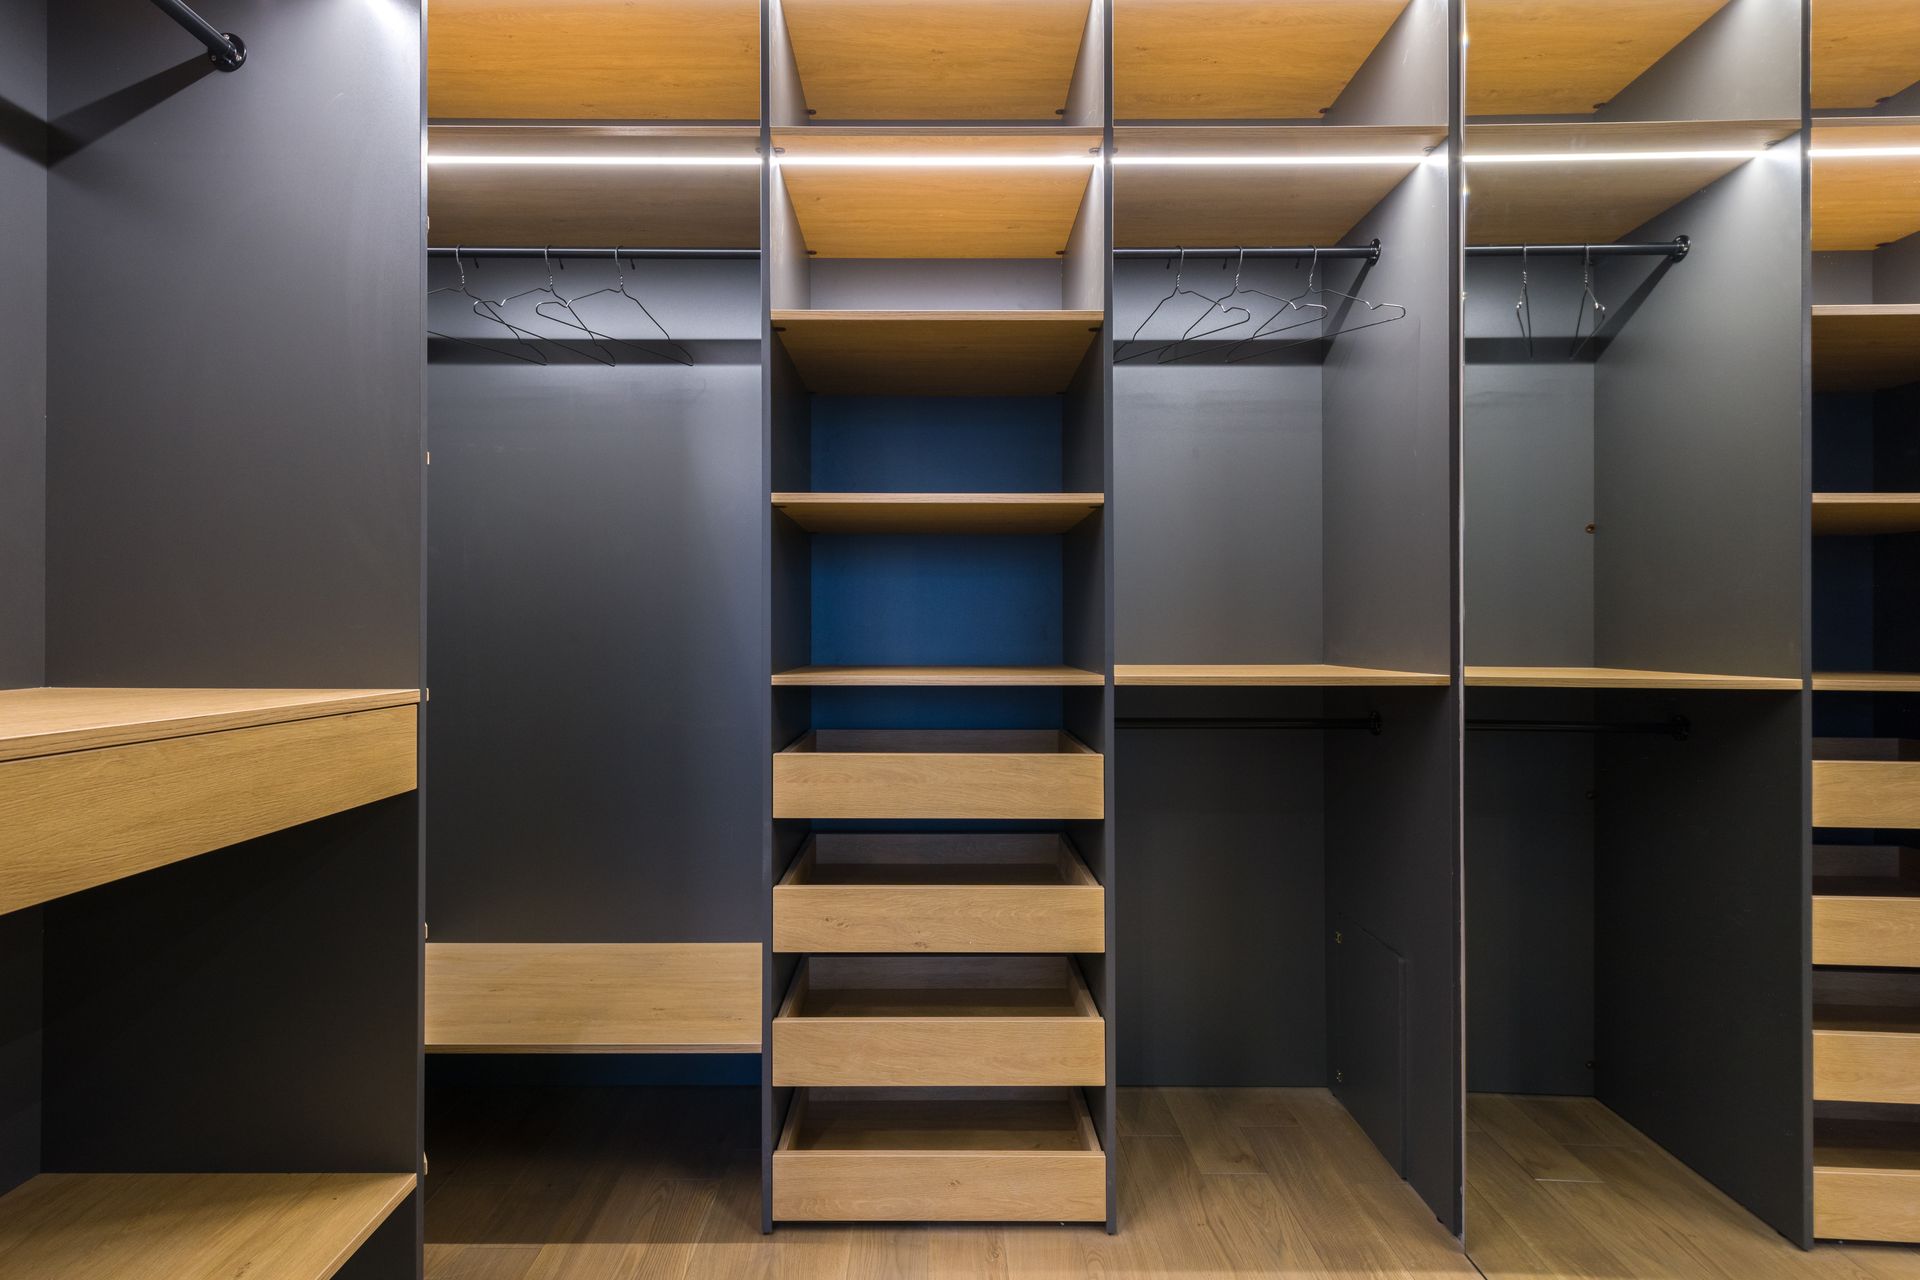
Personalised wardrobes with a practical mix of hanging, shelving, drawers and accessories.
Plan my space ↗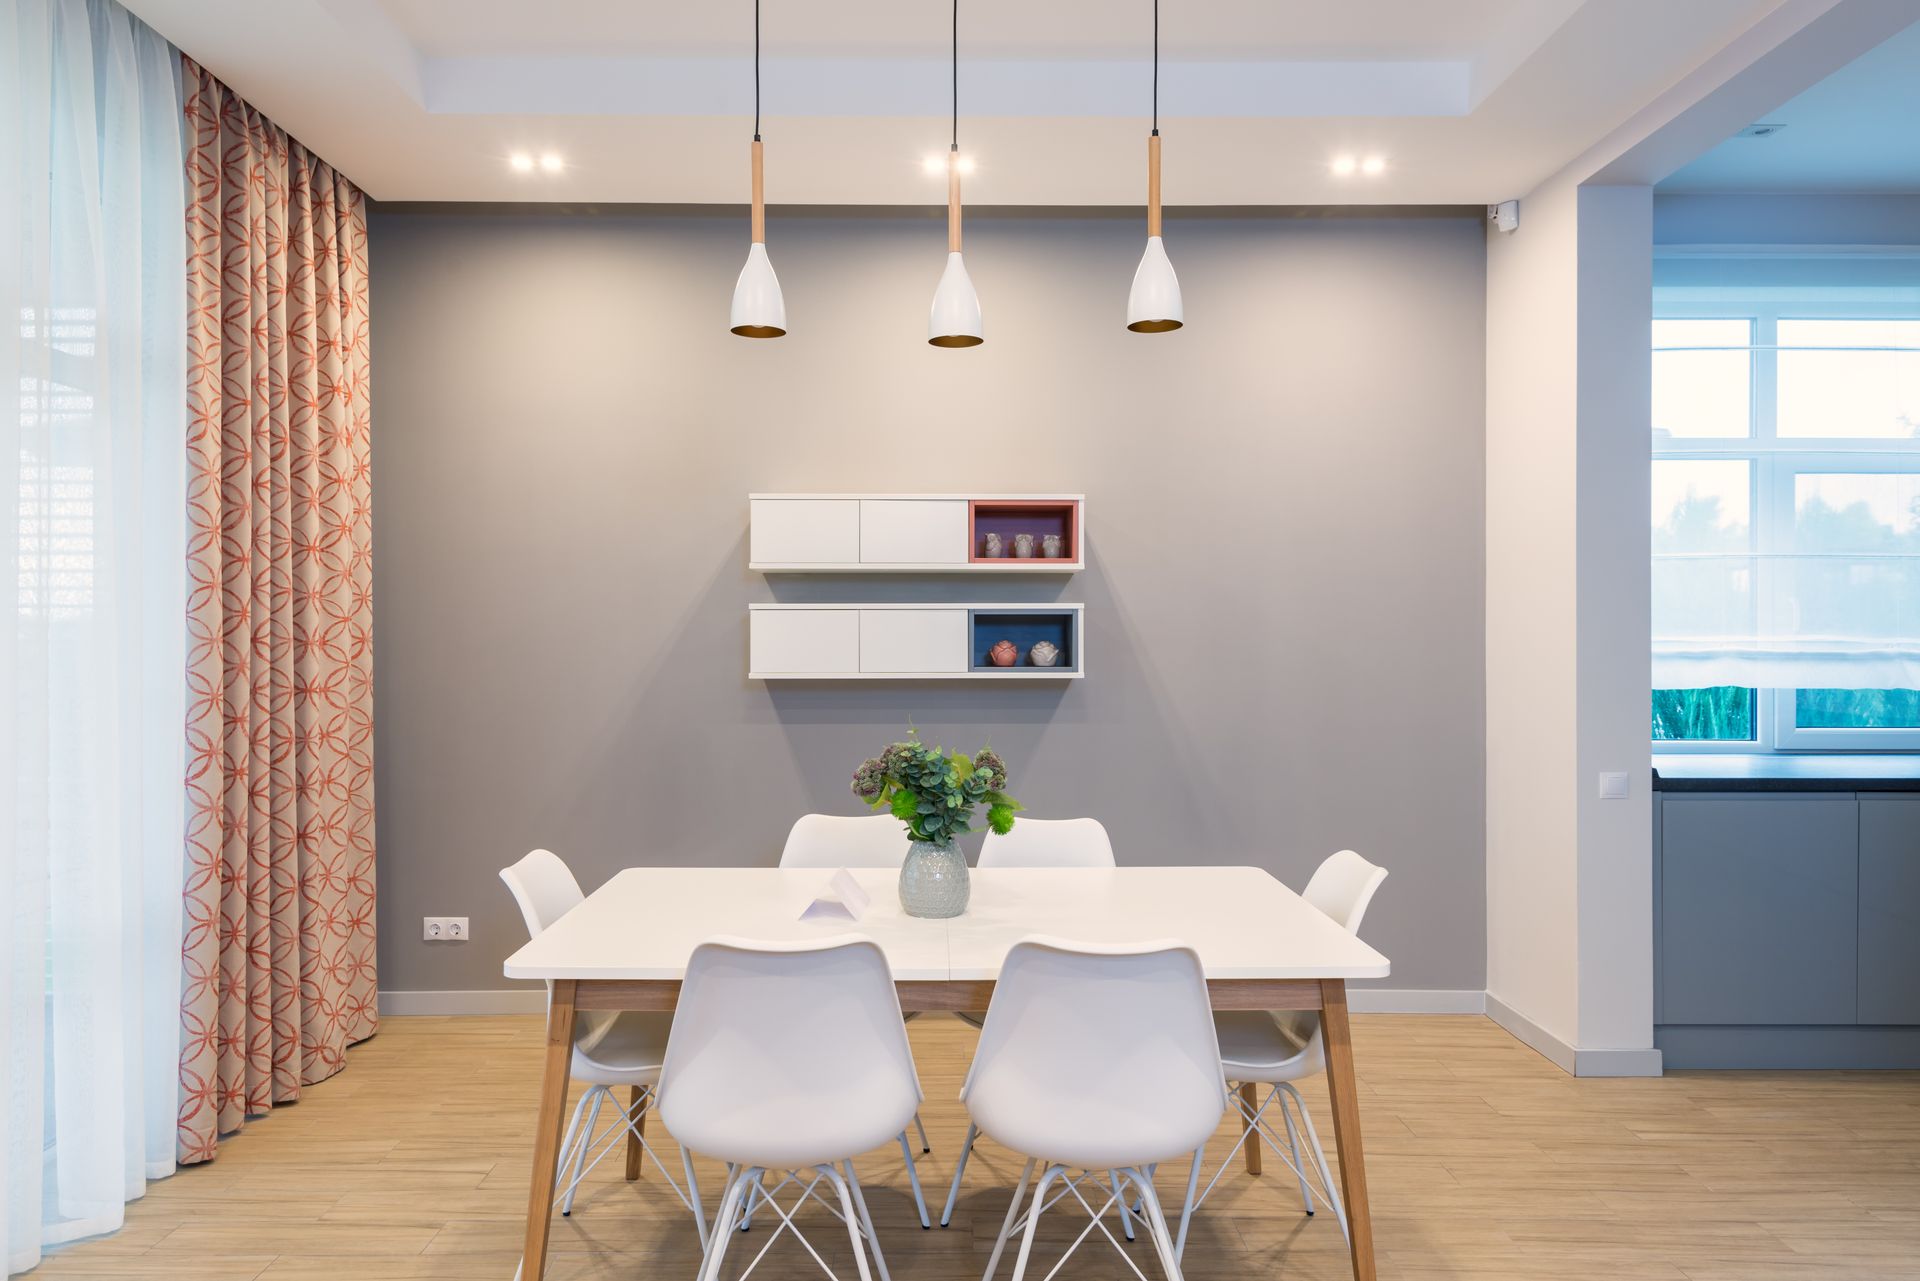
Comfort, proportions and upholstery chosen around your room.
Plan my space ↗
Plan convenient lighting, curtains and controls as part of your interiors.
Plan my space ↗Your proposal follows a discussion of measurements, materials and installation scope. No automatic price assumptions.
ROOTED IN YOUR CITY
Local conversations. A shared love for beautiful spaces.

Expressive city apartments, family homes and renovations. Thoughtful interiors for the many ways Delhi lives.

Fresh starts deserve thoughtful spaces. Personalised interiors for apartments, villas and growing families.

A little heritage. A contemporary spirit. Homes that pair warmth, character and effortless everyday living.

Considered design, closer to home. Comfortable residences and thoughtfully planned family spaces.
OUR ARTICLES
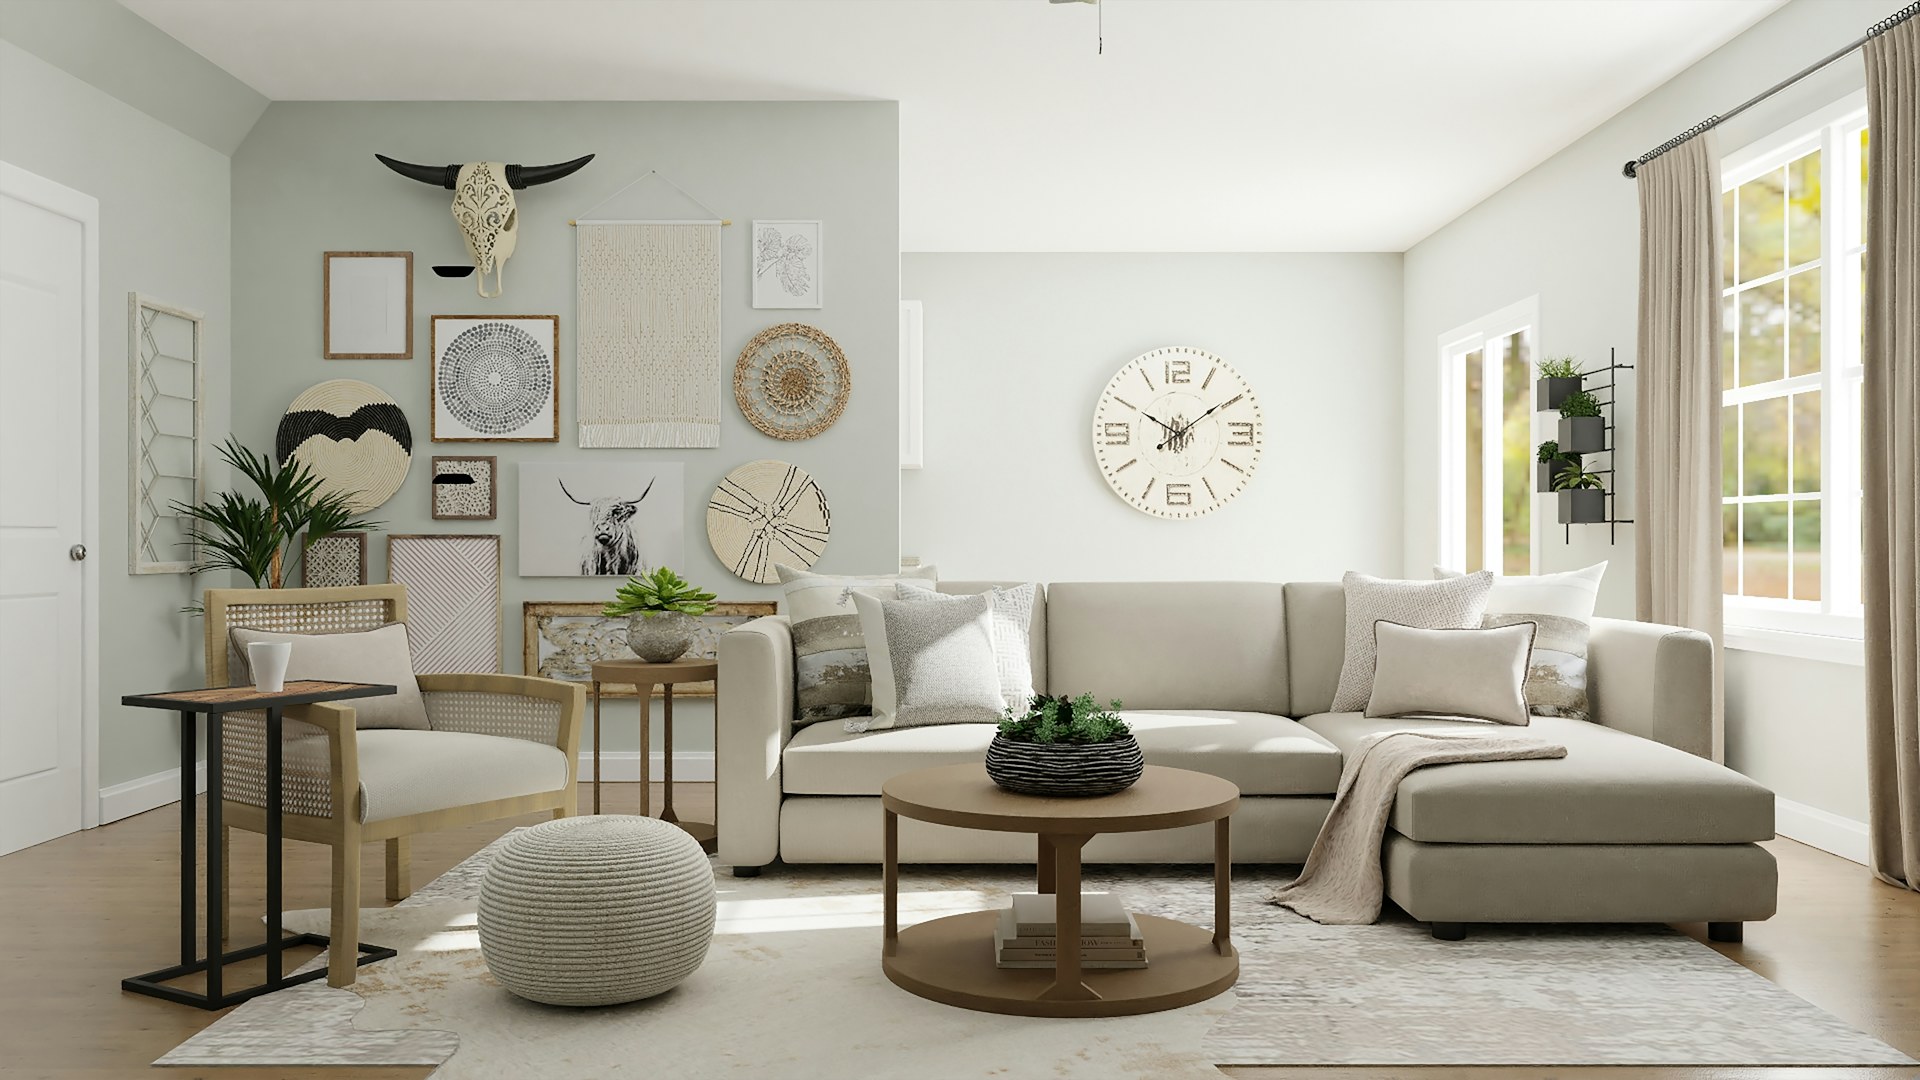
Natural textures, quiet colour and the details that make a room feel lived in.
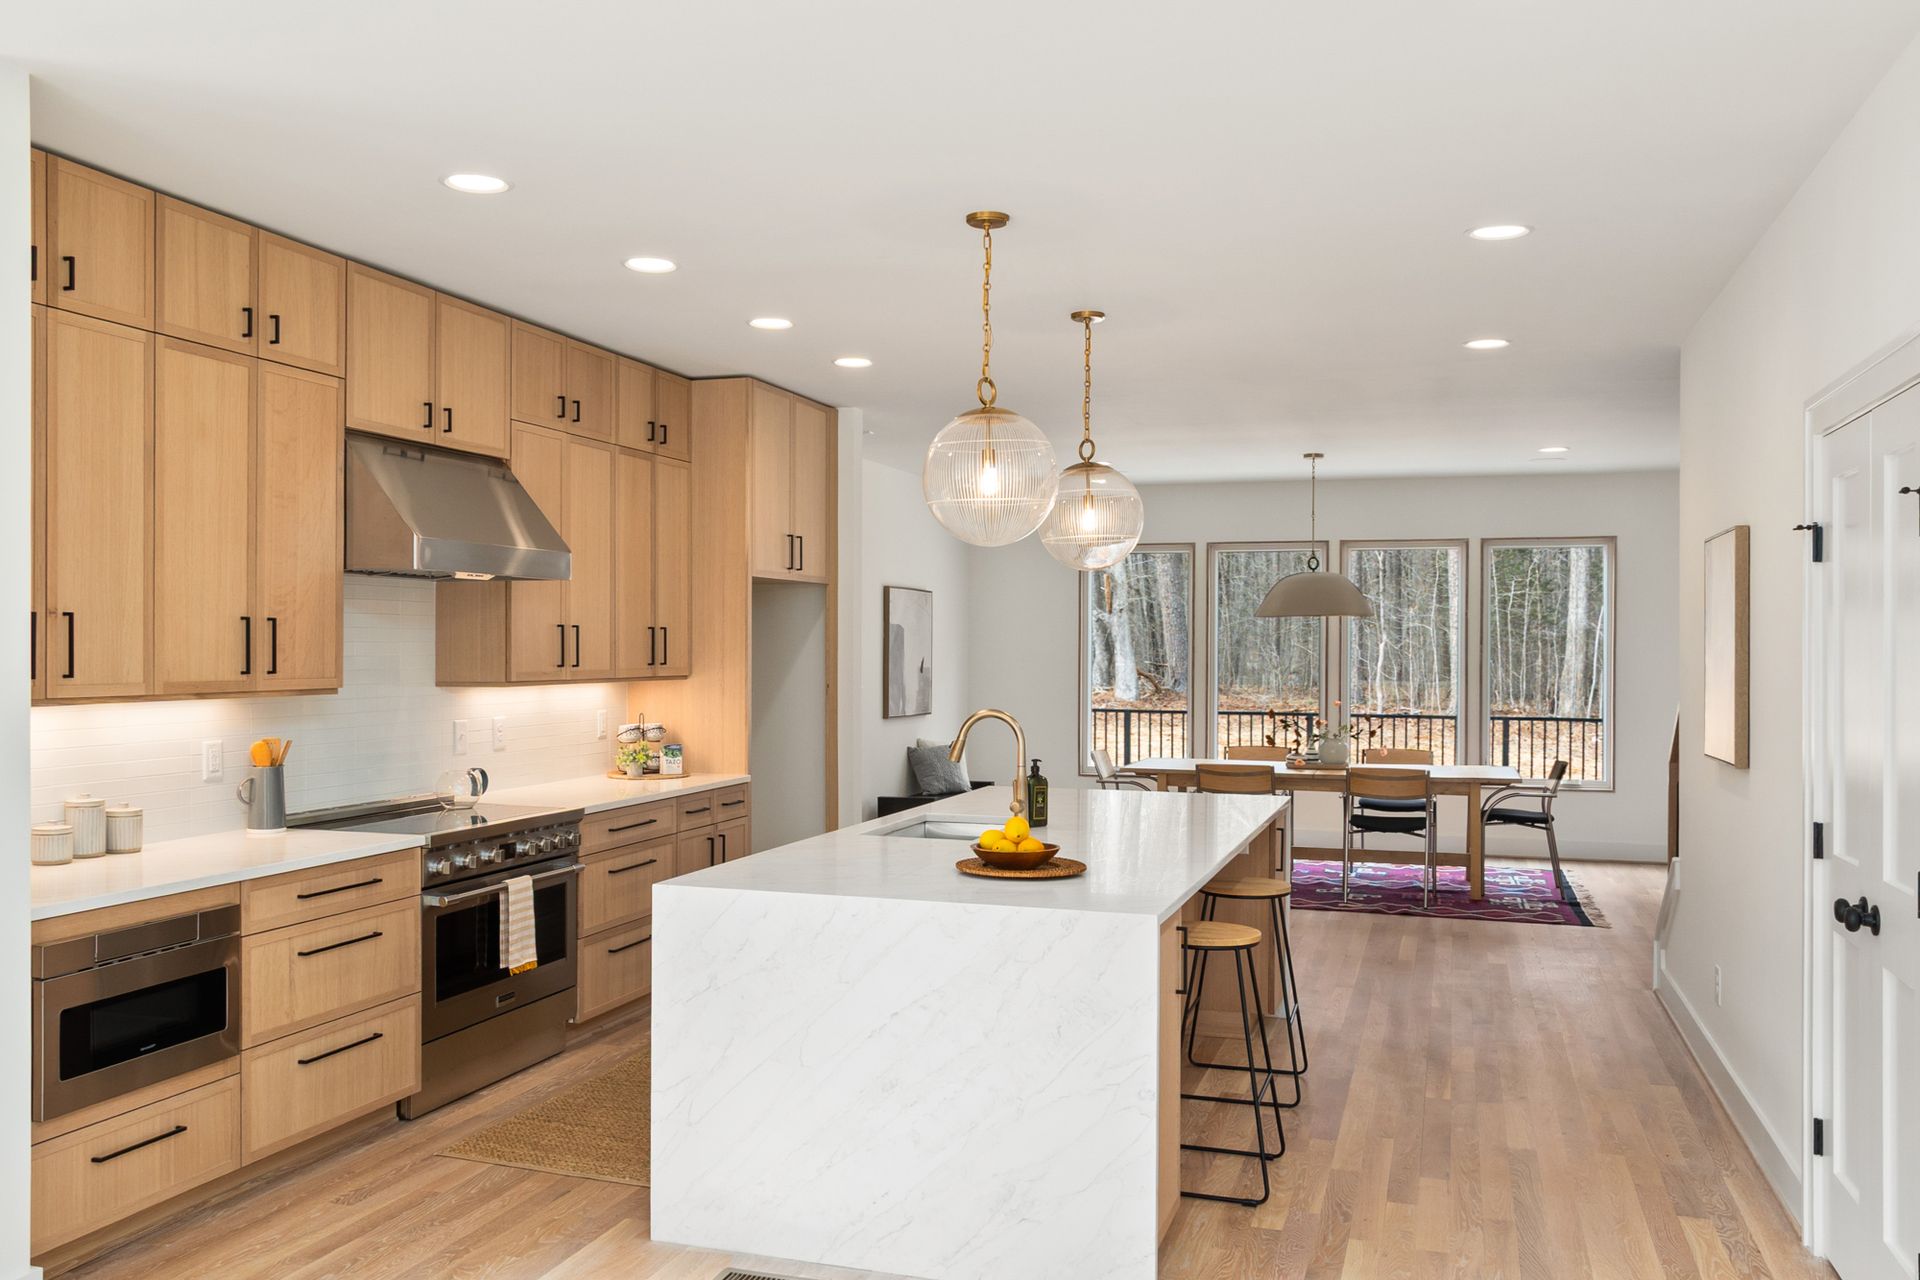
Start with how you cook, what you store and the space you really need.
A clear way to discuss tradition, everyday comfort and the home you already have.
A FEW THINGS YOU MAY WONDER
Your project, with a little more clarity.
Our scope covers modular kitchens and wardrobes, full-home interiors, renovations, custom furniture, ceilings and lighting, wall finishes, wooden flooring and room furnishings. You can also discuss commercial interiors, security and access systems, home automation, motorised curtains and home theatre planning. Choose a service planner to shortlist your requirements; the final scope and specifications are confirmed in your project proposal.
Yes. You can enquire about a kitchen, wardrobes, storage or a room-specific scope. Use the corresponding planner and share your priorities with the studio.
Use the home, kitchen or wardrobe planner to share your actual requirements. The studio discusses your brief, measurements, materials, hardware and site conditions before preparing a personalised proposal.
Yes. Share your room priorities, approximate dimensions, preferred finishes and timeline. We prepare a scope-specific proposal after discussion and site assessment, with specifications and exclusions made clear before you proceed.
Applicable manufacturer warranties, installation support and project timelines are specified in your individual proposal. They vary by product, material and scope.
Delhi, Greater Noida, Lucknow and Gorakhpur. Share your precise location so we can confirm availability and plan the next step.
Your supplied site photos appear as Project photographs and may show work in progress. Other images are explicitly labelled as design inspiration. We do not assign unconfirmed project locations or completion claims.
Yes. Select Vastu, astrology or both in the enquiry form. Share your entrance orientation and the spaces that matter to you. The discussion considers your preferences alongside practical design needs, with specialist advice and its scope agreed separately.
Found a lower written quote for the same scope and specifications? Share it before booking. We’ll match a verified like-for-like price. Quotes must match in dimensions, materials, brands, hardware, installation, taxes, warranty and delivery scope. Our team confirms the comparison and matched price in writing before booking. Read the full terms on the guarantee page.
SEE THE DETAILS IN MOTION
Explore seating proportions, upholstery and coordinated living room details.
Watch on YouTube ↗See a front door design reference and entrance finish details.
Watch on YouTube ↗Explore a textured feature wall and wallpaper design direction.
Watch on YouTube ↗LET’S MAKE ROOM FOR YOU
New home, a room refresh or a complete renovation? Tell us what you have in mind. Speak directly with our team or send your requirements for a personalised project discussion.