
ONE CONNECTED VISION.
Full-home interiors
Space planning, modular furniture, finishes and execution brought together in a coordinated home design.
 Discuss my full-home interiors
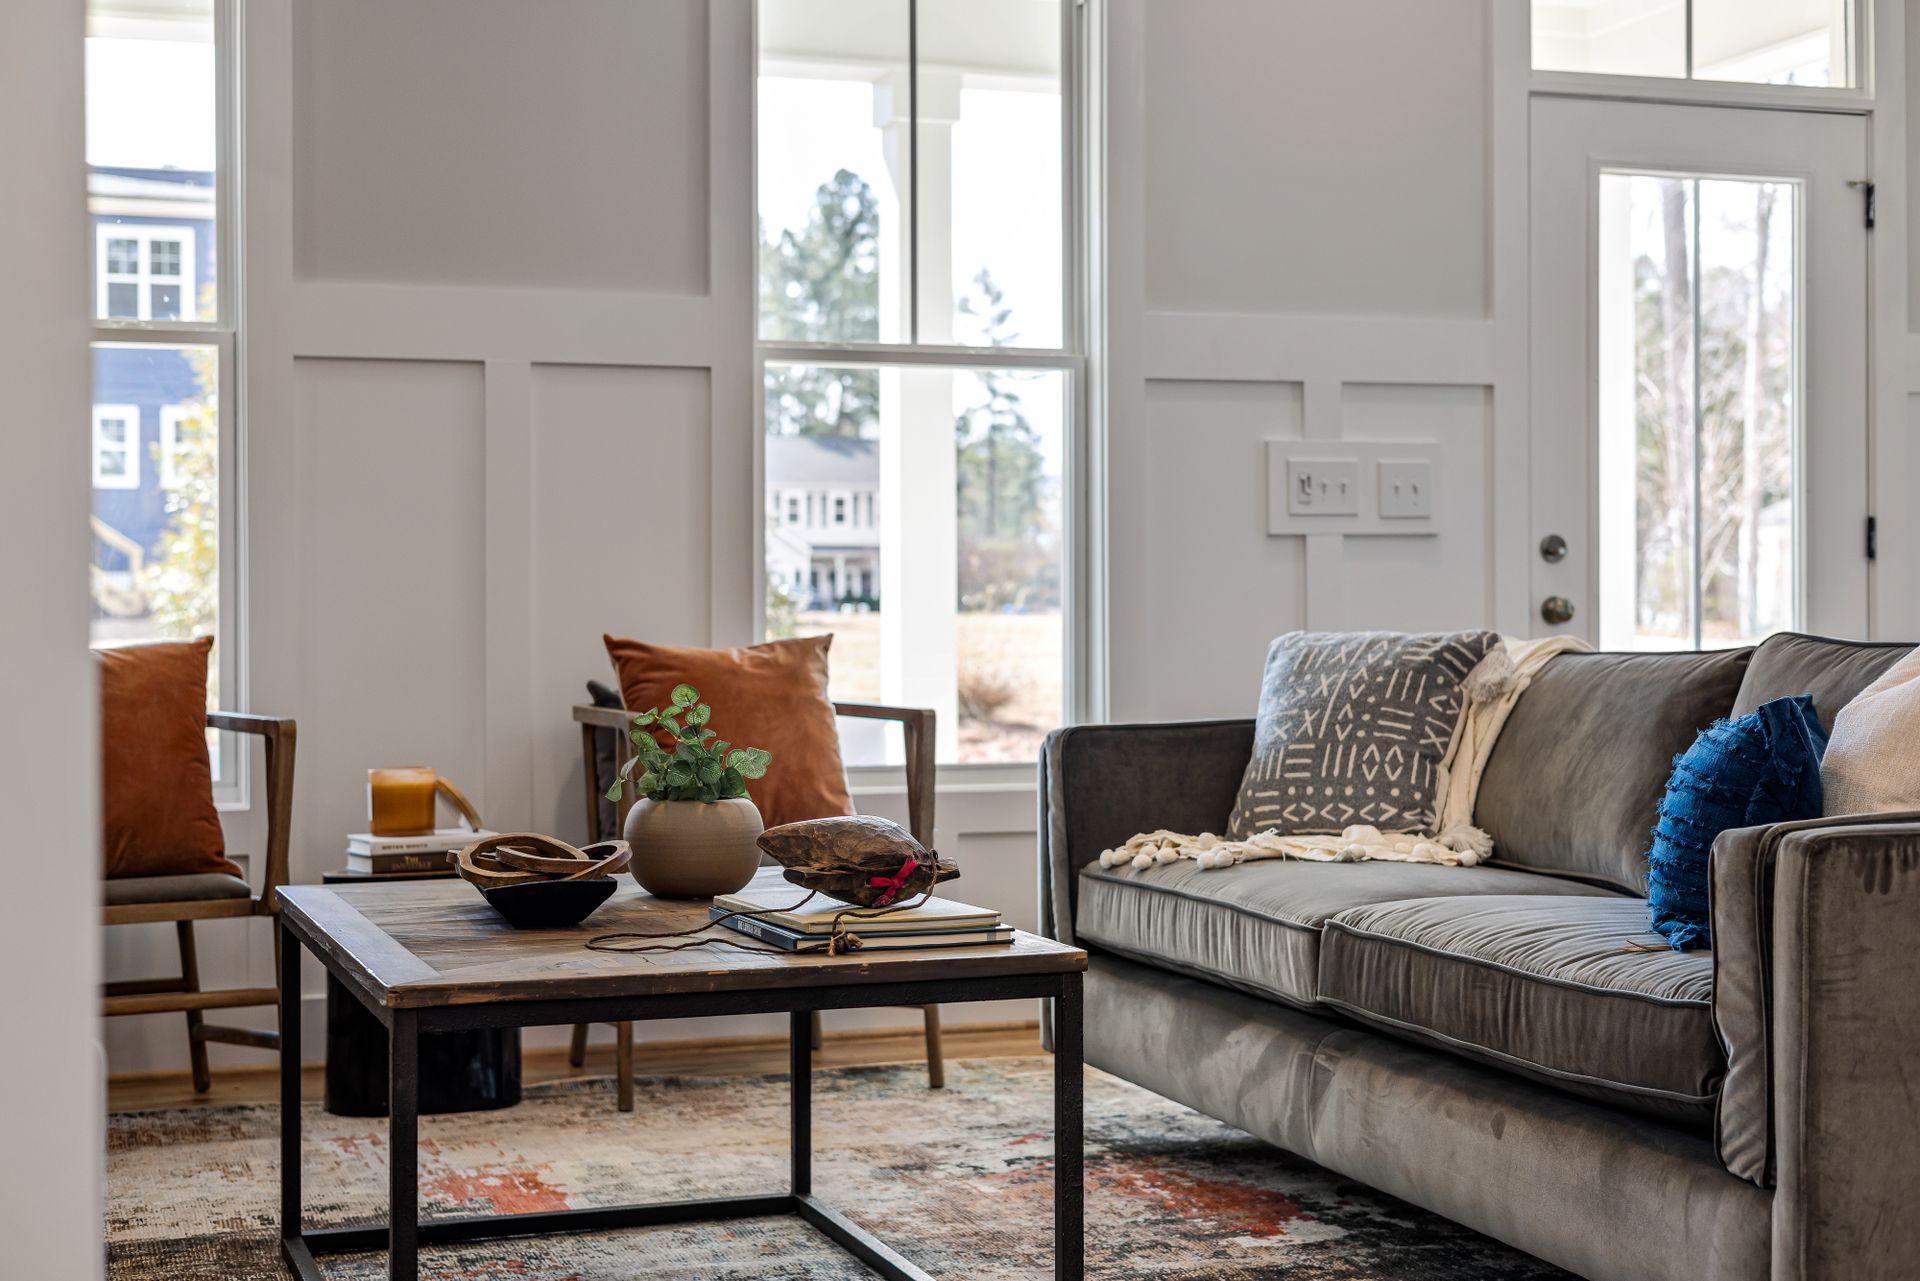
 Reference photographs illustrate design and specification discussions. Final materials and installation details are agreed for your site.
Give your entire home one coherent direction. We work through your floor plan, room priorities and materials, then coordinate the agreed interior scope from design development to installation. Civil and service work is itemised in your proposal.
We begin with your floor plan, the way you use the space and the details you want to improve. During planning, we review clearances, storage, lighting, finishes and site conditions so the design works as well as it looks. Bring reference photographs and tell us which details matter most.
Your proposal is tailored to the agreed scope. It records measurements, material and hardware choices, execution stages and responsibilities before work is confirmed. Request a discussion to compare options for your own space.
Planning the details
For full-home interiors, your brief can cover living, dining and bedroom planning, kitchen, wardrobes and storage, ceilings, lighting and surface finishes. Tell us which requirements are essential and which you would like to explore. We review the space available, maintenance preferences and the way the design connects to adjacent rooms or equipment.
What your proposal records
Your proposal defines the selected scope, dimensions, finish or equipment specifications, installation responsibilities and review stages. Where useful, request a 2D layout or a 3D view to understand proportions and material relationships before approving the final design. Site measurements and any specialist installation requirements are confirmed for your property.
What your scope can include
- Living, dining and bedroom planning
- Kitchen, wardrobes and storage
- Ceilings, lighting and surface finishes
- Furniture, furnishings and styling
Explore your options
Exact availability, specifications and installation scope are confirmed in your proposal.
Build your project briefLET’S MAKE ROOM FOR YOU
Let’s design your kind of home.
New home, a room refresh or a complete renovation? Tell us what you have in mind. Speak directly with our team or send your requirements for a personalised project discussion.