
SMARTER STORAGE. BETTER EVERYDAYS.
Modular interiors
Kitchens, wardrobes and made-to-fit storage that keep your home beautifully organised.
 Discuss my modular interiors
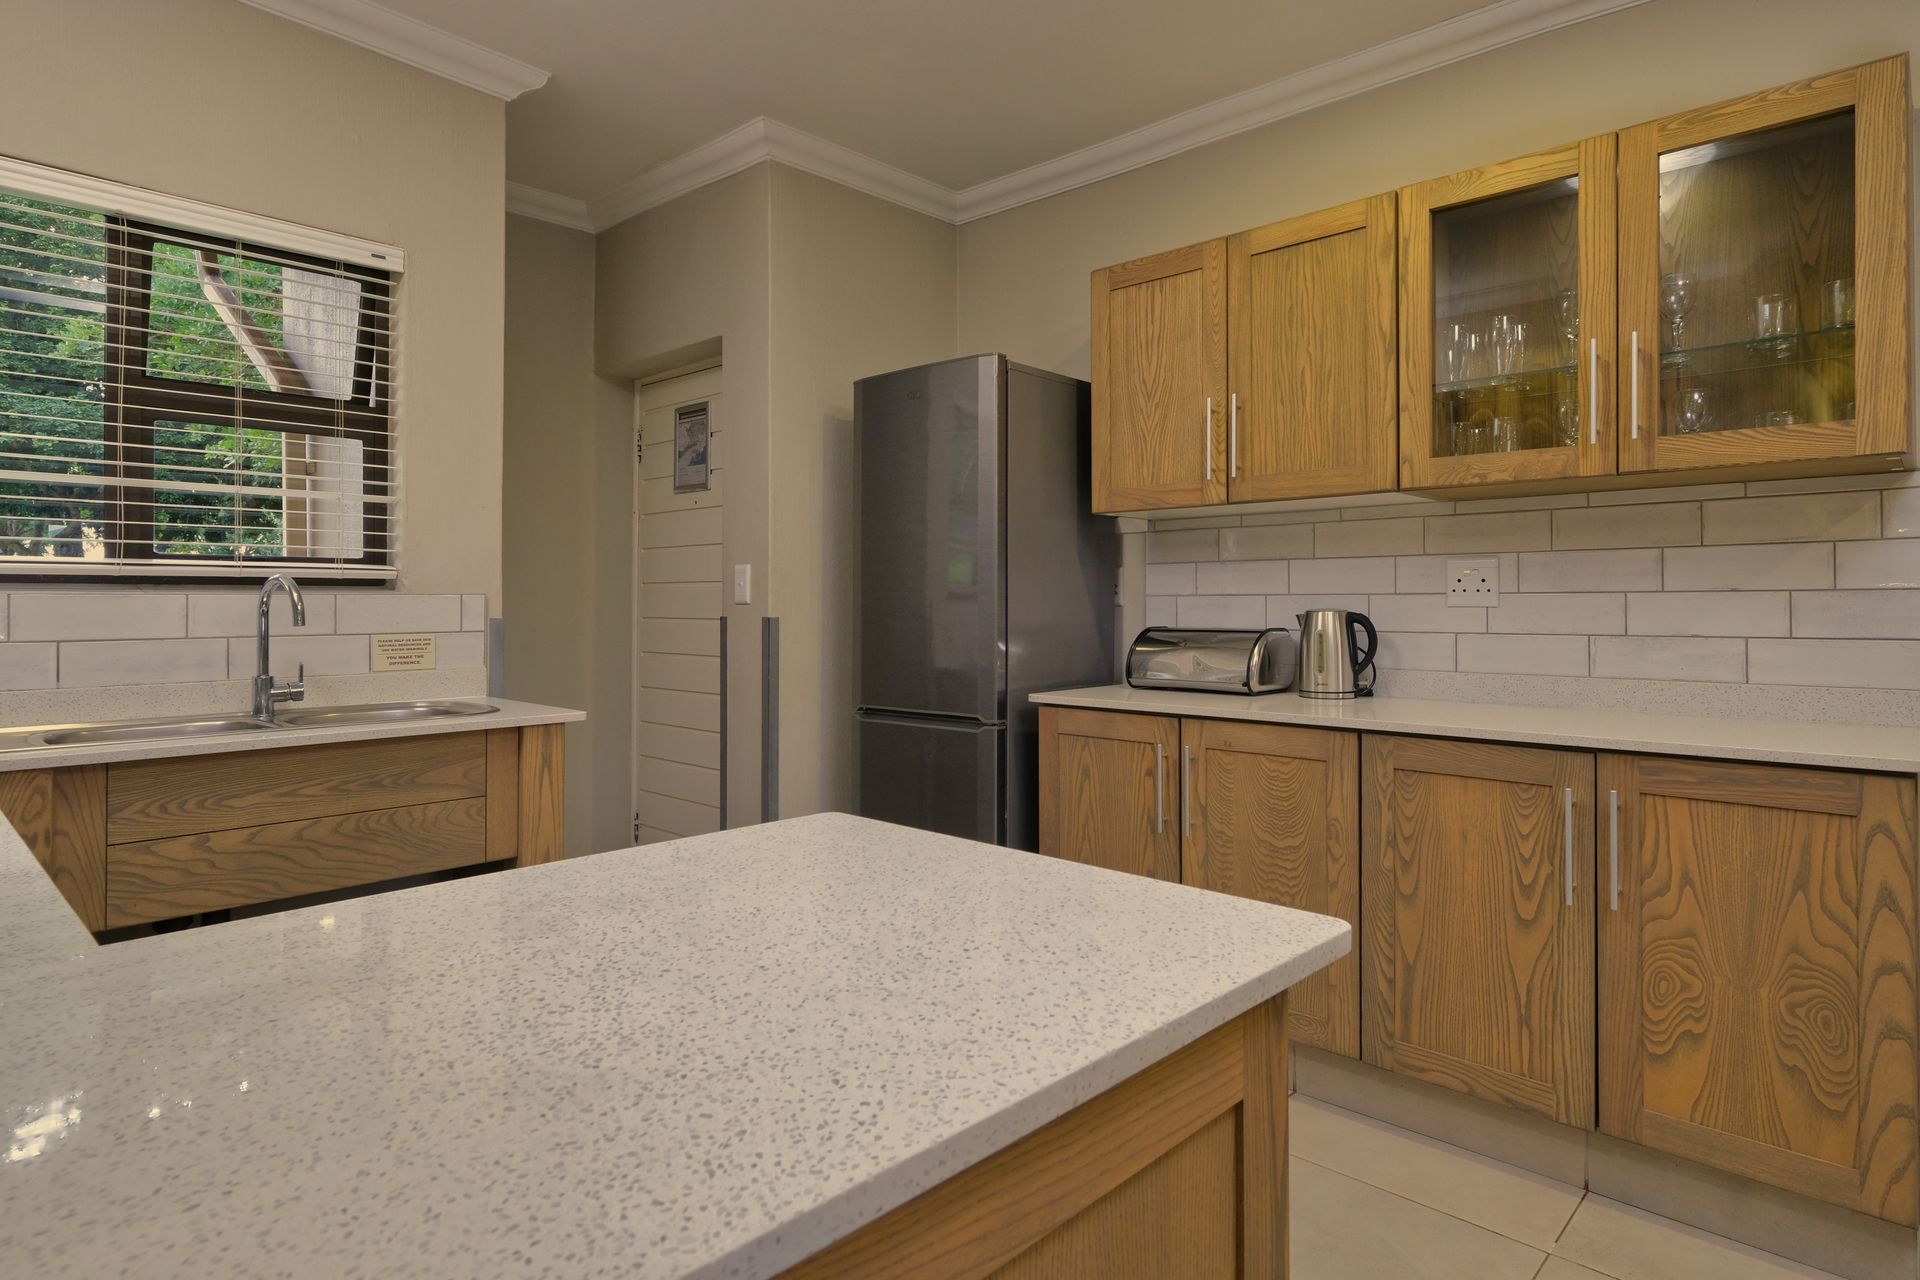
 Reference photographs illustrate design and specification discussions. Final materials and installation details are agreed for your site.
A modular brief starts with measurements, use and storage priorities. We plan cabinet configurations, finishes, hardware and installation around your space. Choose a single kitchen or coordinate modular solutions across your home.
We begin with your floor plan, the way you use the space and the details you want to improve. During planning, we review clearances, storage, lighting, finishes and site conditions so the design works as well as it looks. Bring reference photographs and tell us which details matter most.
Your proposal is tailored to the agreed scope. It records measurements, material and hardware choices, execution stages and responsibilities before work is confirmed. Request a discussion to compare options for your own space.
Planning the details
For modular interiors, your brief can cover modular kitchens, hinged and sliding wardrobes, tv, shoe and crockery units. Tell us which requirements are essential and which you would like to explore. We review the space available, maintenance preferences and the way the design connects to adjacent rooms or equipment.
What your proposal records
Your proposal defines the selected scope, dimensions, finish or equipment specifications, installation responsibilities and review stages. Where useful, request a 2D layout or a 3D view to understand proportions and material relationships before approving the final design. Site measurements and any specialist installation requirements are confirmed for your property.
What your scope can include
- Modular kitchens
- Hinged and sliding wardrobes
- TV, shoe and crockery units
- Study desks and bookshelves
Explore your options
Exact availability, specifications and installation scope are confirmed in your proposal.
Build your project briefLET’S MAKE ROOM FOR YOU
Let’s design your kind of home.
New home, a room refresh or a complete renovation? Tell us what you have in mind. Speak directly with our team or send your requirements for a personalised project discussion.