
OUR ARTICLES
Ideas for a home that feels like you.
Read thoughtful design notes and practical guides for your next interior project.
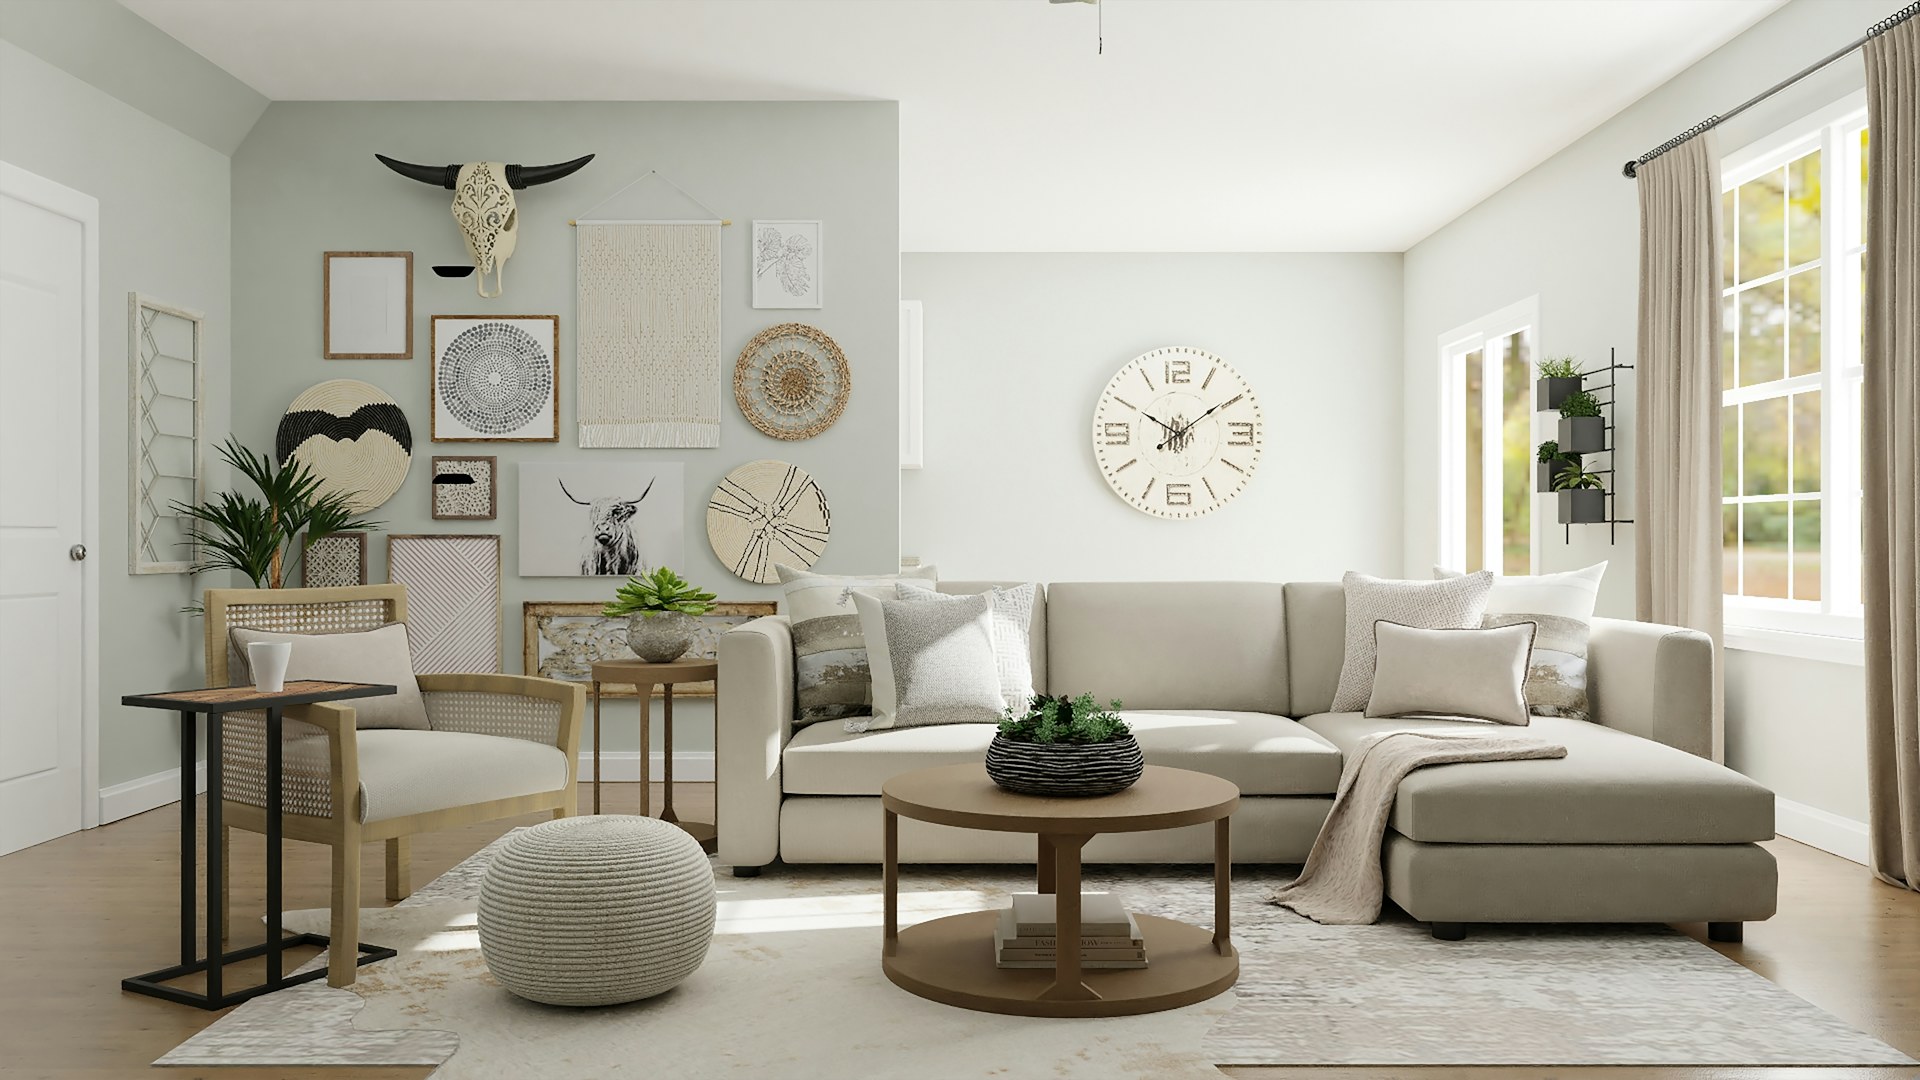
DESIGN NOTES
A warmer take on modern living
Natural textures, quiet colour and the details that make a room feel lived in.
Read the story ↗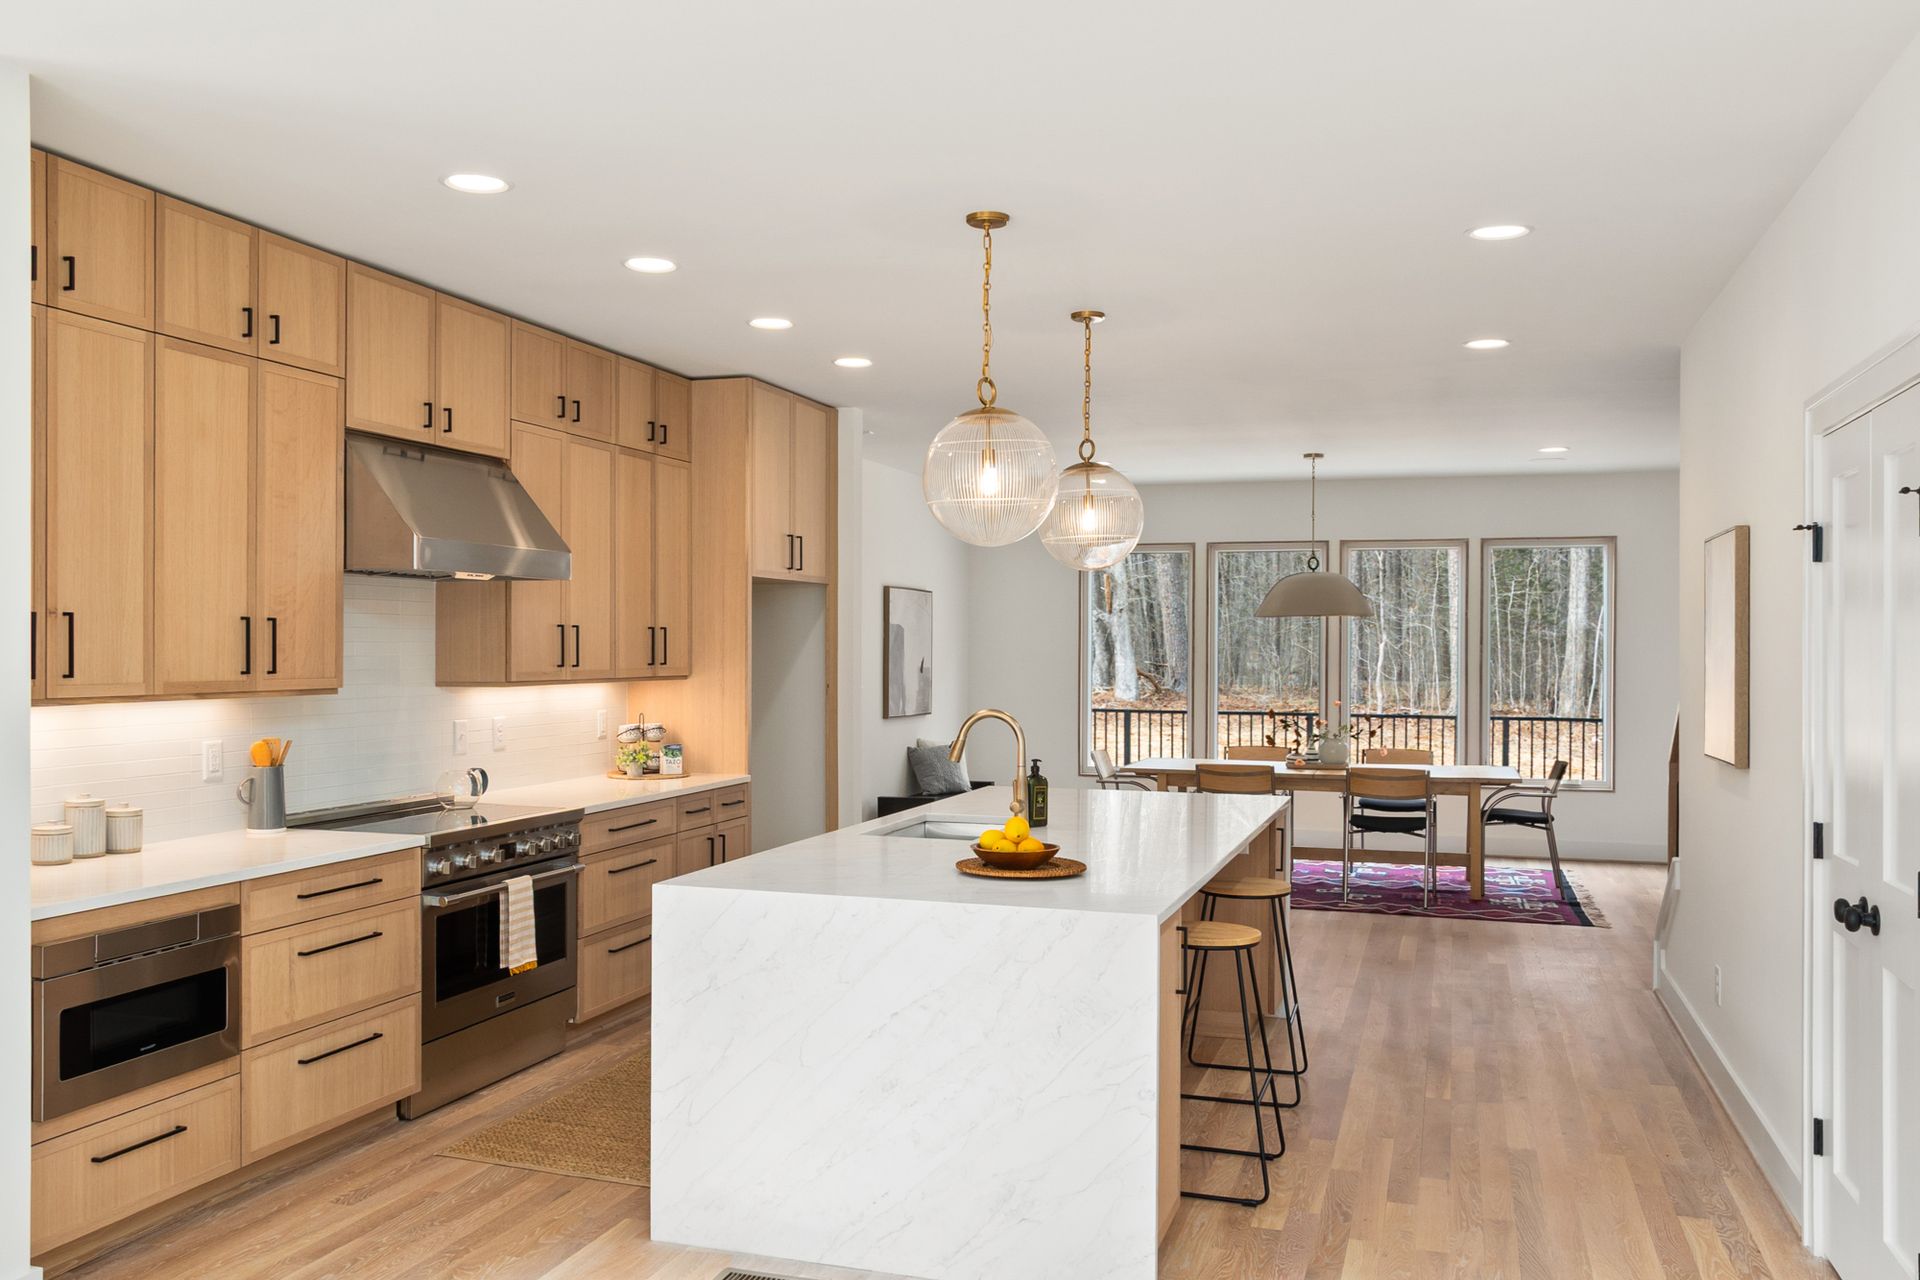
THE PRACTICAL EDIT
Before you plan your dream kitchen
Start with how you cook, what you store and the space you really need.
Read the story ↗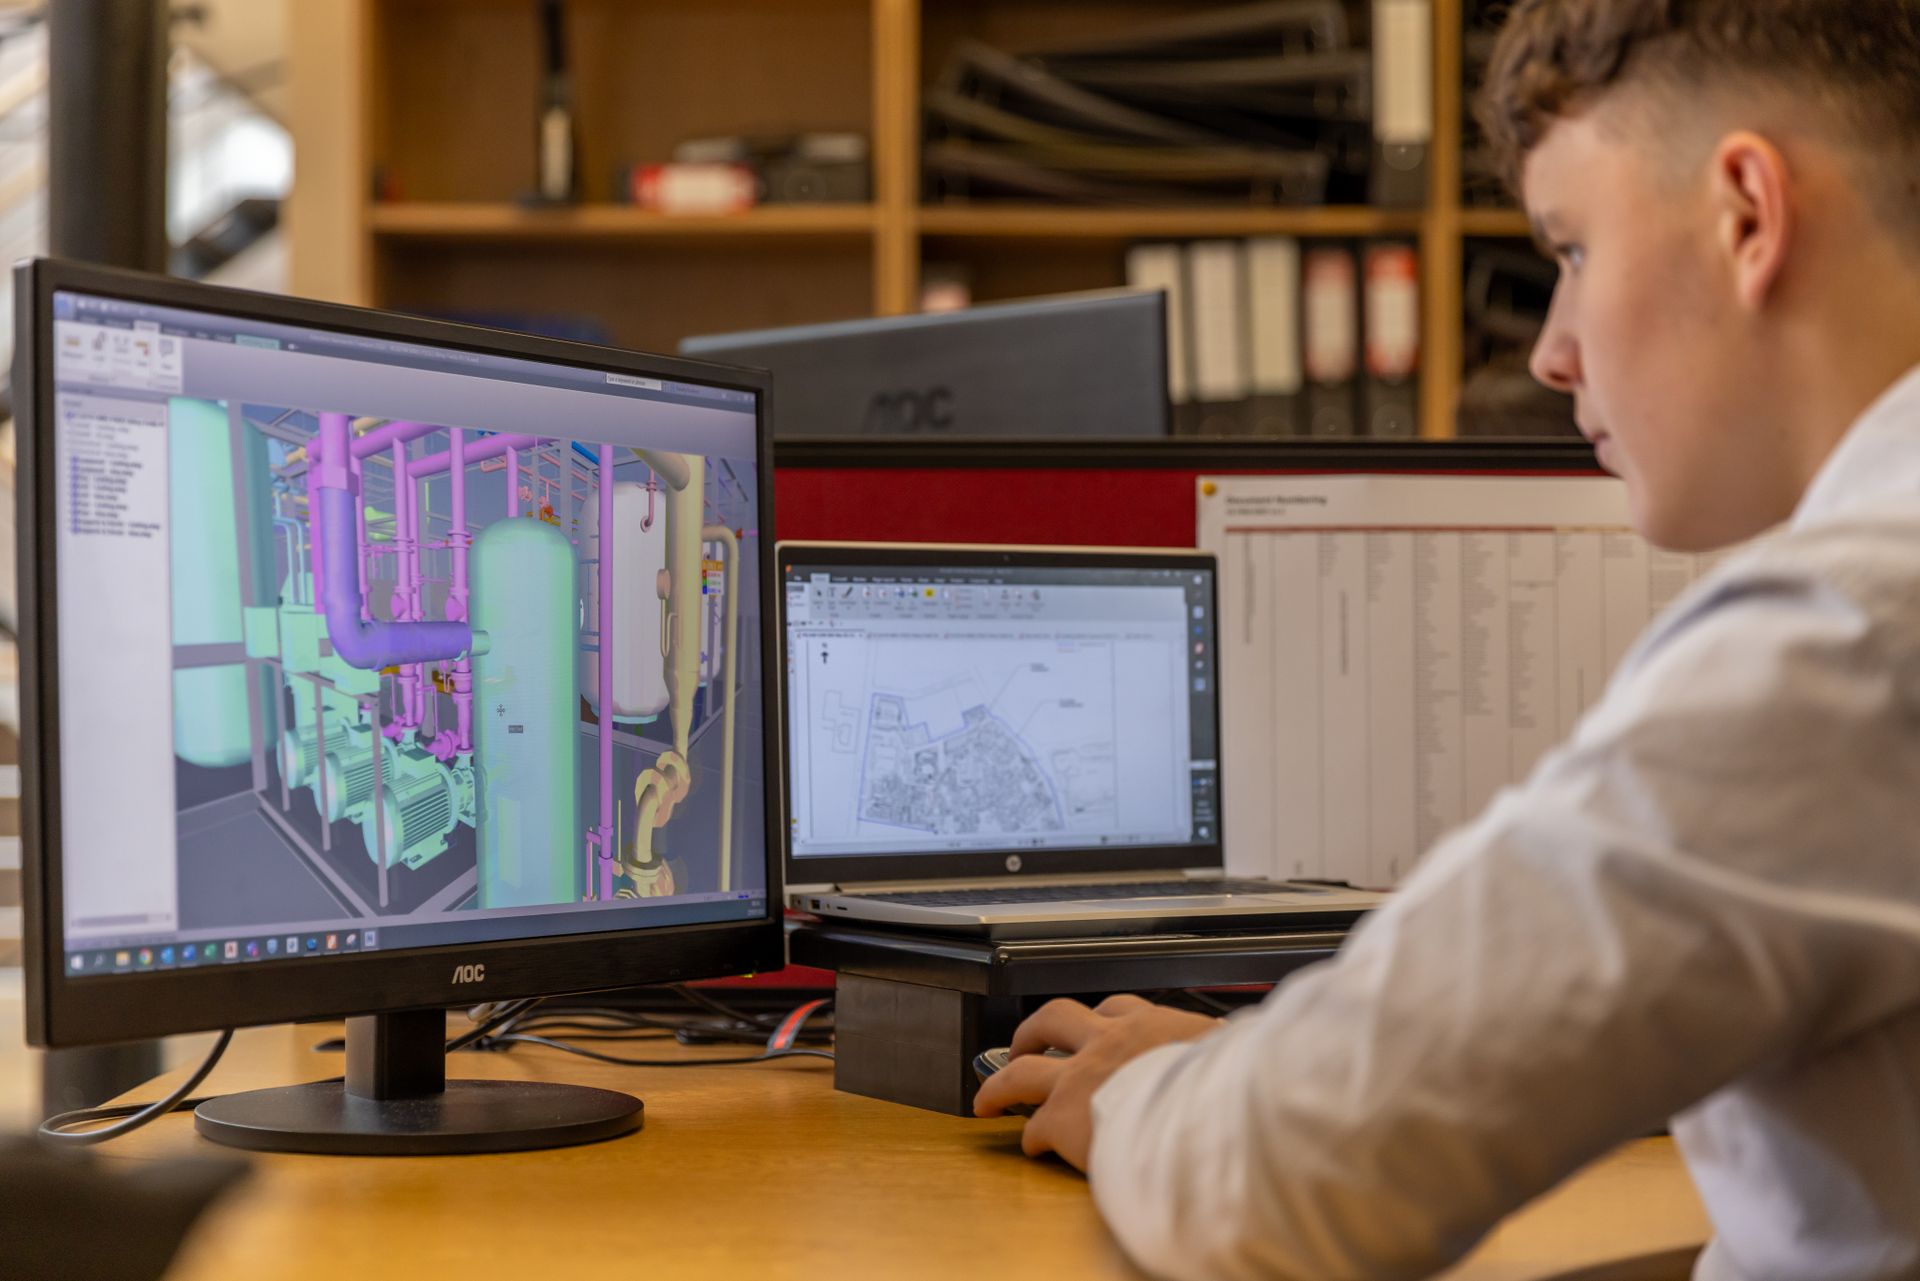
PERSONAL PLANNING
Bringing Vastu preferences into your design brief
A clear way to discuss tradition, everyday comfort and the home you already have.
Read the story ↗A clear starting point
Practical guides to interior planning, materials, furniture, 2D layouts and 3D design. Publish and manage fresh design articles from the studio.
From requirements to a proposal
Share your floor plan, available dimensions, photographs and the details you want to improve. We discuss the way the property is used, storage and circulation needs, your preferred materials and any site constraints. A 2D layout or 3D visualisation can be included where it helps you review the design.
Details agreed for your space
The proposal records the scope, specification, review stages and responsibilities for the work being discussed. Photographs illustrate design directions; final layouts and materials are adapted to your own property and requirements.
LET’S MAKE ROOM FOR YOU
Let’s design your kind of home.
New home, a room refresh or a complete renovation? Tell us what you have in mind. Speak directly with our team or send your requirements for a personalised project discussion.