
Kitchen
A calm blue modular kitchen
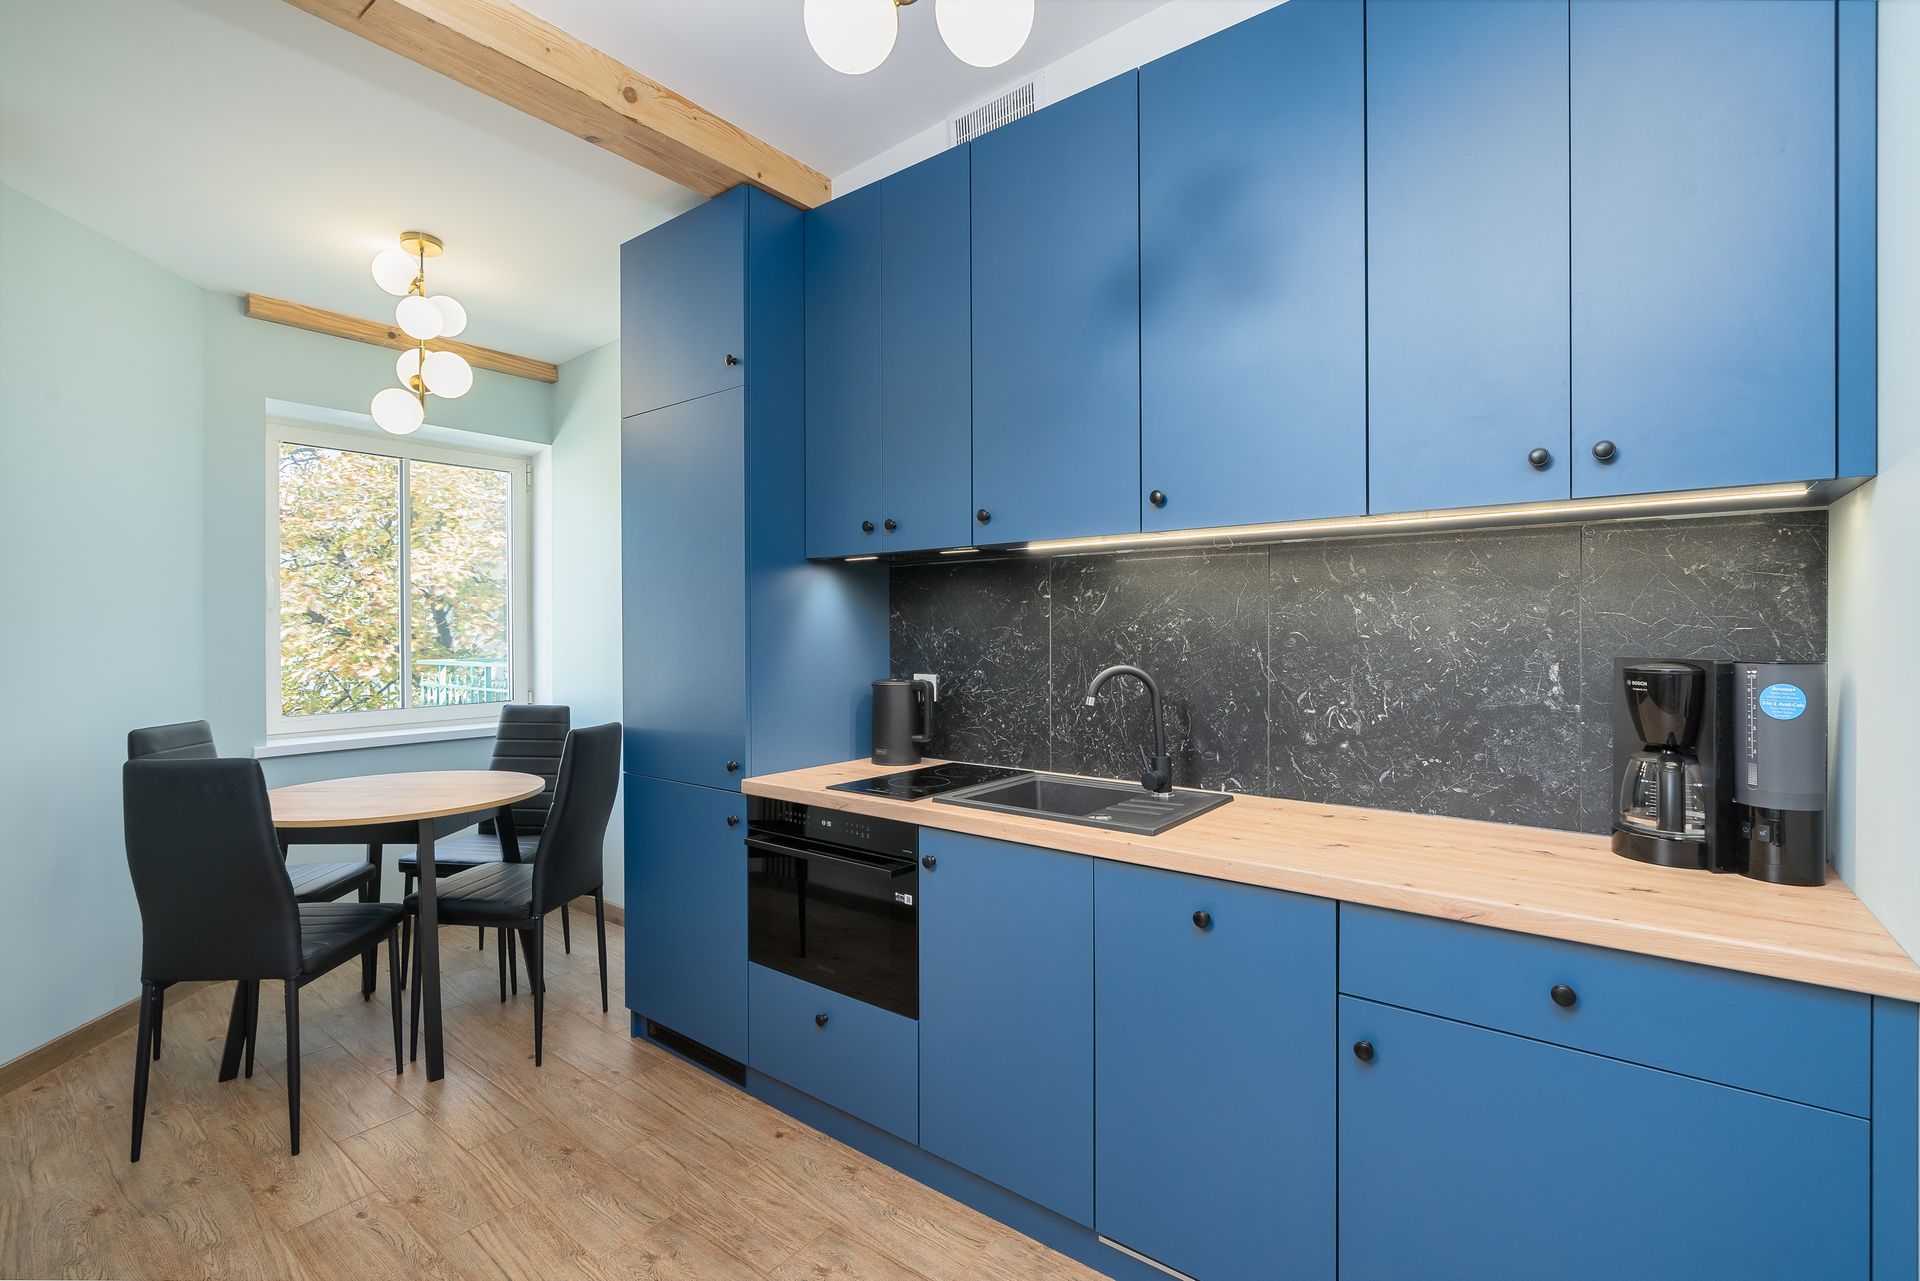
Blue modular kitchen inspiration with coordinated cabinetry, integrated appliances and practical counter space. Explore two professional references to discuss colour balance, storage and everyday workflow.
 Discuss my space
 Reference photography · A design direction for inspiration.
A design direction to discuss
Blue modular kitchen inspiration with coordinated cabinetry, integrated appliances and practical counter space. Explore two professional references to discuss colour balance, storage and everyday workflow.
Planning the space around your routine
Use the photographs to identify the features you are drawn to: the furniture proportions, storage approach, colour balance, lighting and relationship between open space and built-in elements. Your designer can help translate those preferences into a layout suited to your own measurements, natural light and everyday use. A reference photograph is a starting point rather than a fixed specification.
From inspiration to an agreed scope
Share your room dimensions or existing floor plan, the elements you would like to retain and the changes you have in mind. We can discuss 2D layouts, 3D visualisation and the relevant furniture, finish or installation scope. Materials, hardware, quantities and execution stages are confirmed in your individual proposal.
Start your own design conversation
Shortlist the details you like and send your requirements through Book Consultation. Mention your city, property type and preferred timeline so our team can guide the next steps. Optional Vastu preferences can be included in the brief alongside practical layout needs.
LET’S MAKE ROOM FOR YOU
Let’s design your kind of home.
New home, a room refresh or a complete renovation? Tell us what you have in mind. Speak directly with our team or send your requirements for a personalised project discussion.