Meet your designer
Tell us about your home, style, requirements and budget.
 AksharamINTERIORSBook consultation
 ABOUT AKSHARAM
A home should do more than look beautiful. It should make everyday life feel better. At Aksharam Interiors, we start with how you live, what you love, and what you need your space to become.
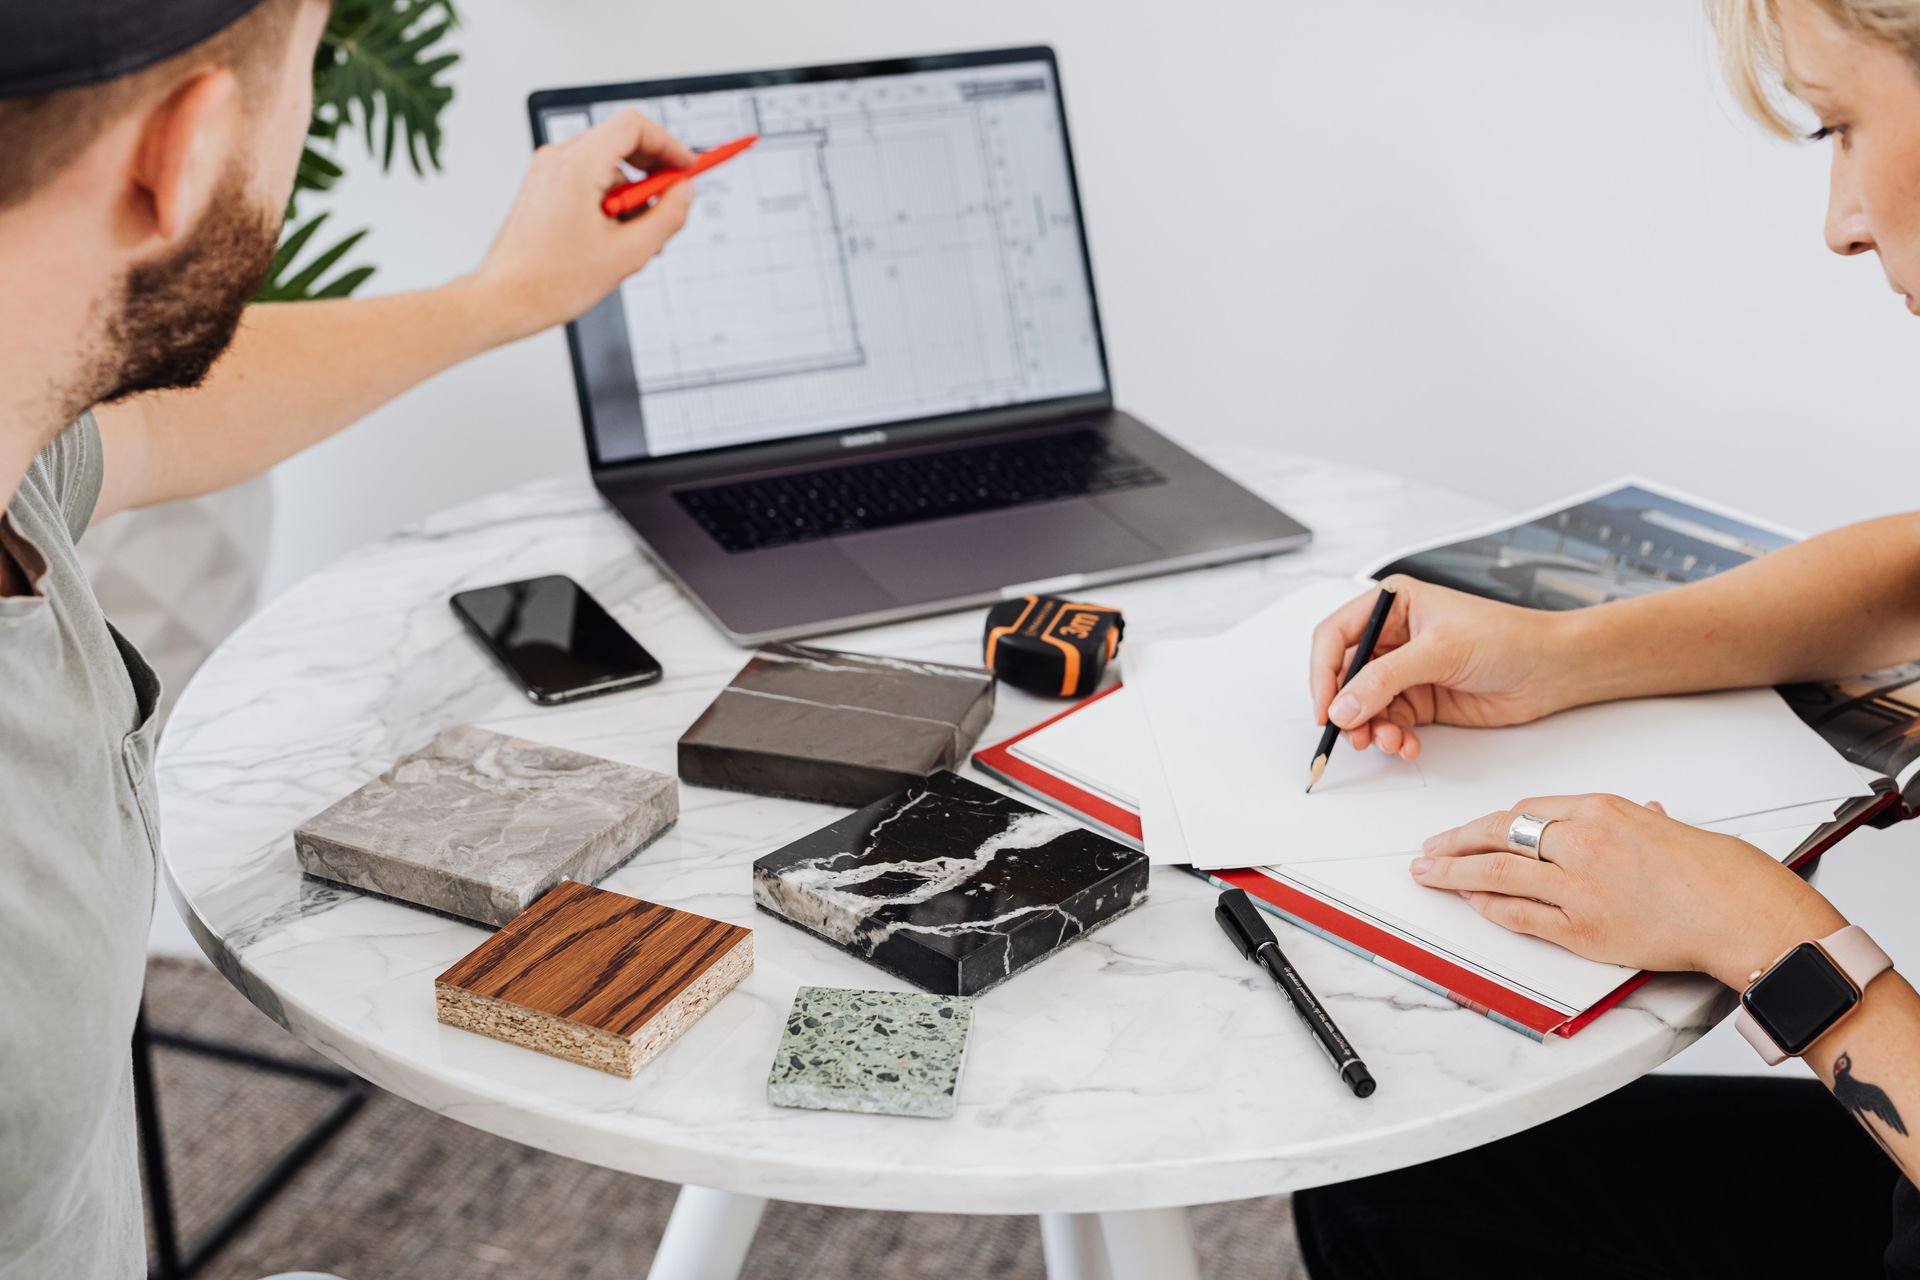
From the first moodboard to the finishing touches, our approach brings together thoughtful layouts, expressive materials, and a clear plan for your space.
Thoughtfully designed. Beautifully yours.
Meet our teamDESIGN IS A COLLABORATION
Meet Ashish Mishra and Praful Pathak. Share your floor plan, your ideas and the details that matter—we’ll help you take the next step towards your space.
Design & Client Consultations
Ashish Mishra is your contact for design conversations, understanding your requirements and shaping a coordinated project brief. Discuss your floor plan, preferred style, room priorities and any 2D or 3D design needs before the proposal is prepared.
Meet Ashish Mishra ↗Projects & Site Coordination
Praful Pathak is your contact for project coordination, site requirements and the next steps around your agreed interior scope. Discuss measurements, installation priorities, scheduling and the coordination of furniture, finishes and site systems.
Meet Praful Pathak ↗A CLEAR PATH TO YOUR NEW SPACE
Tell us about your home, style, requirements and budget.
Review priorities and the proposed design engagement.
Finalise layouts, finishes, specifications and an itemised proposal.
Move through agreed manufacture, site work and installation stages.
Check the completed scope and discuss care and service terms.
Aksharam Interiors brings together layouts, furniture, finishes and site coordination for properties in Delhi, Greater Noida, Lucknow and Gorakhpur.
Share your floor plan, available dimensions, photographs and the details you want to improve. We discuss the way the property is used, storage and circulation needs, your preferred materials and any site constraints. A 2D layout or 3D visualisation can be included where it helps you review the design.
The proposal records the scope, specification, review stages and responsibilities for the work being discussed. Photographs illustrate design directions; final layouts and materials are adapted to your own property and requirements.
LET’S MAKE ROOM FOR YOU
New home, a room refresh or a complete renovation? Tell us what you have in mind. Speak directly with our team or send your requirements for a personalised project discussion.