
AKSHARAM INTERIORS
Find your design direction
Browse room ideas, storage solutions, layouts and finishes. Make a shortlist for your designer.
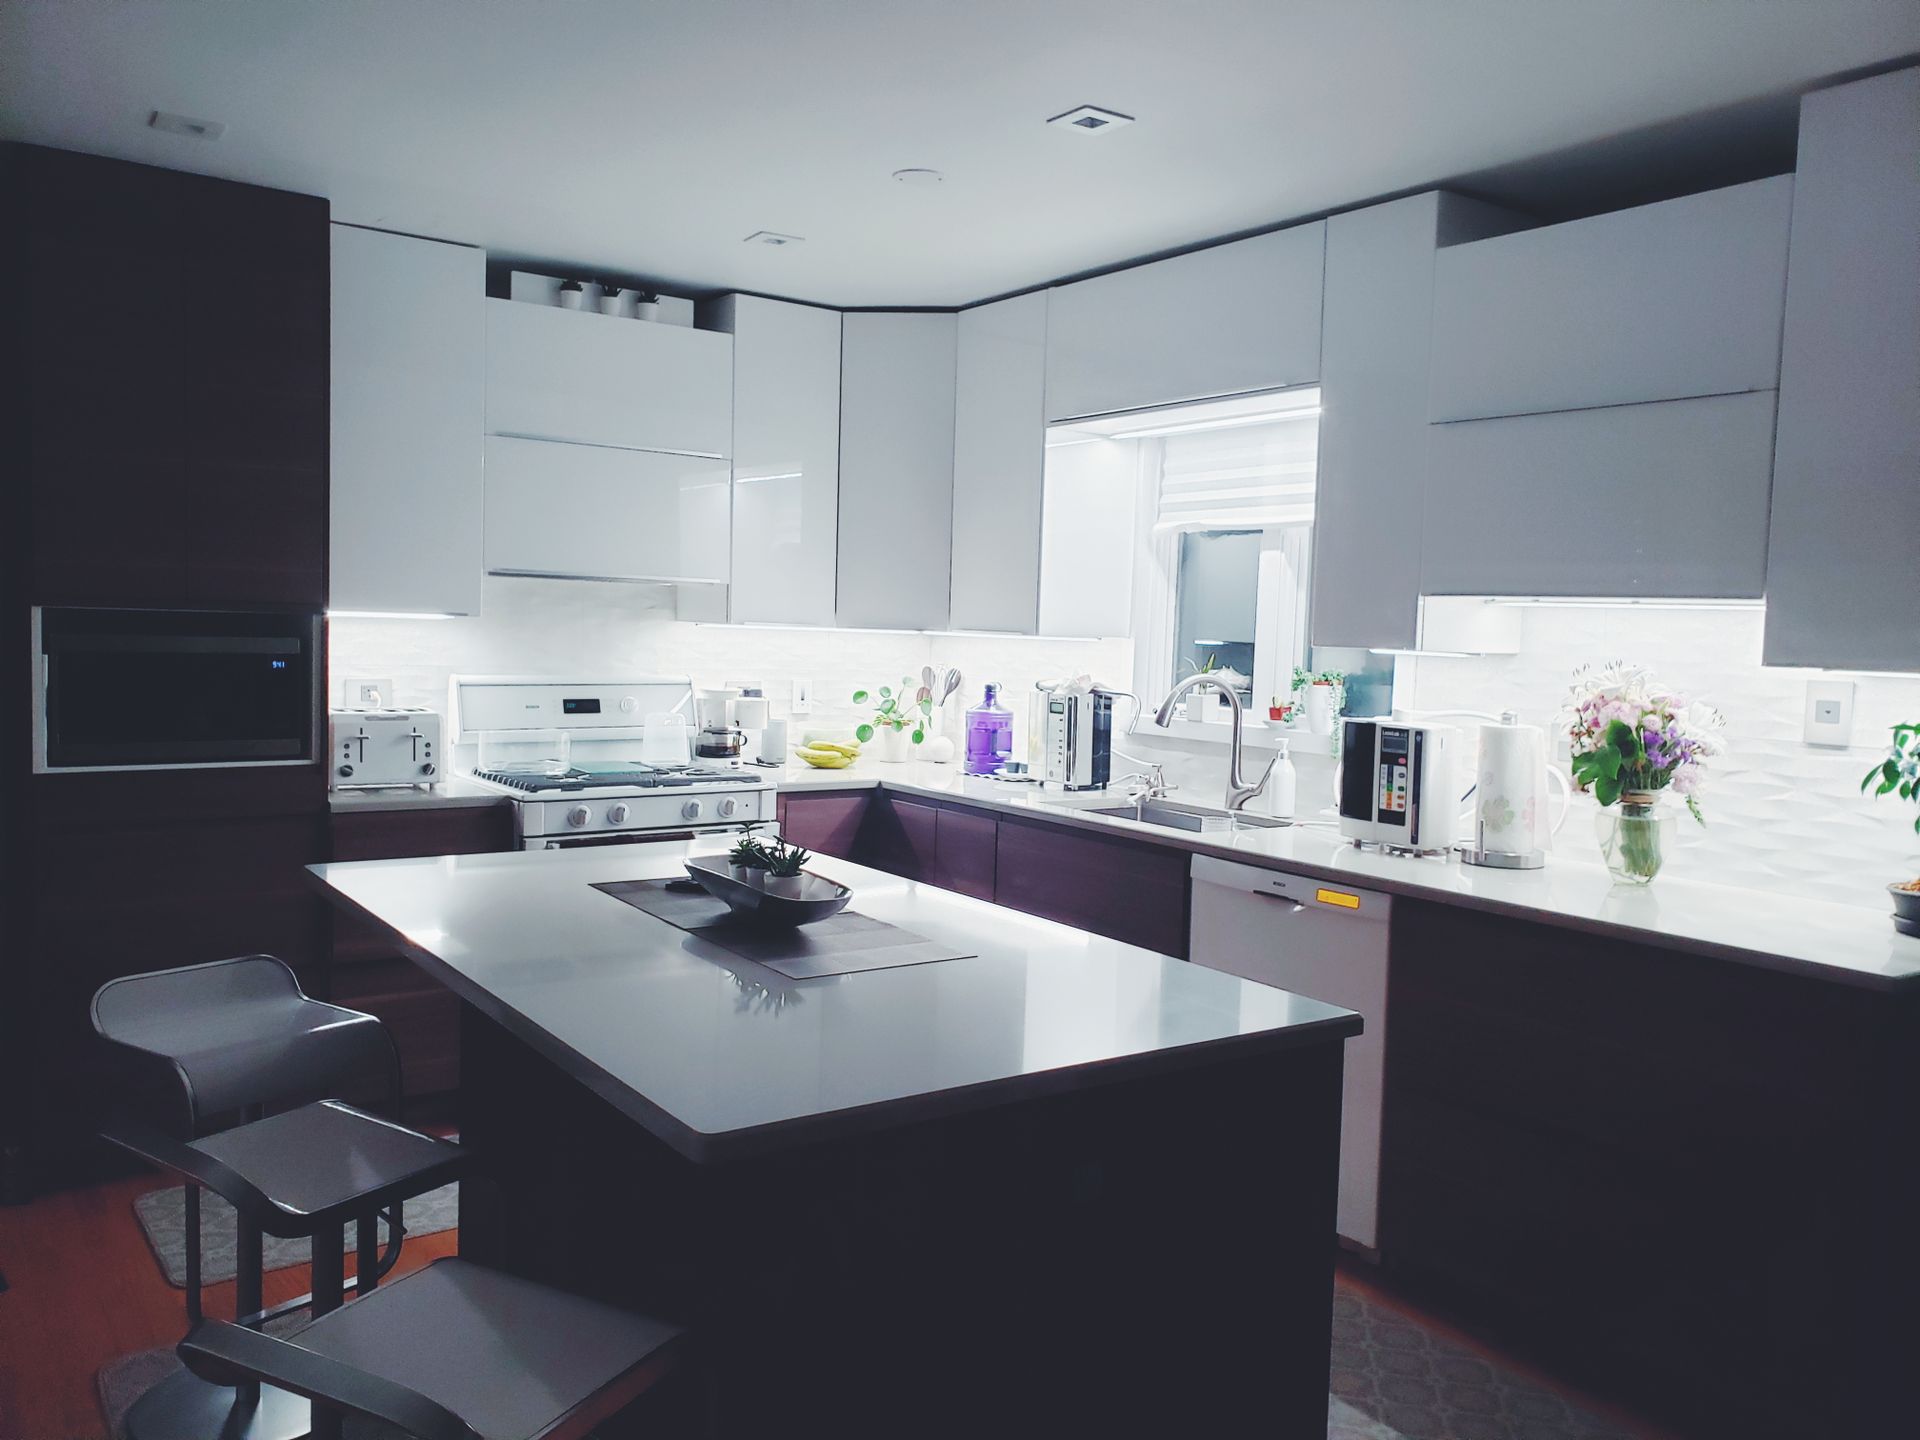
Modular kitchens ↗
Straight · L-shaped · U-shaped · Parallel · Island
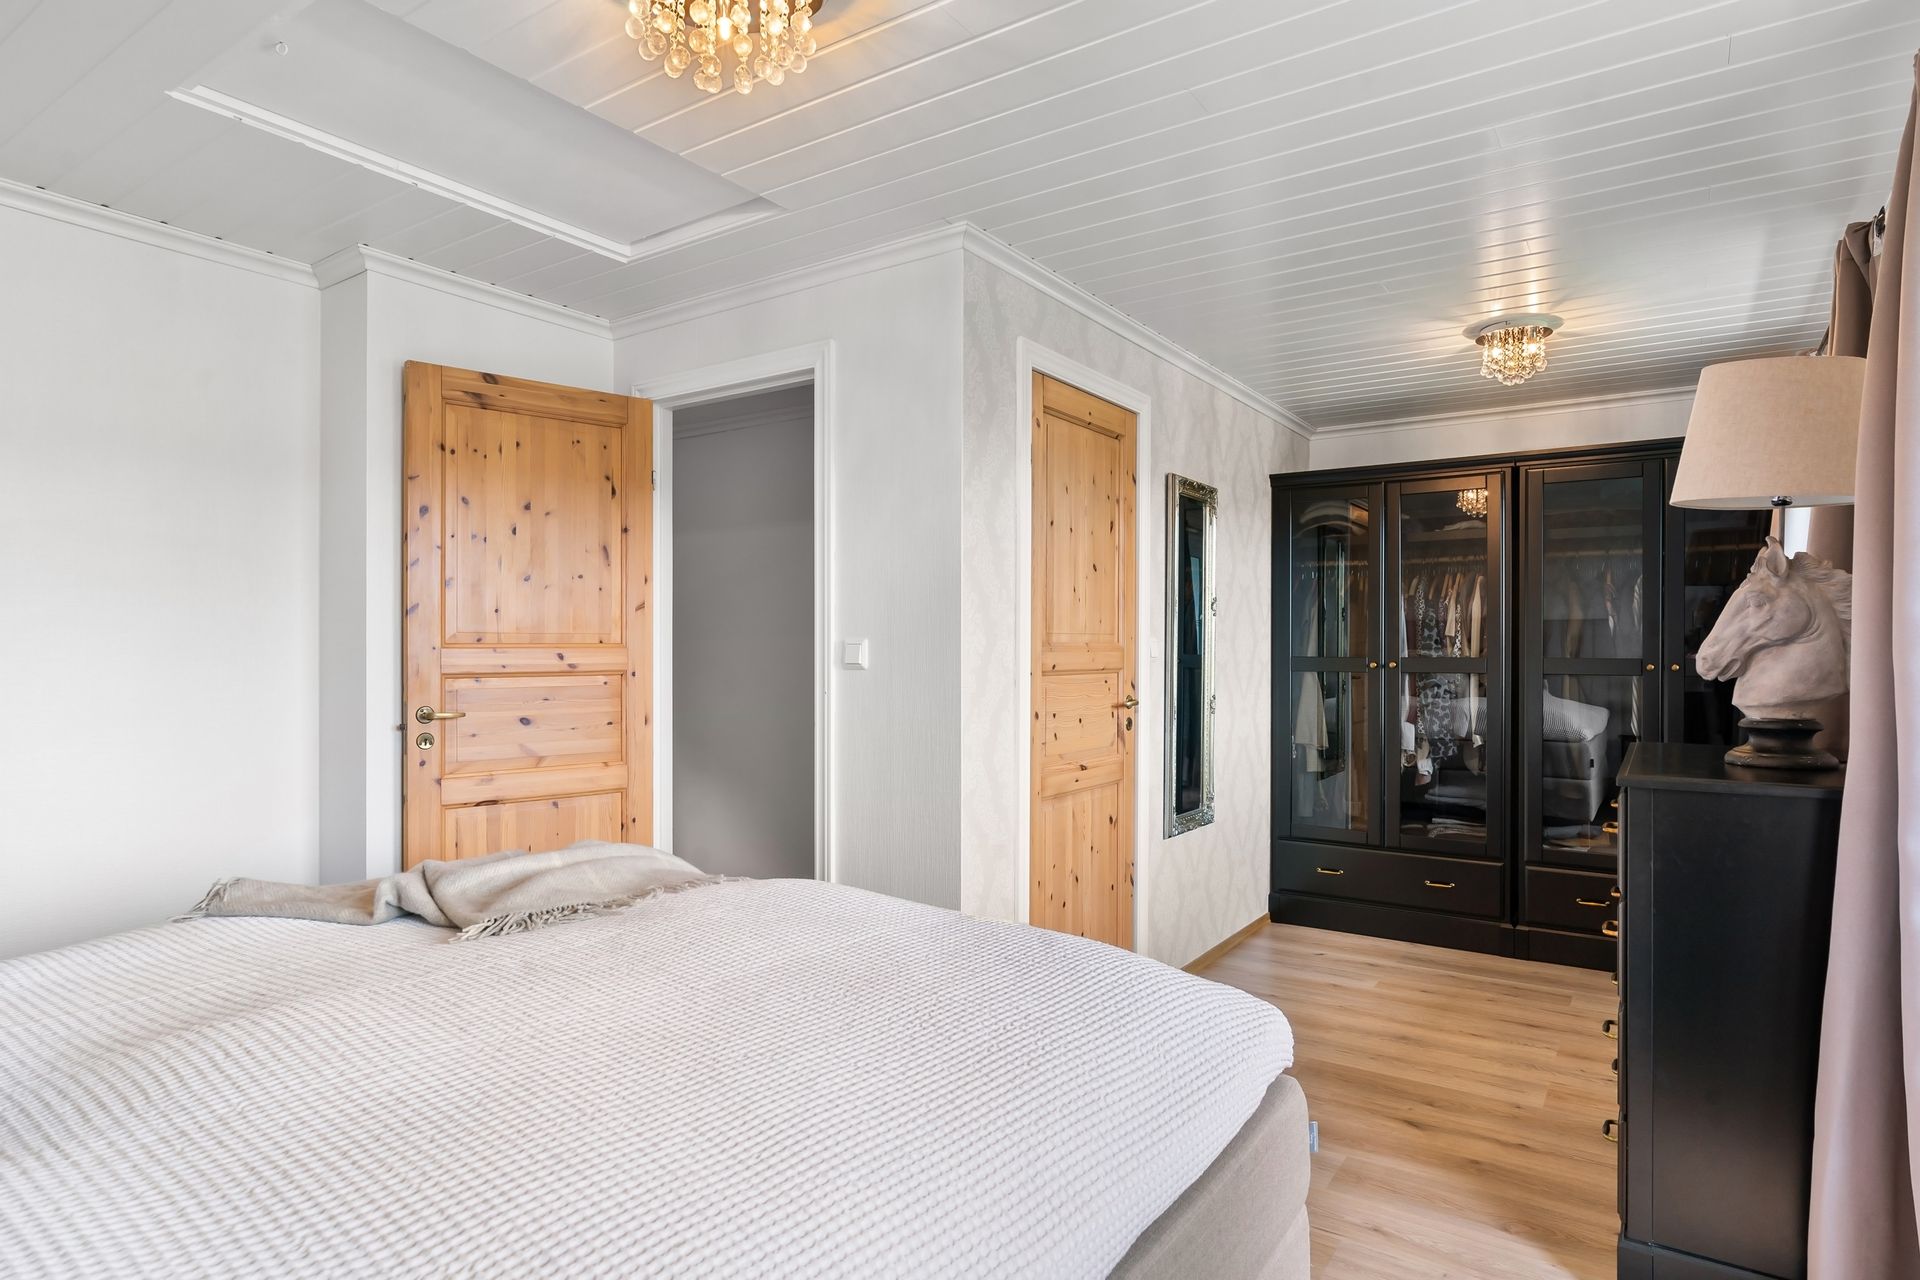
Wardrobes ↗
Hinged · Sliding · Walk-in · Loft storage
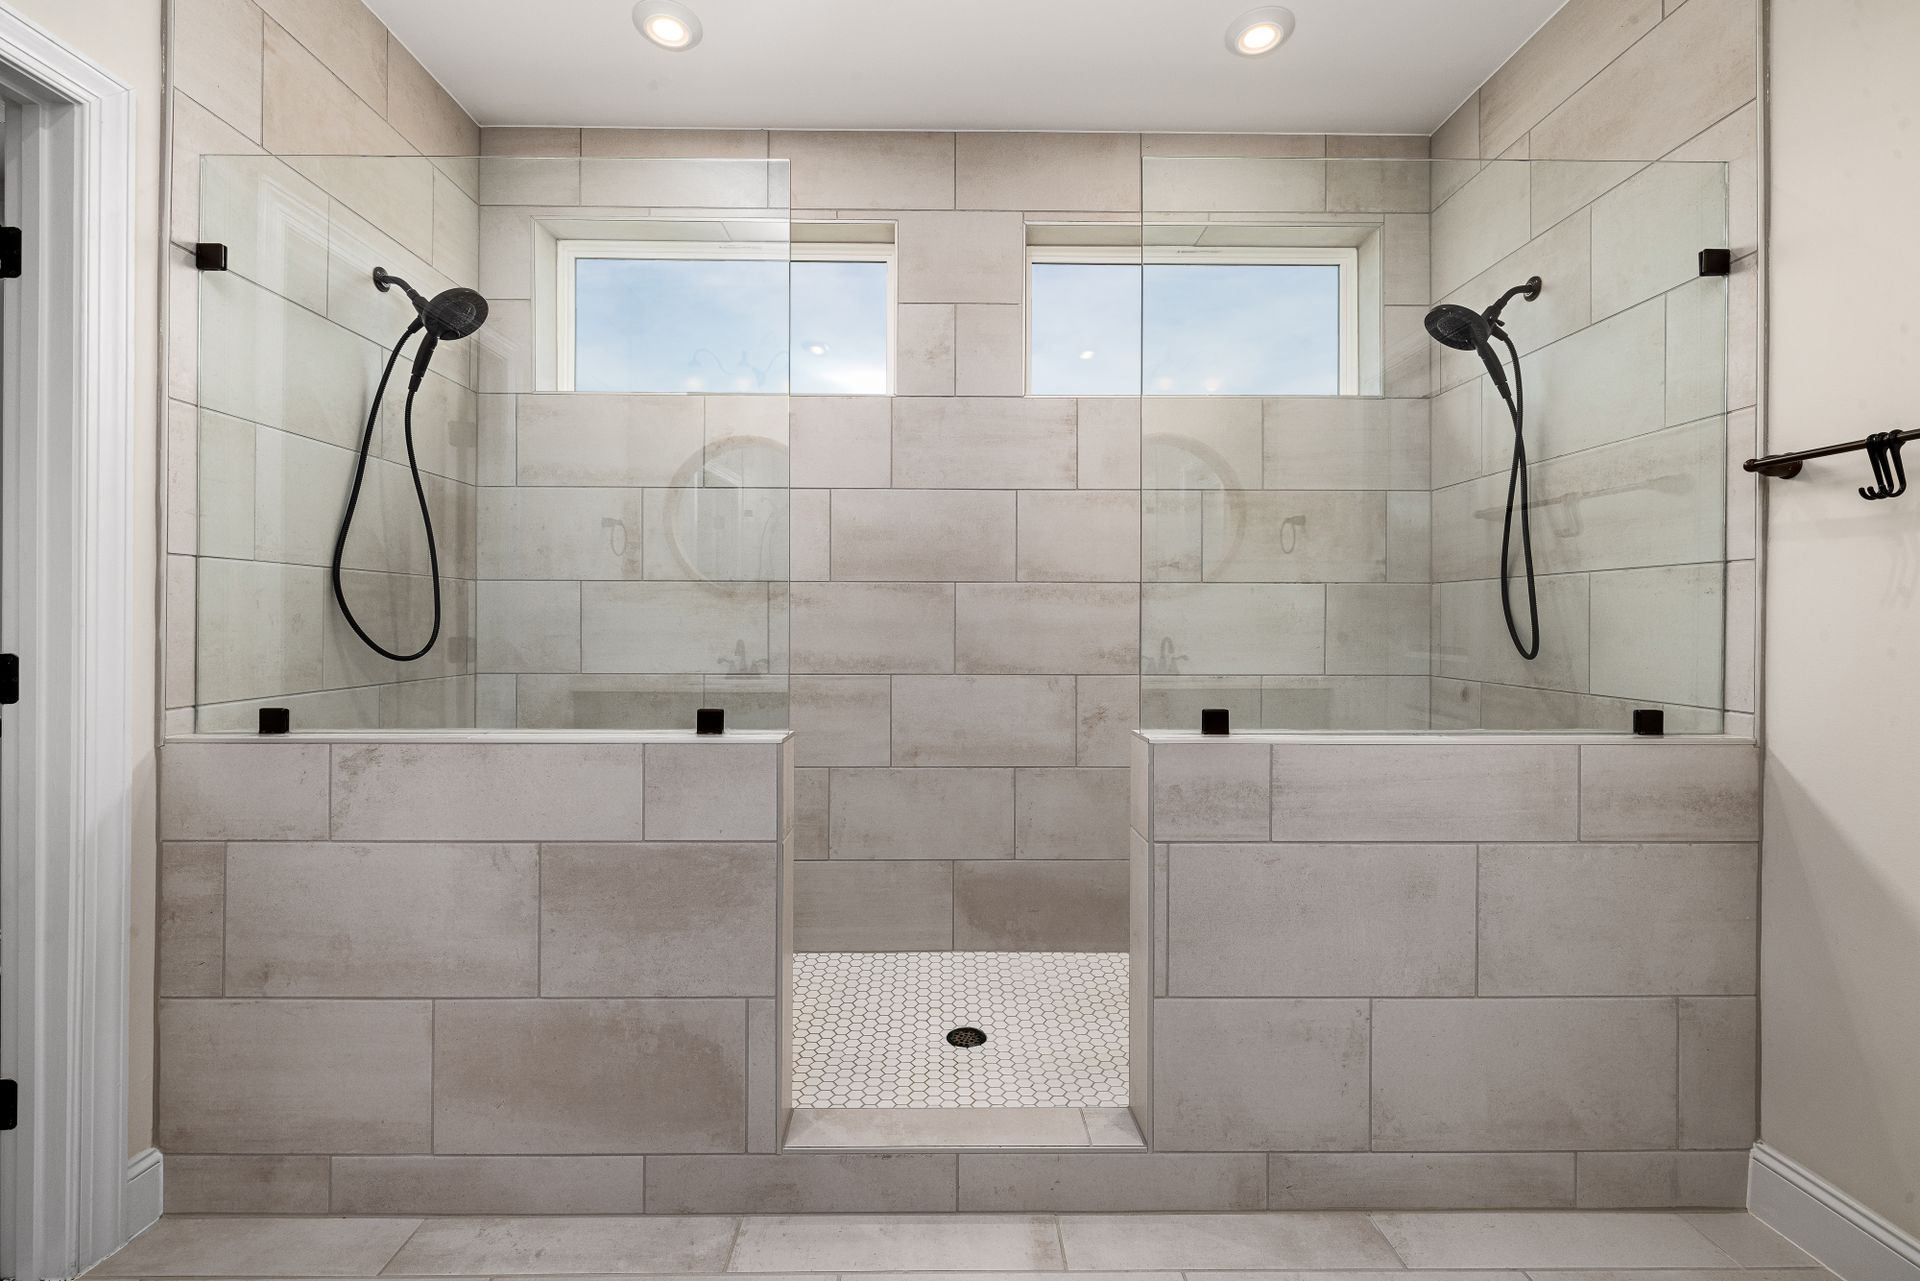
Bathrooms ↗
Vanity storage · Wall tiles · Lighting · Wet zones
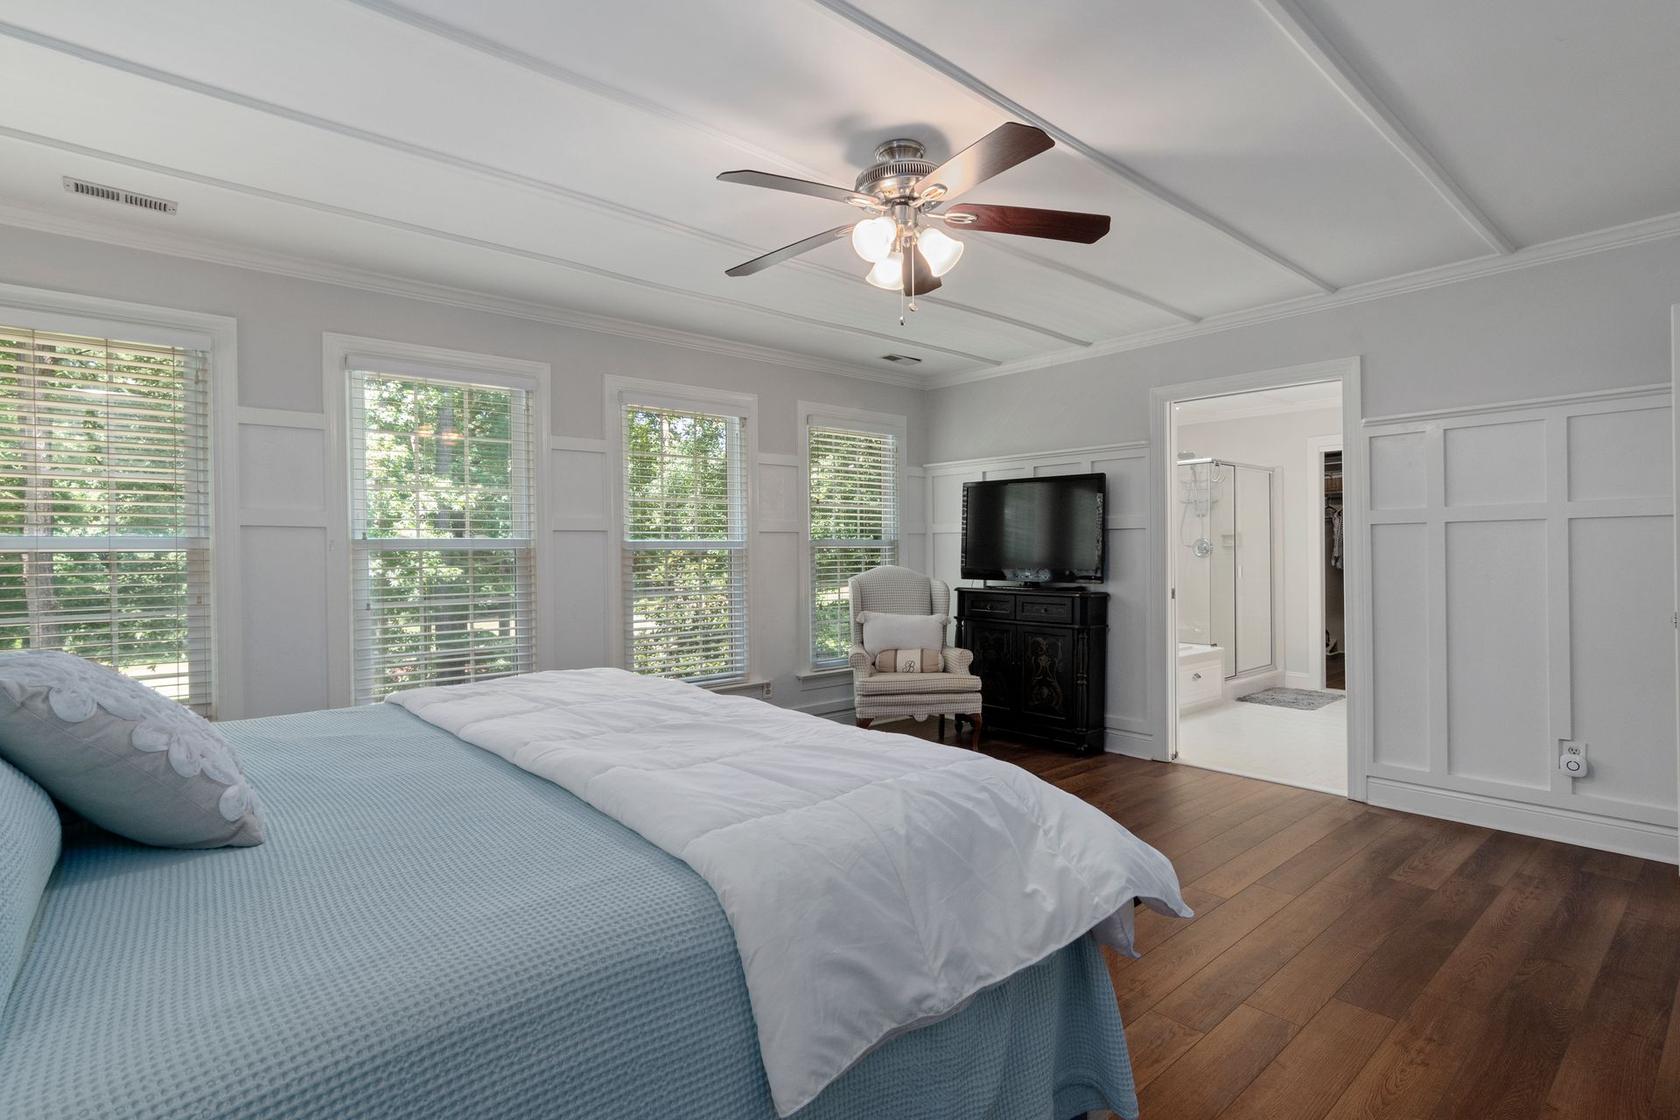
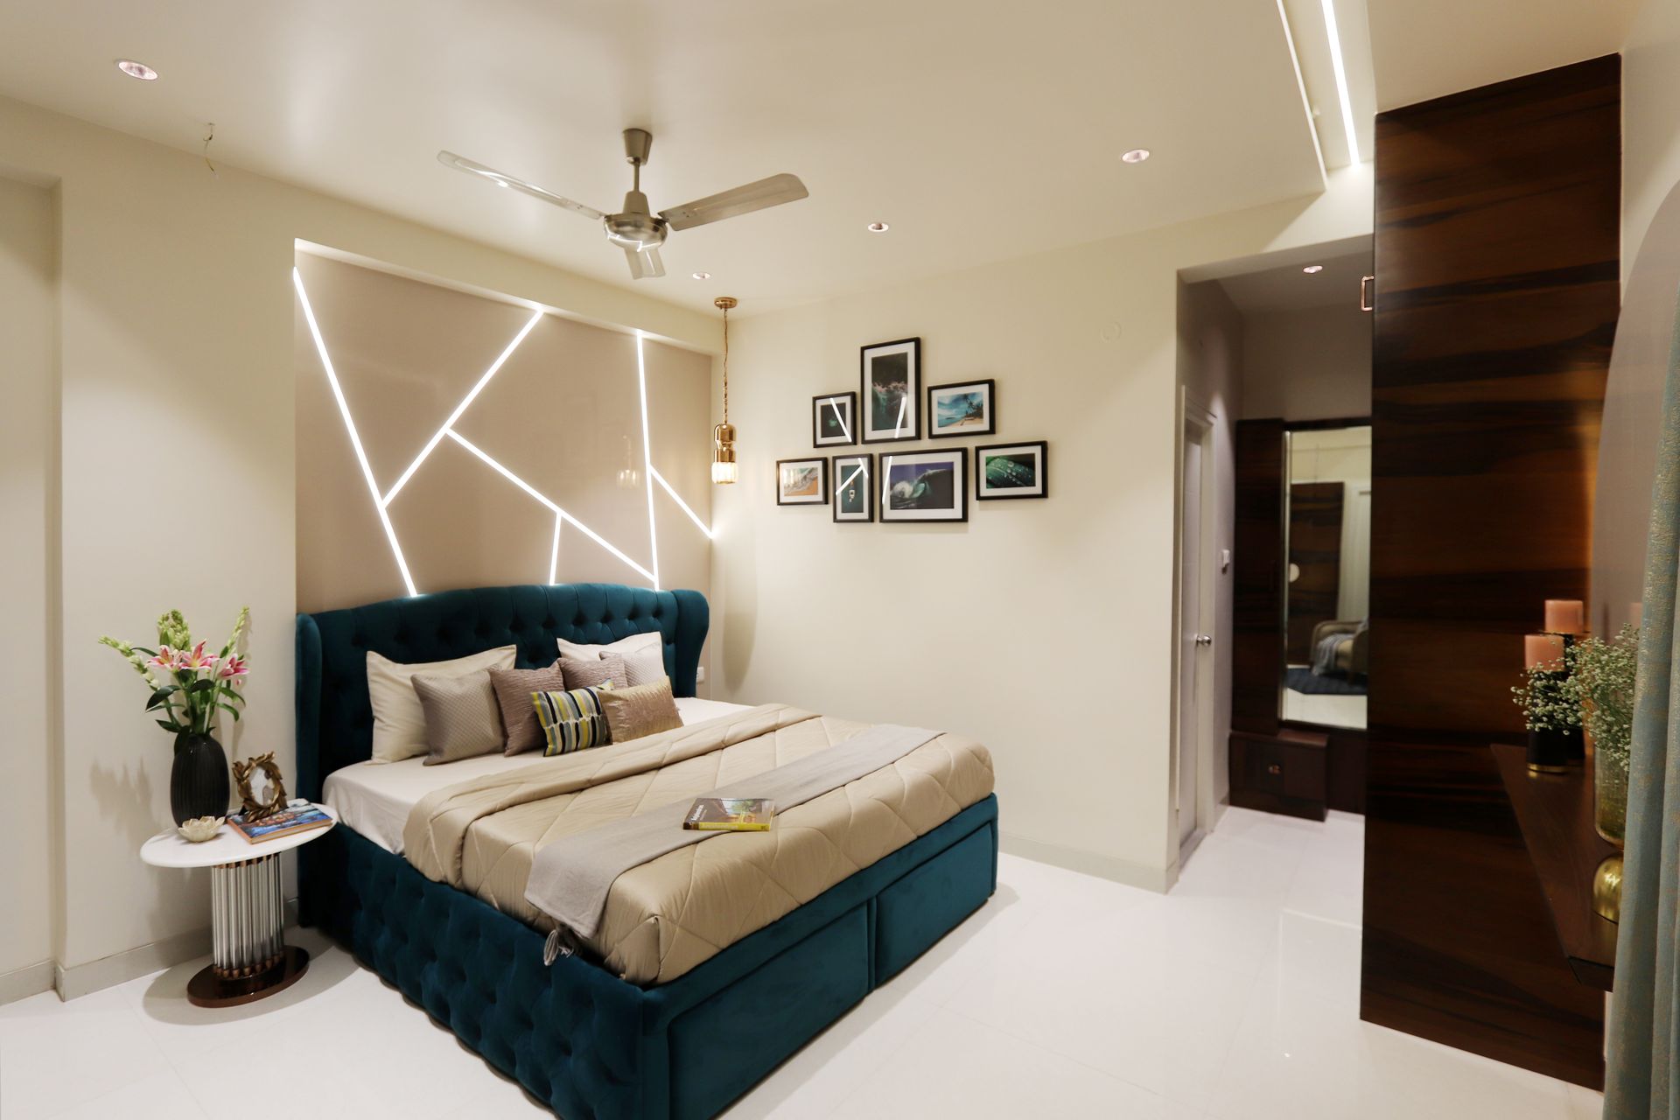
Master bedrooms ↗
Headboards · Wardrobes · Bedside lighting · Dressers
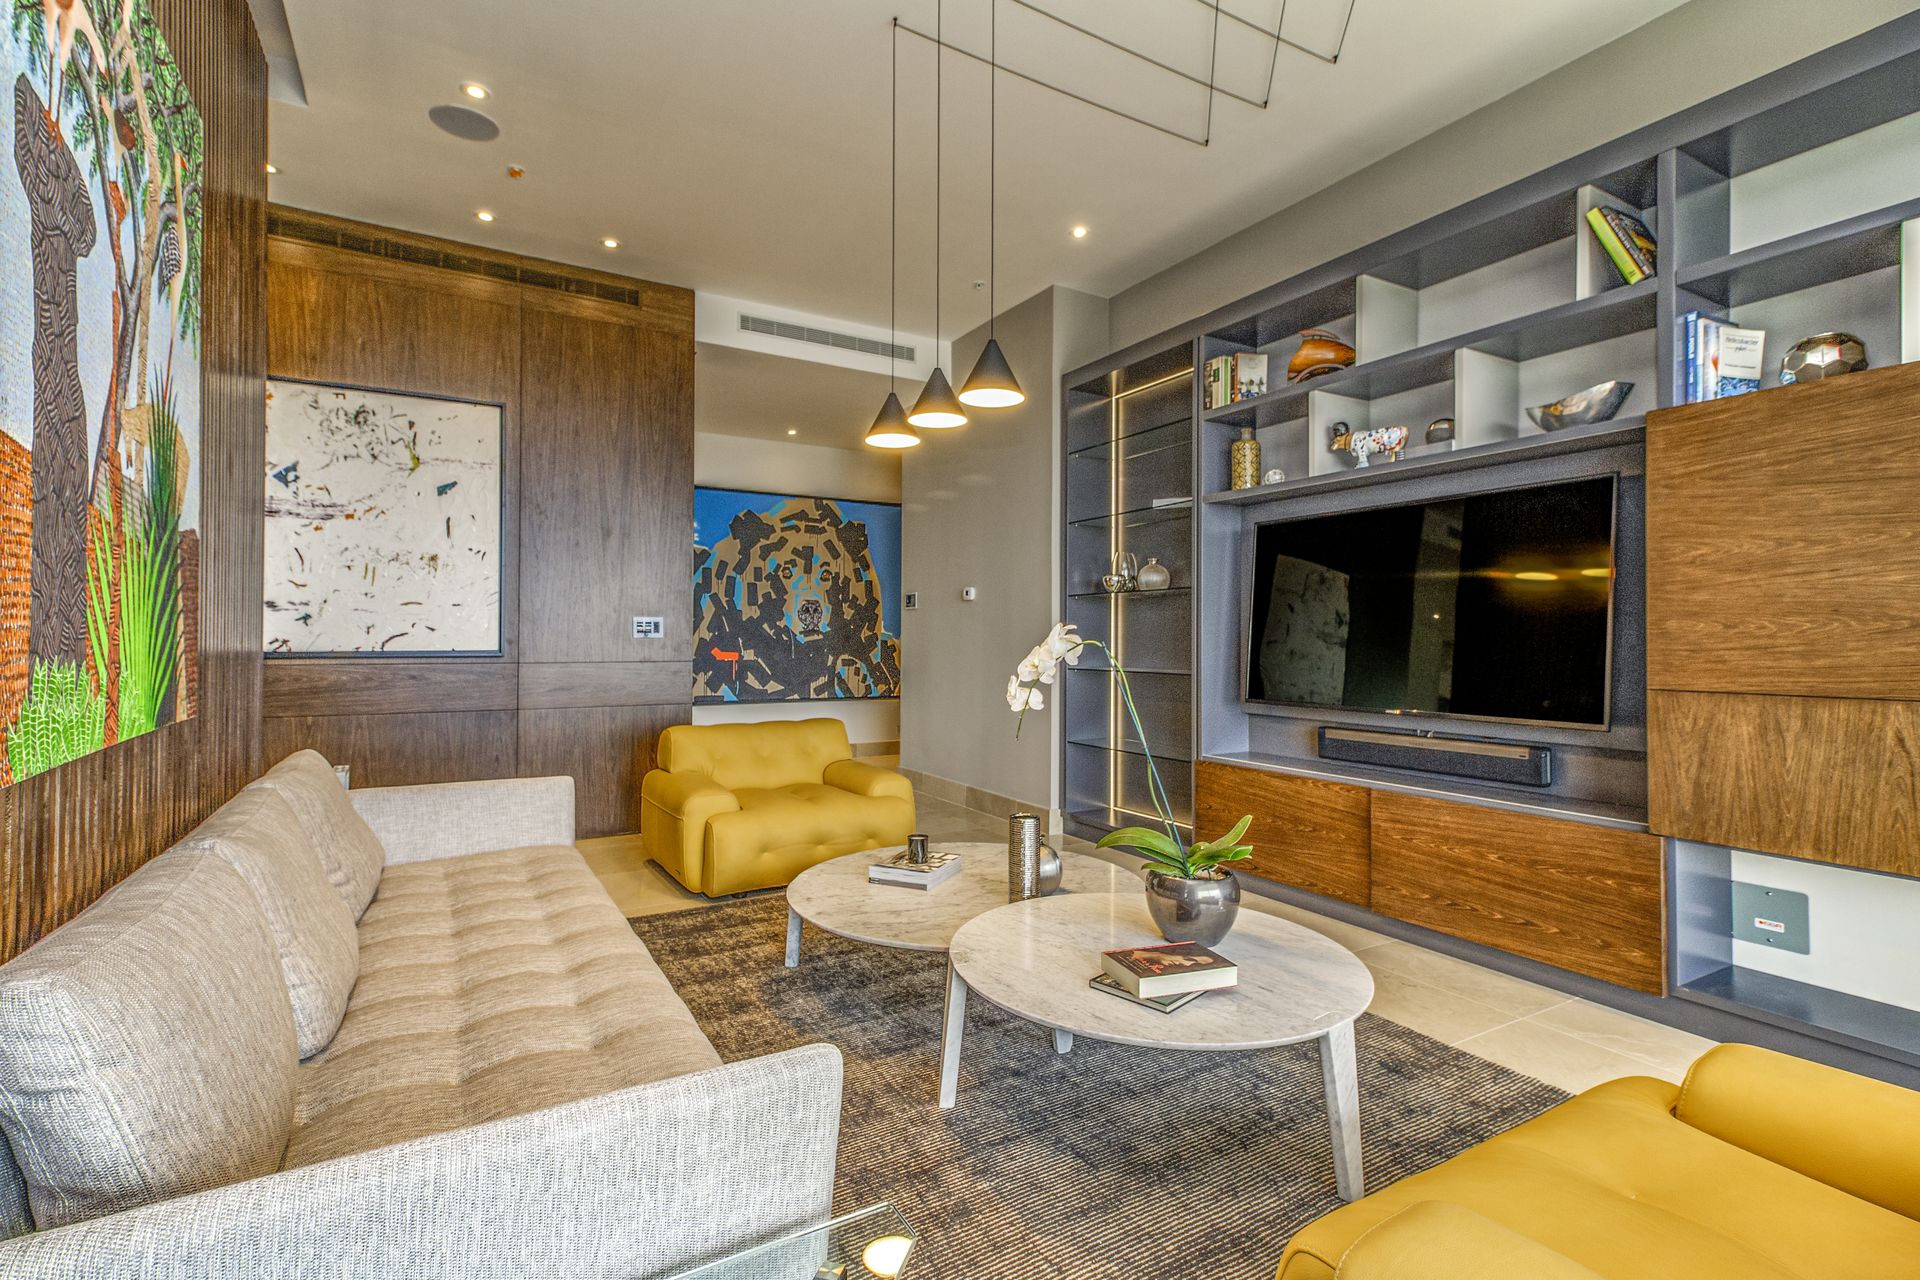
Living rooms ↗
Sofa layouts · TV units · Wall accents · Lighting
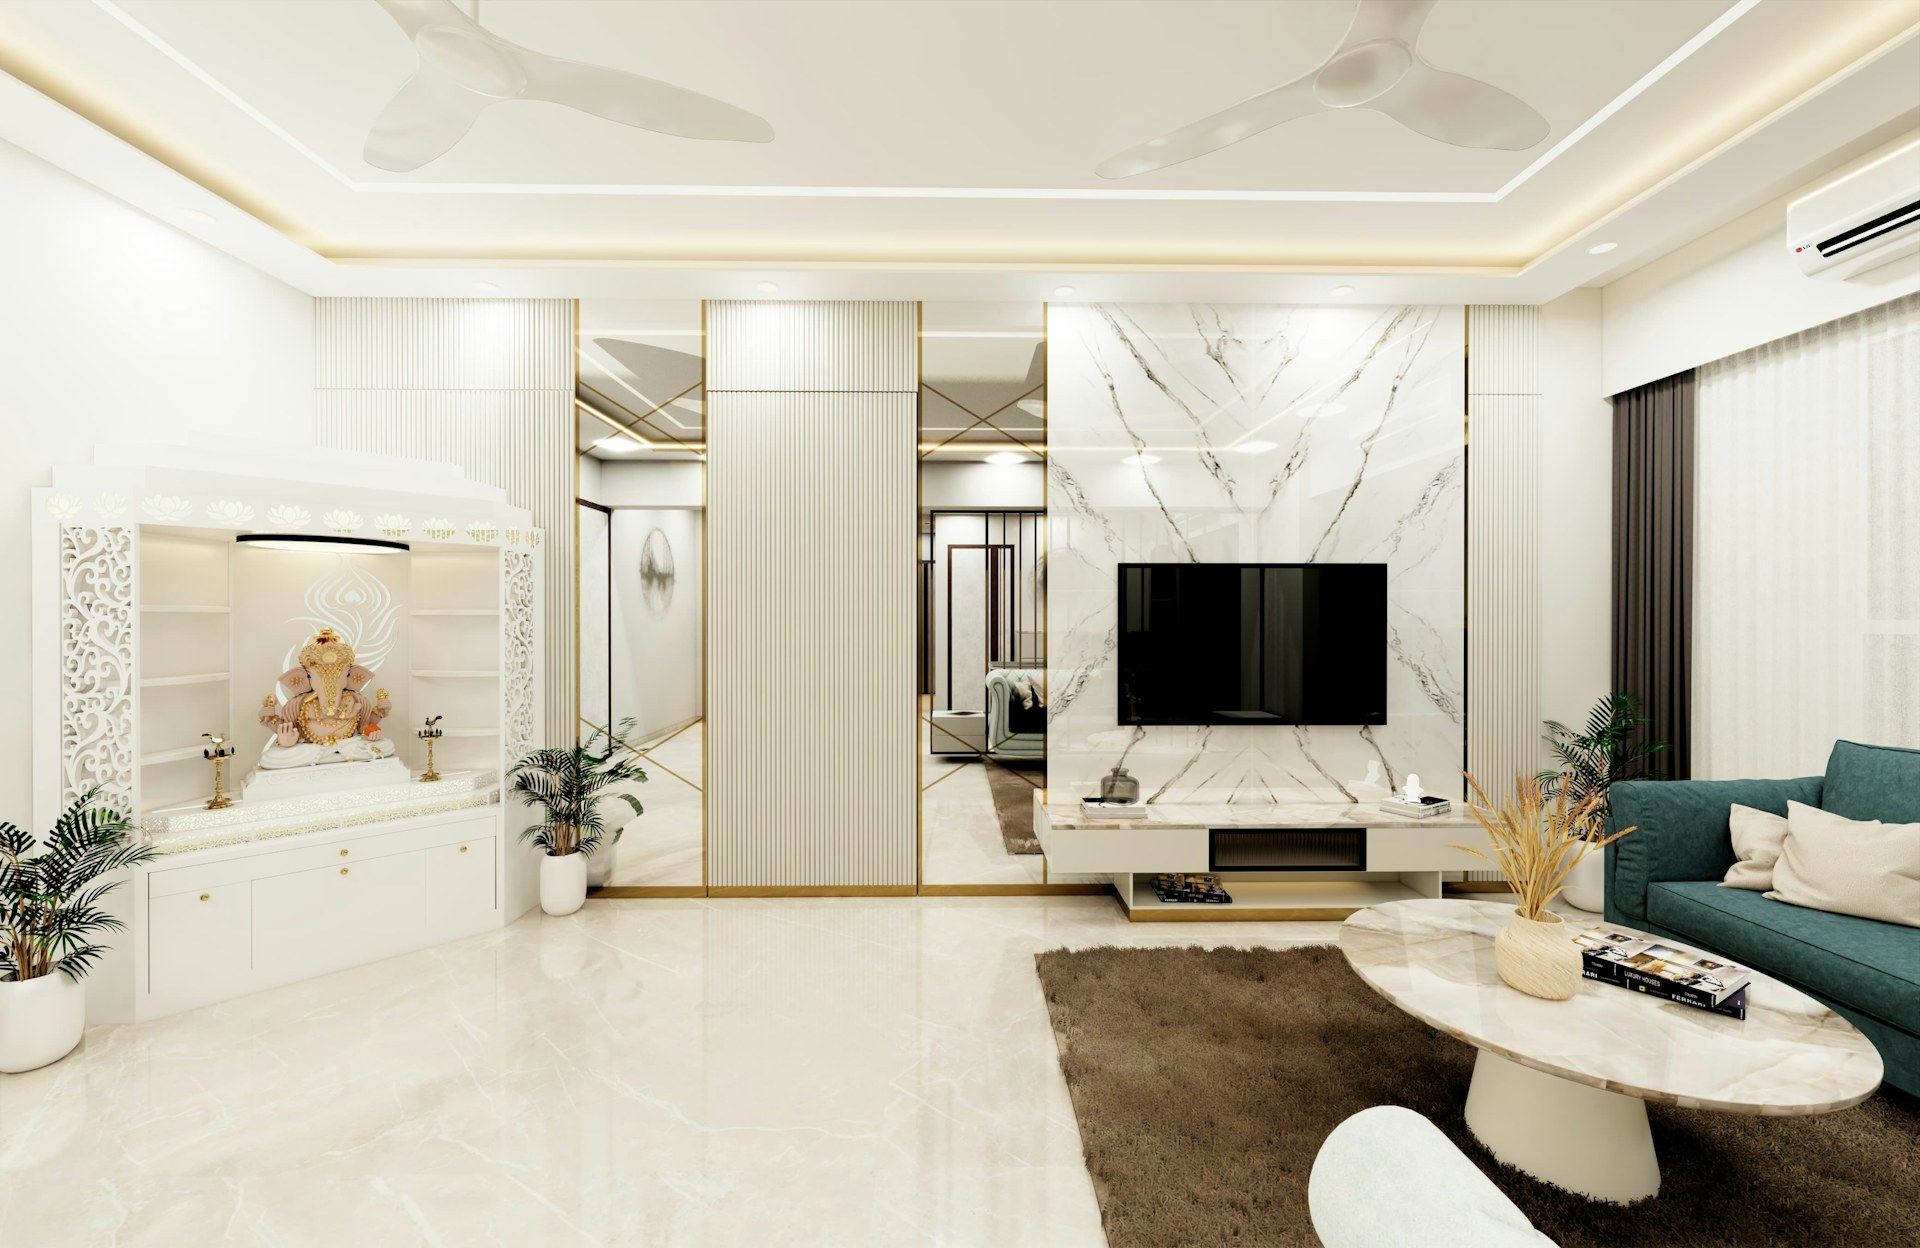
Pooja rooms ↗
Compact units · Dedicated rooms · Backlit panels
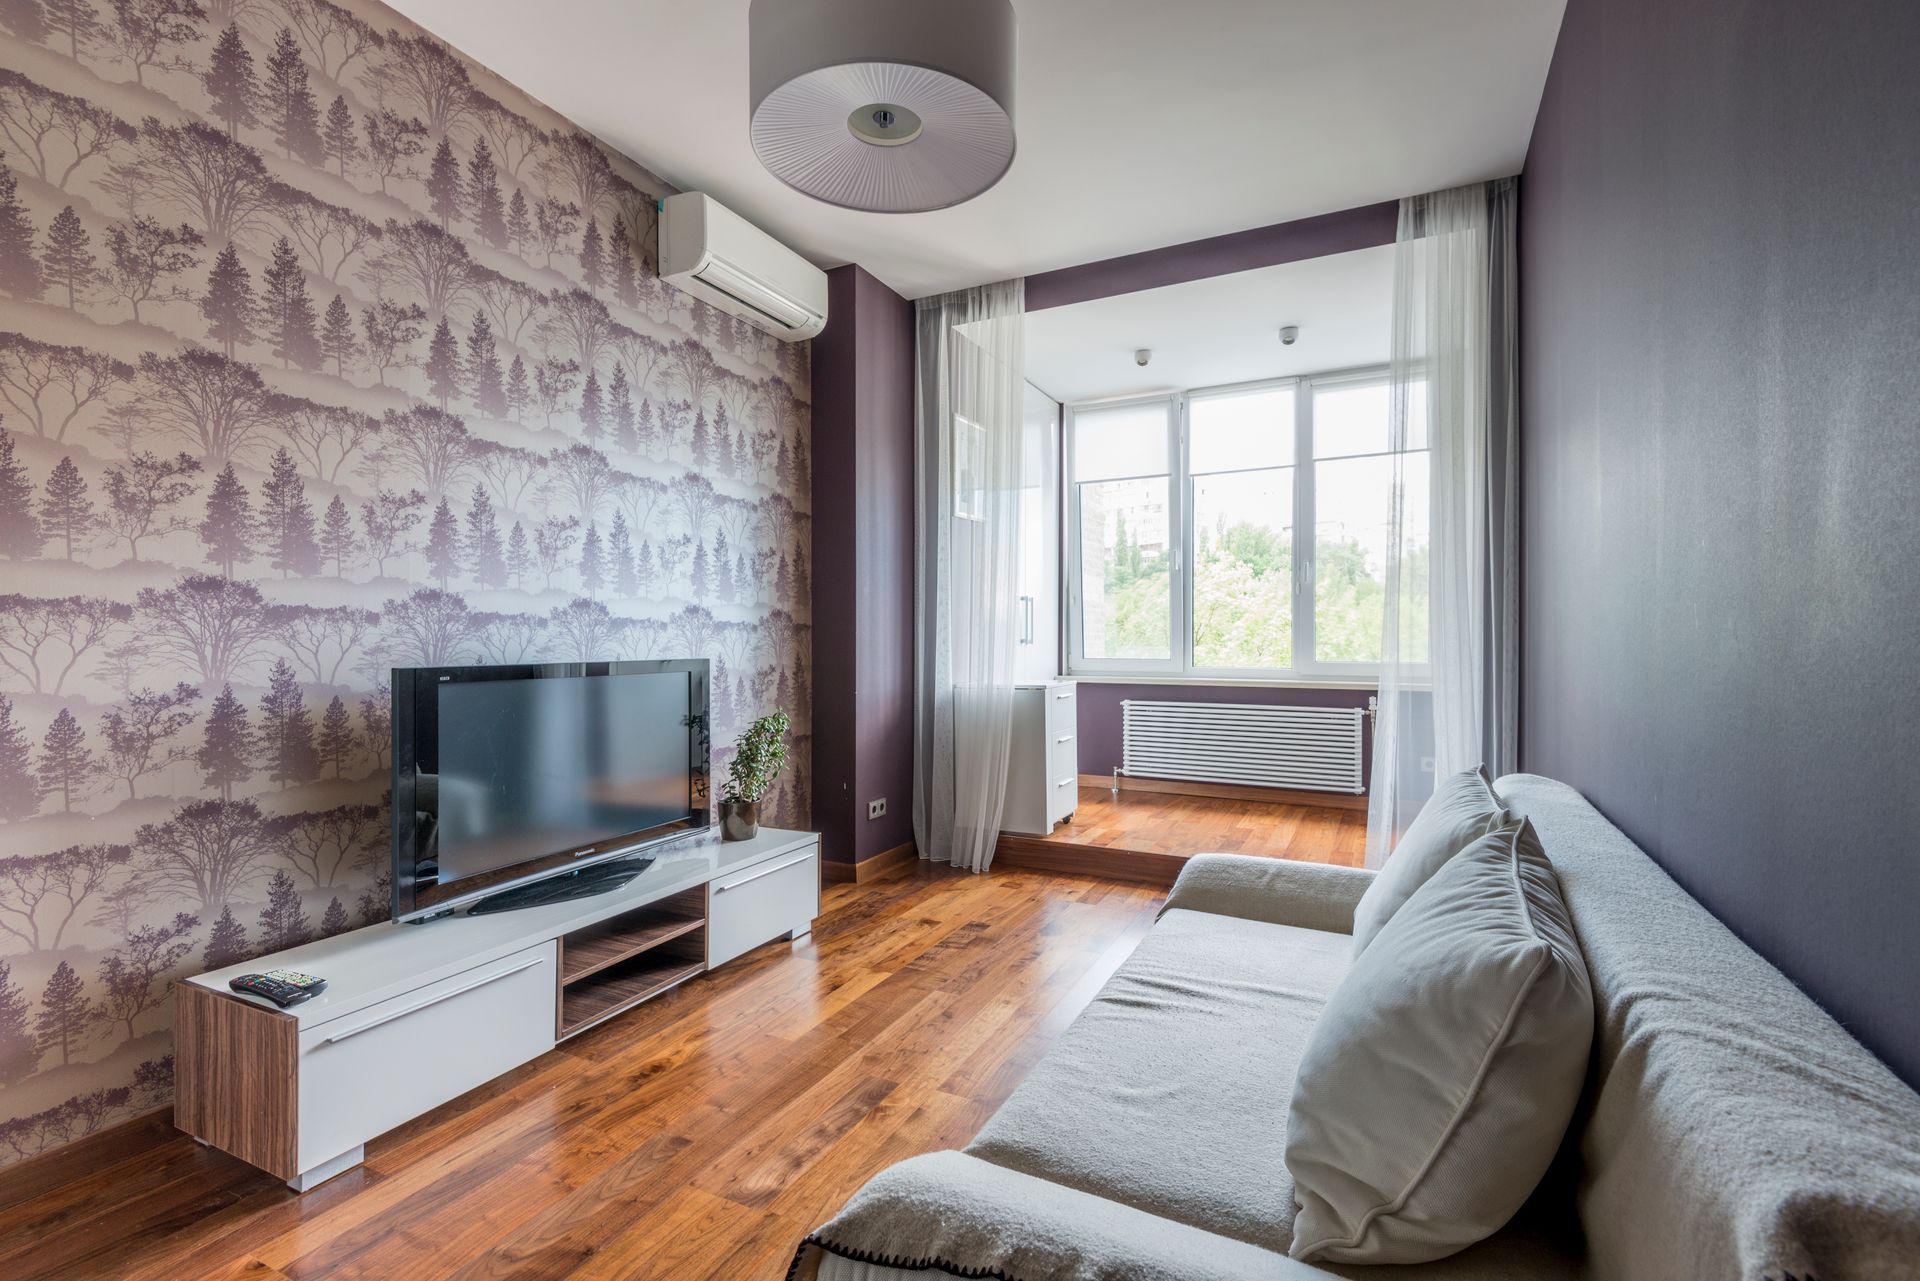
TV units ↗
Wall-mounted · Floor-standing · Concealed storage
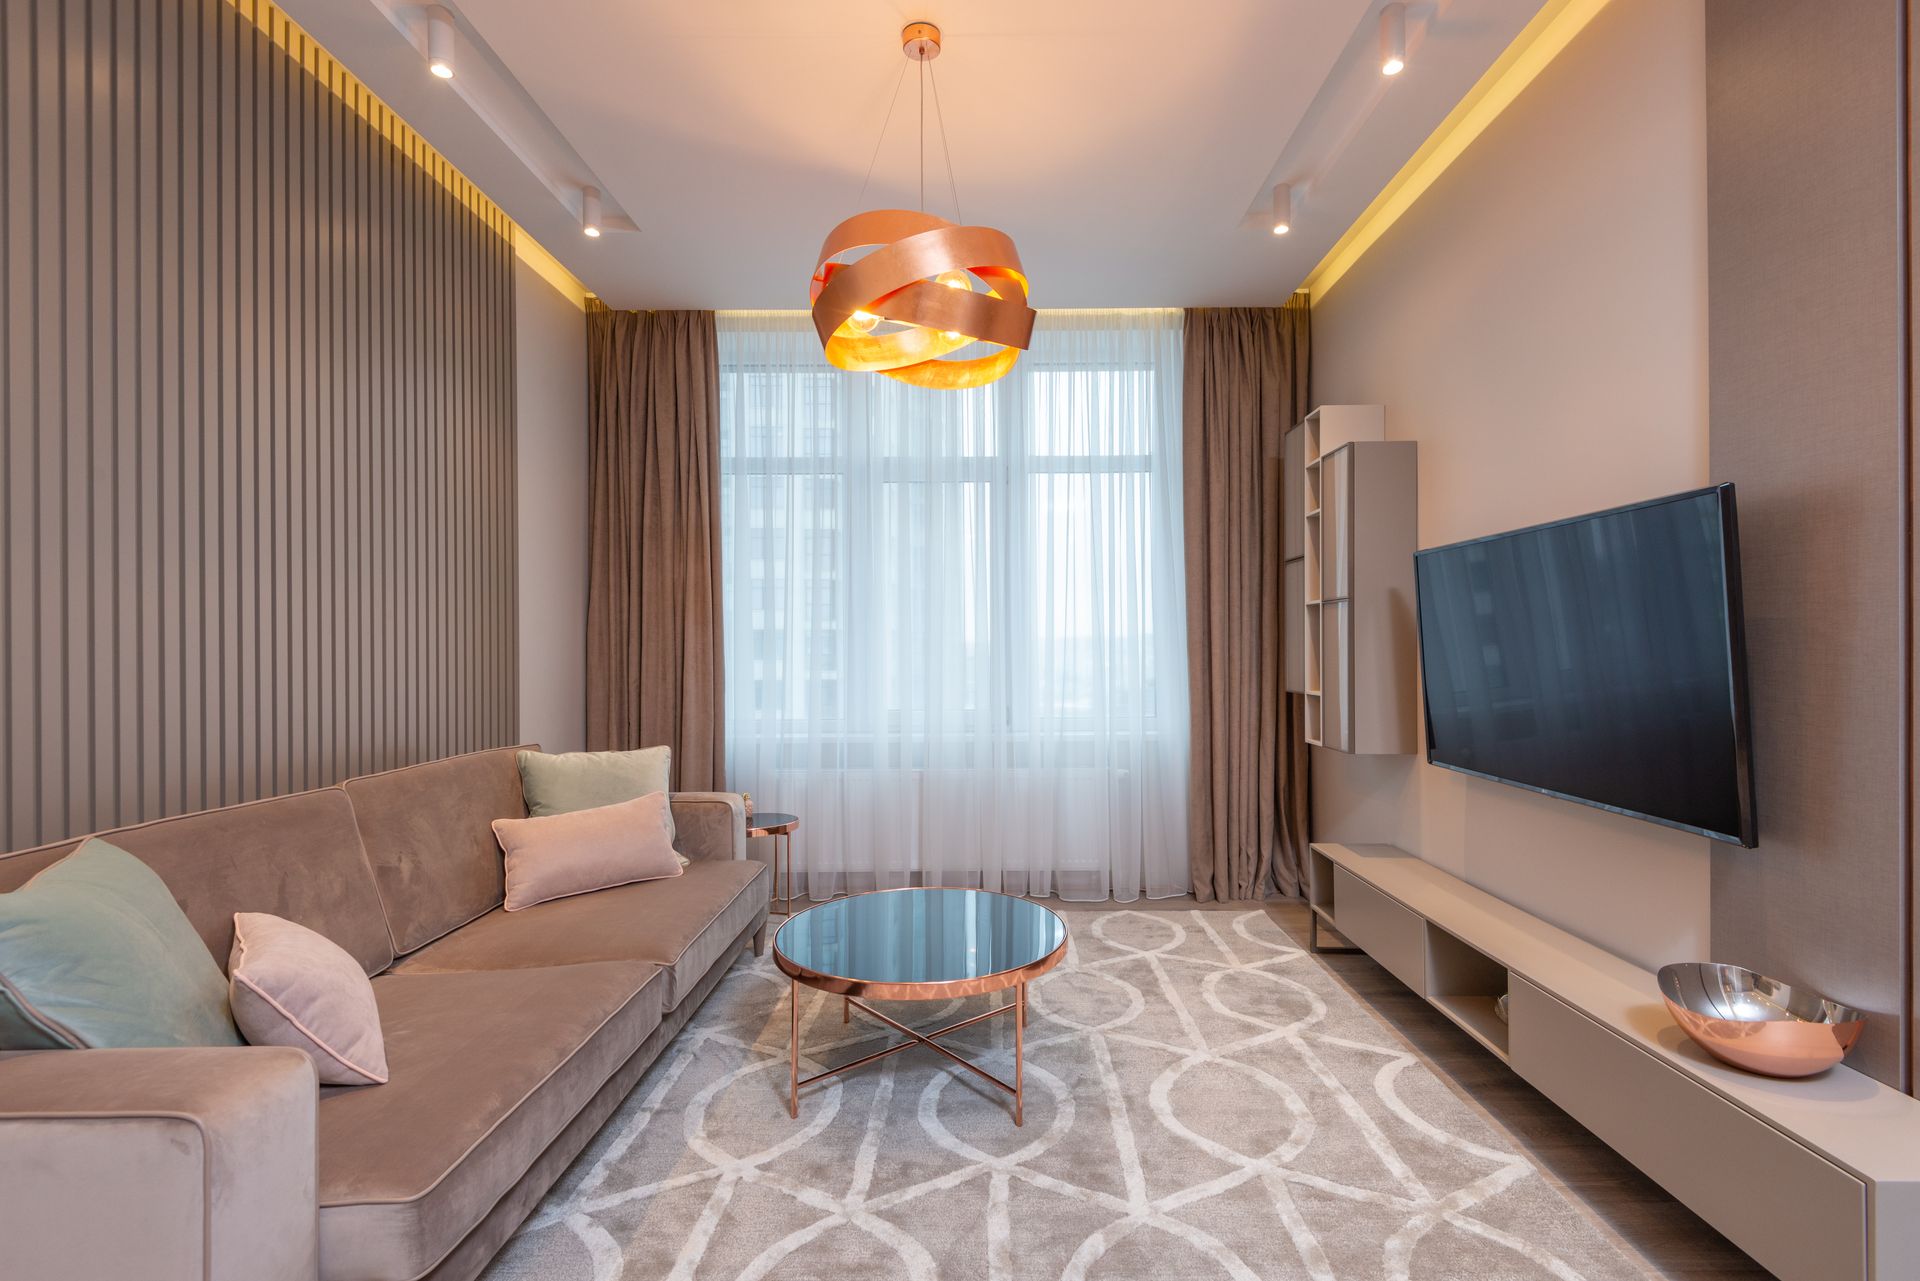
False ceilings ↗
Simple · Cove · Layered · Recessed lighting
Kids bedrooms ↗
Study zones · Safe storage · Flexible layouts
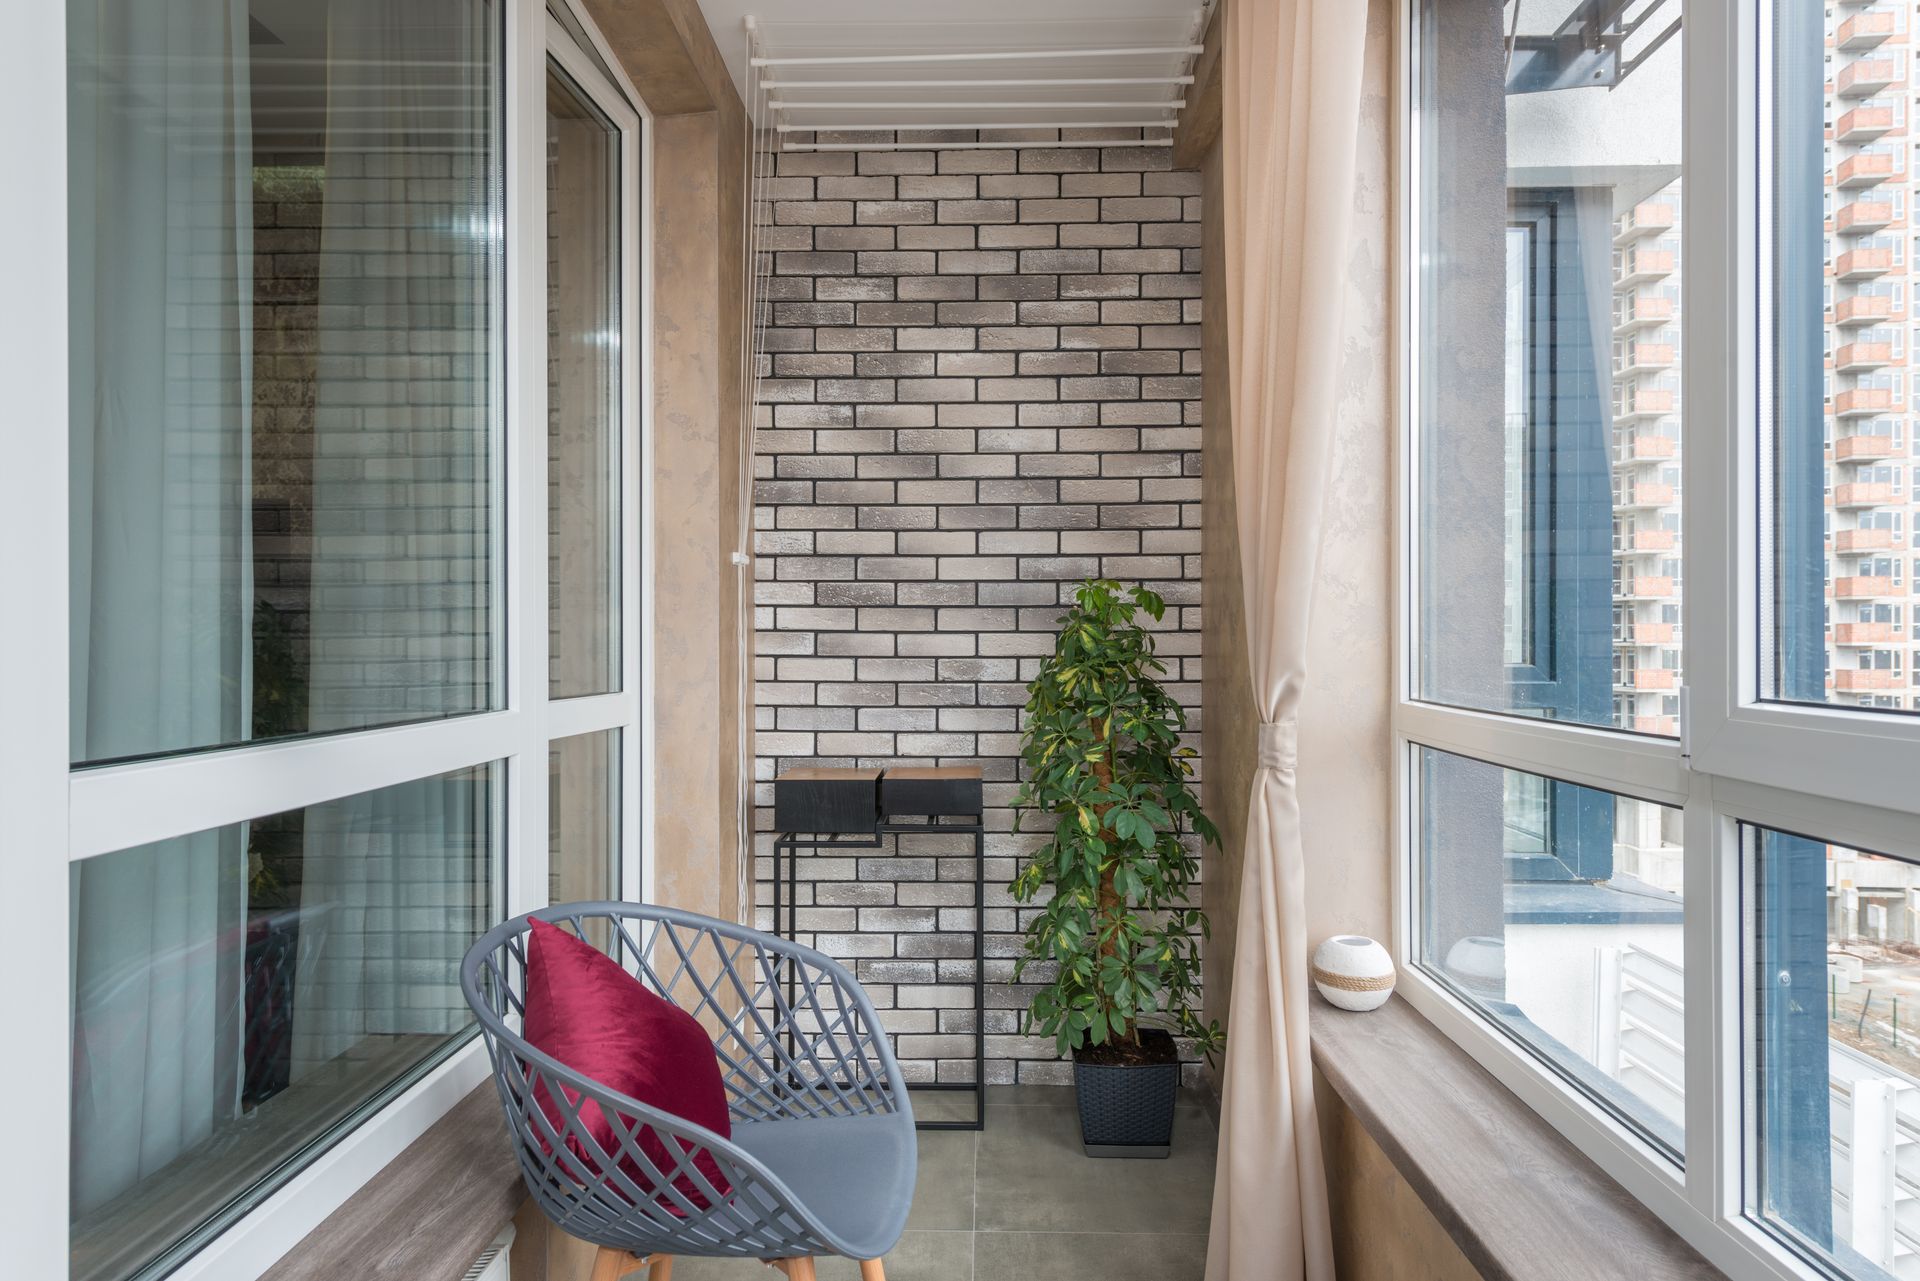
Balconies ↗
Outdoor seating · Plants · Flooring · Lighting
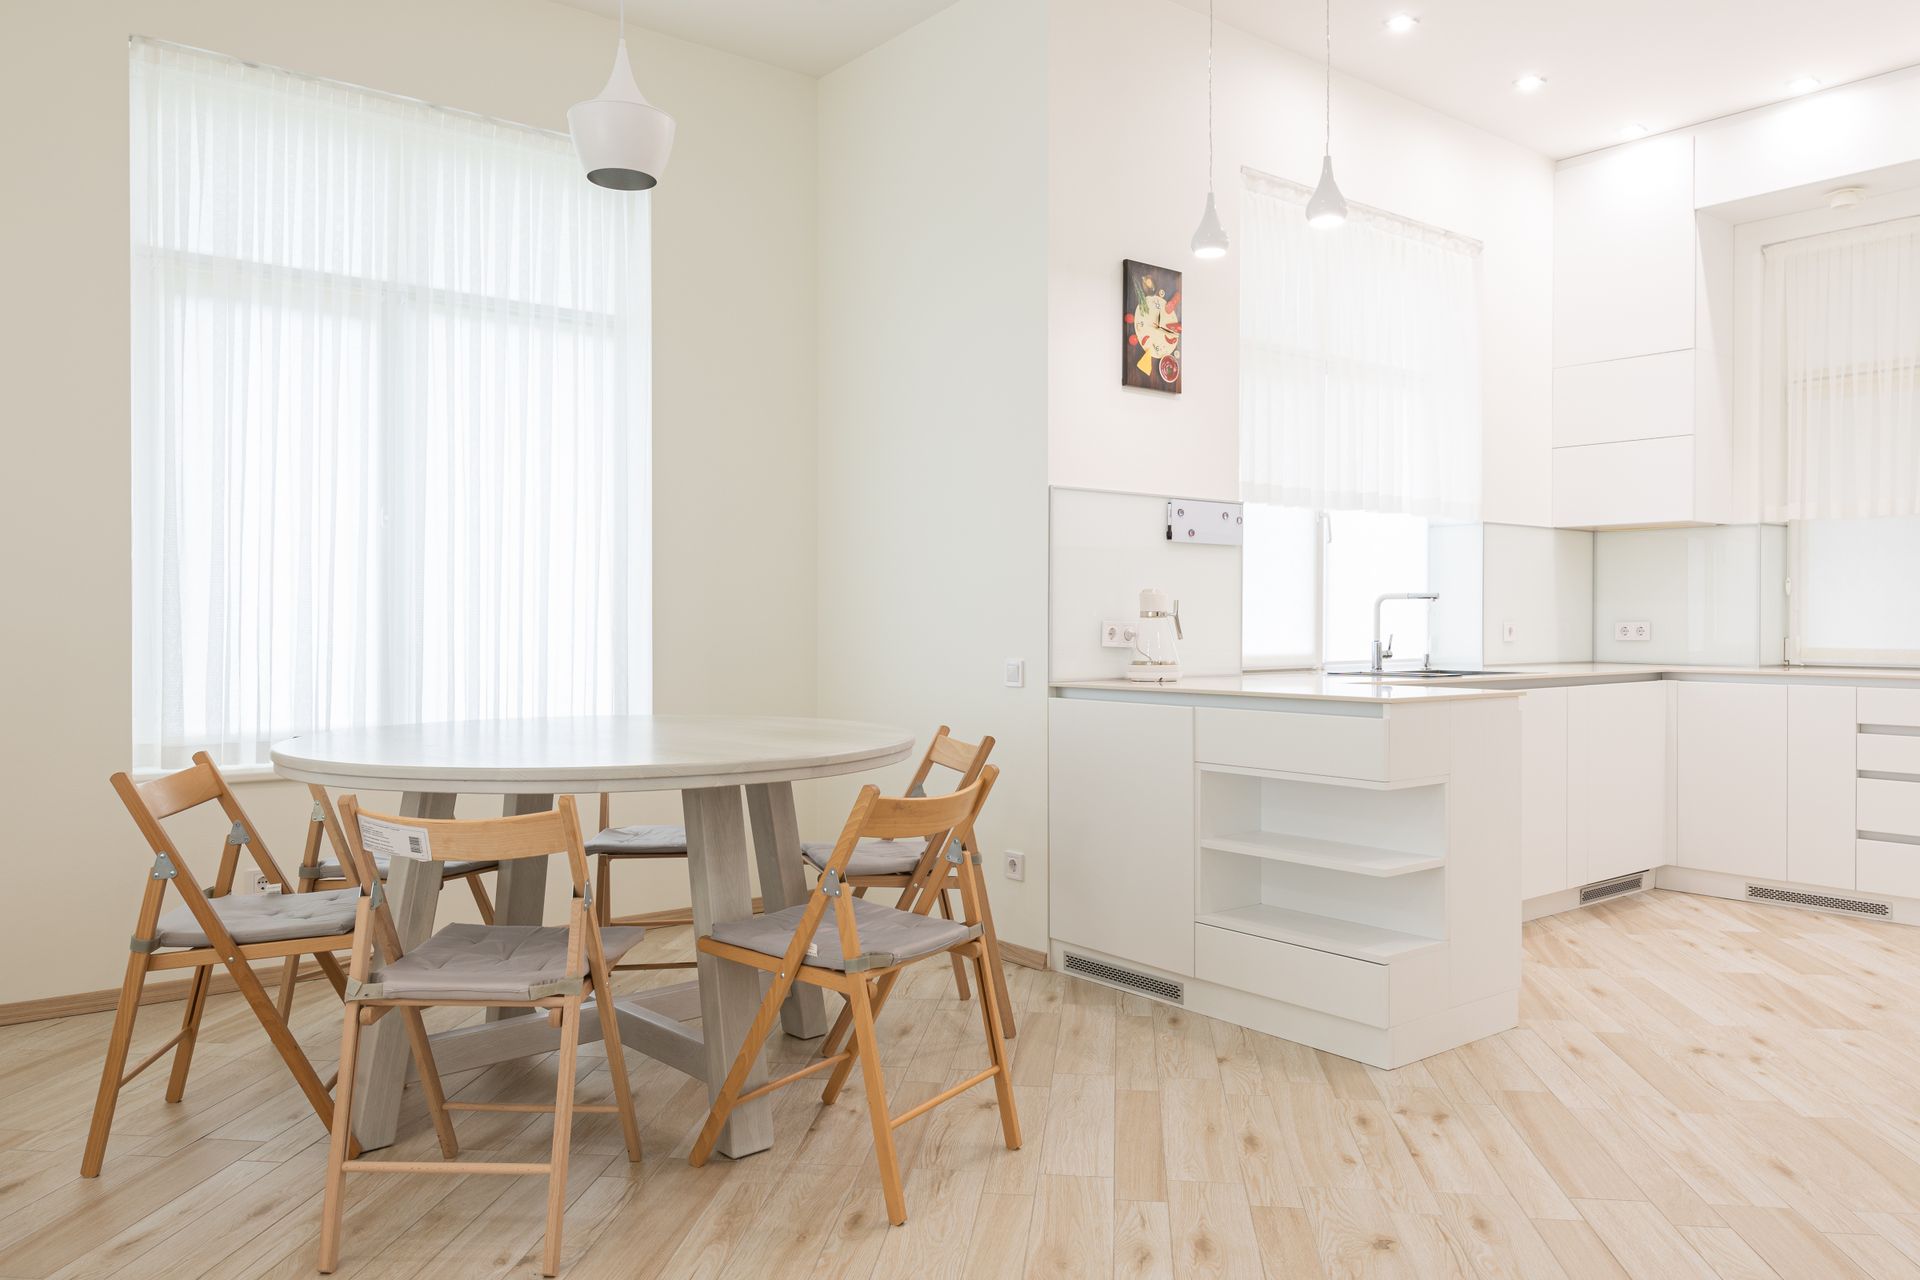
Dining rooms ↗
Table layouts · Crockery units · Pendant lighting
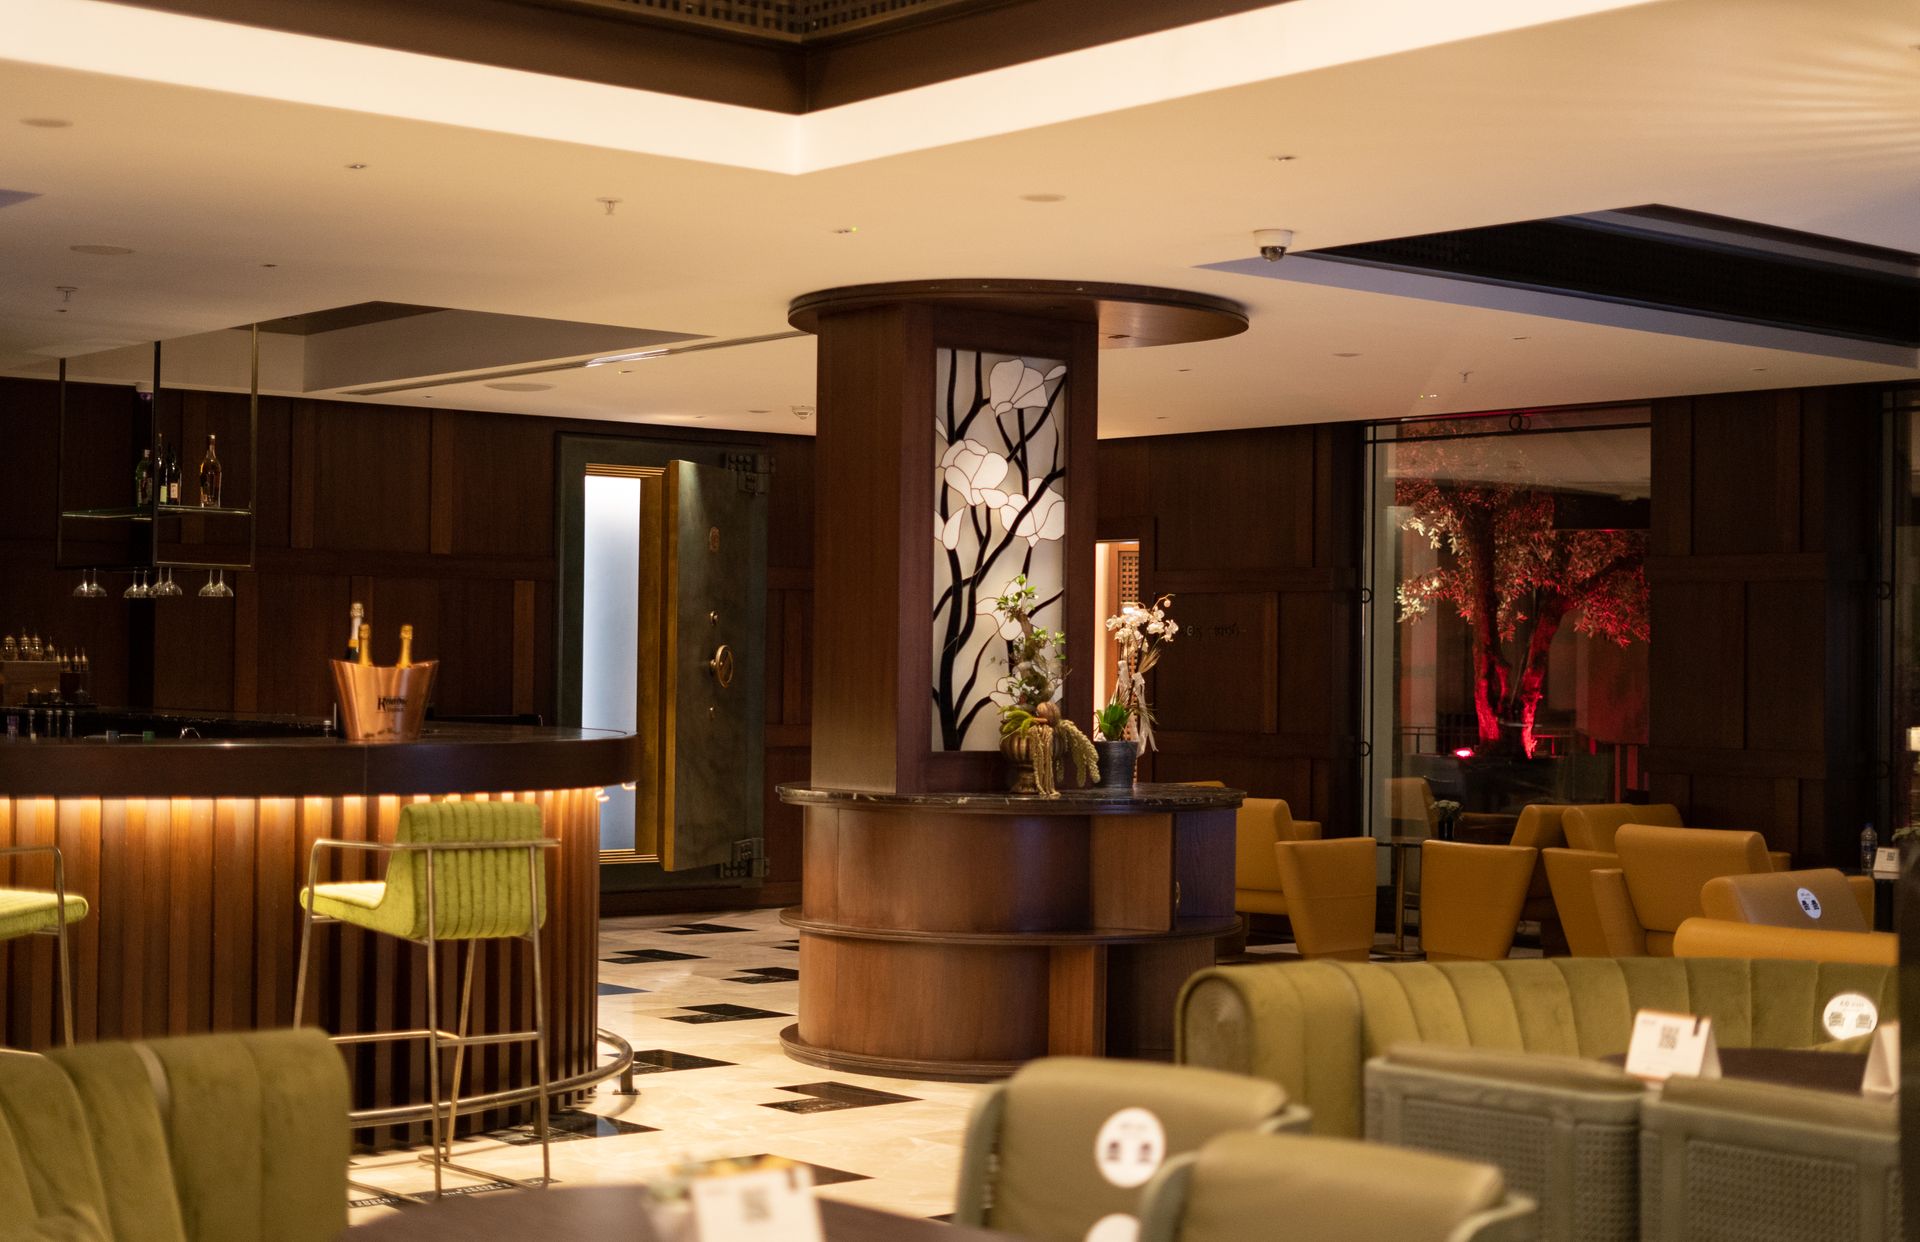
Foyers ↗
Shoe storage · Consoles · Mirrors · Entry lighting
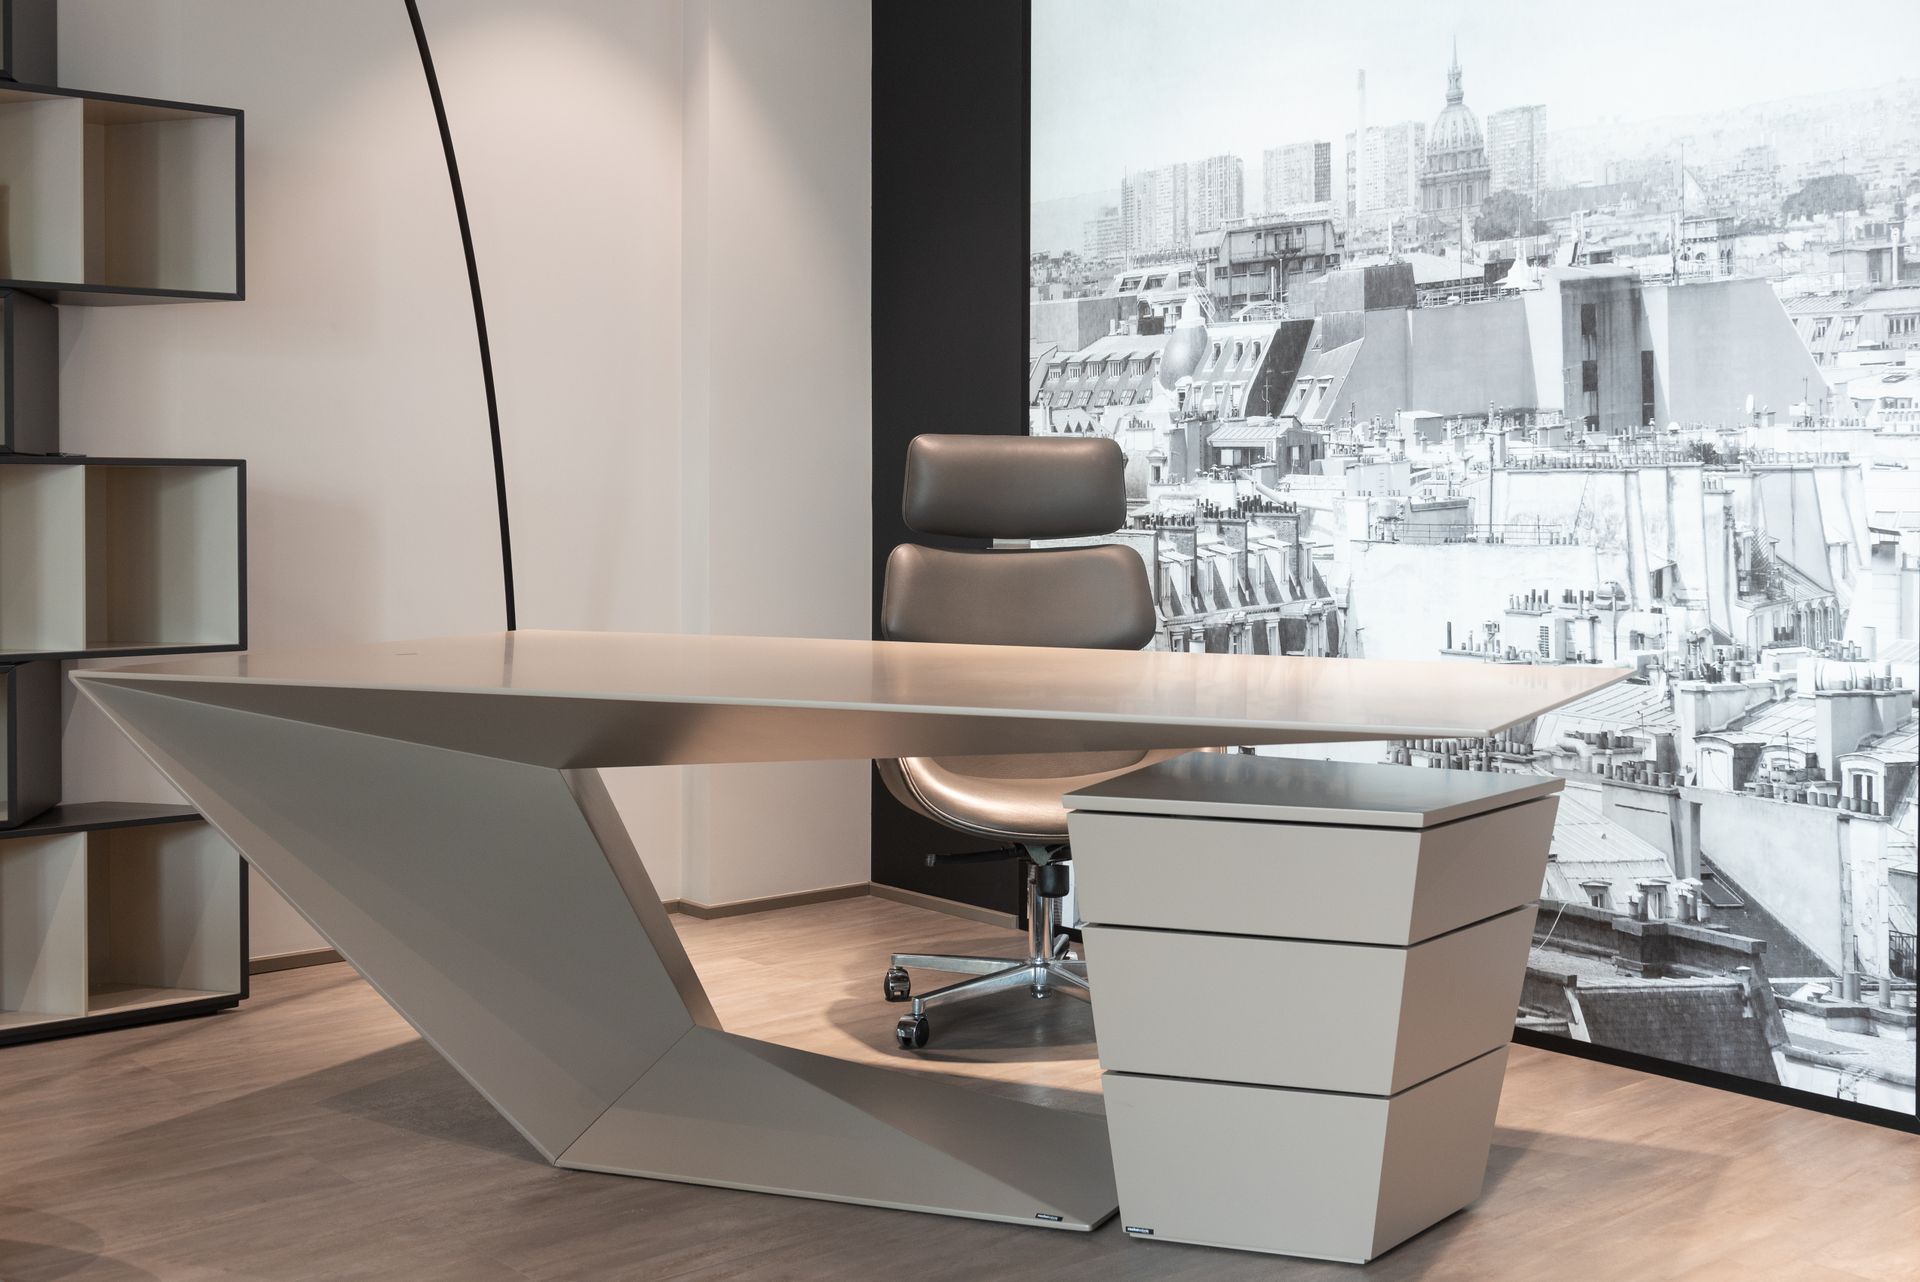
Home offices ↗
Desks · Task lighting · Cable management · Shelves
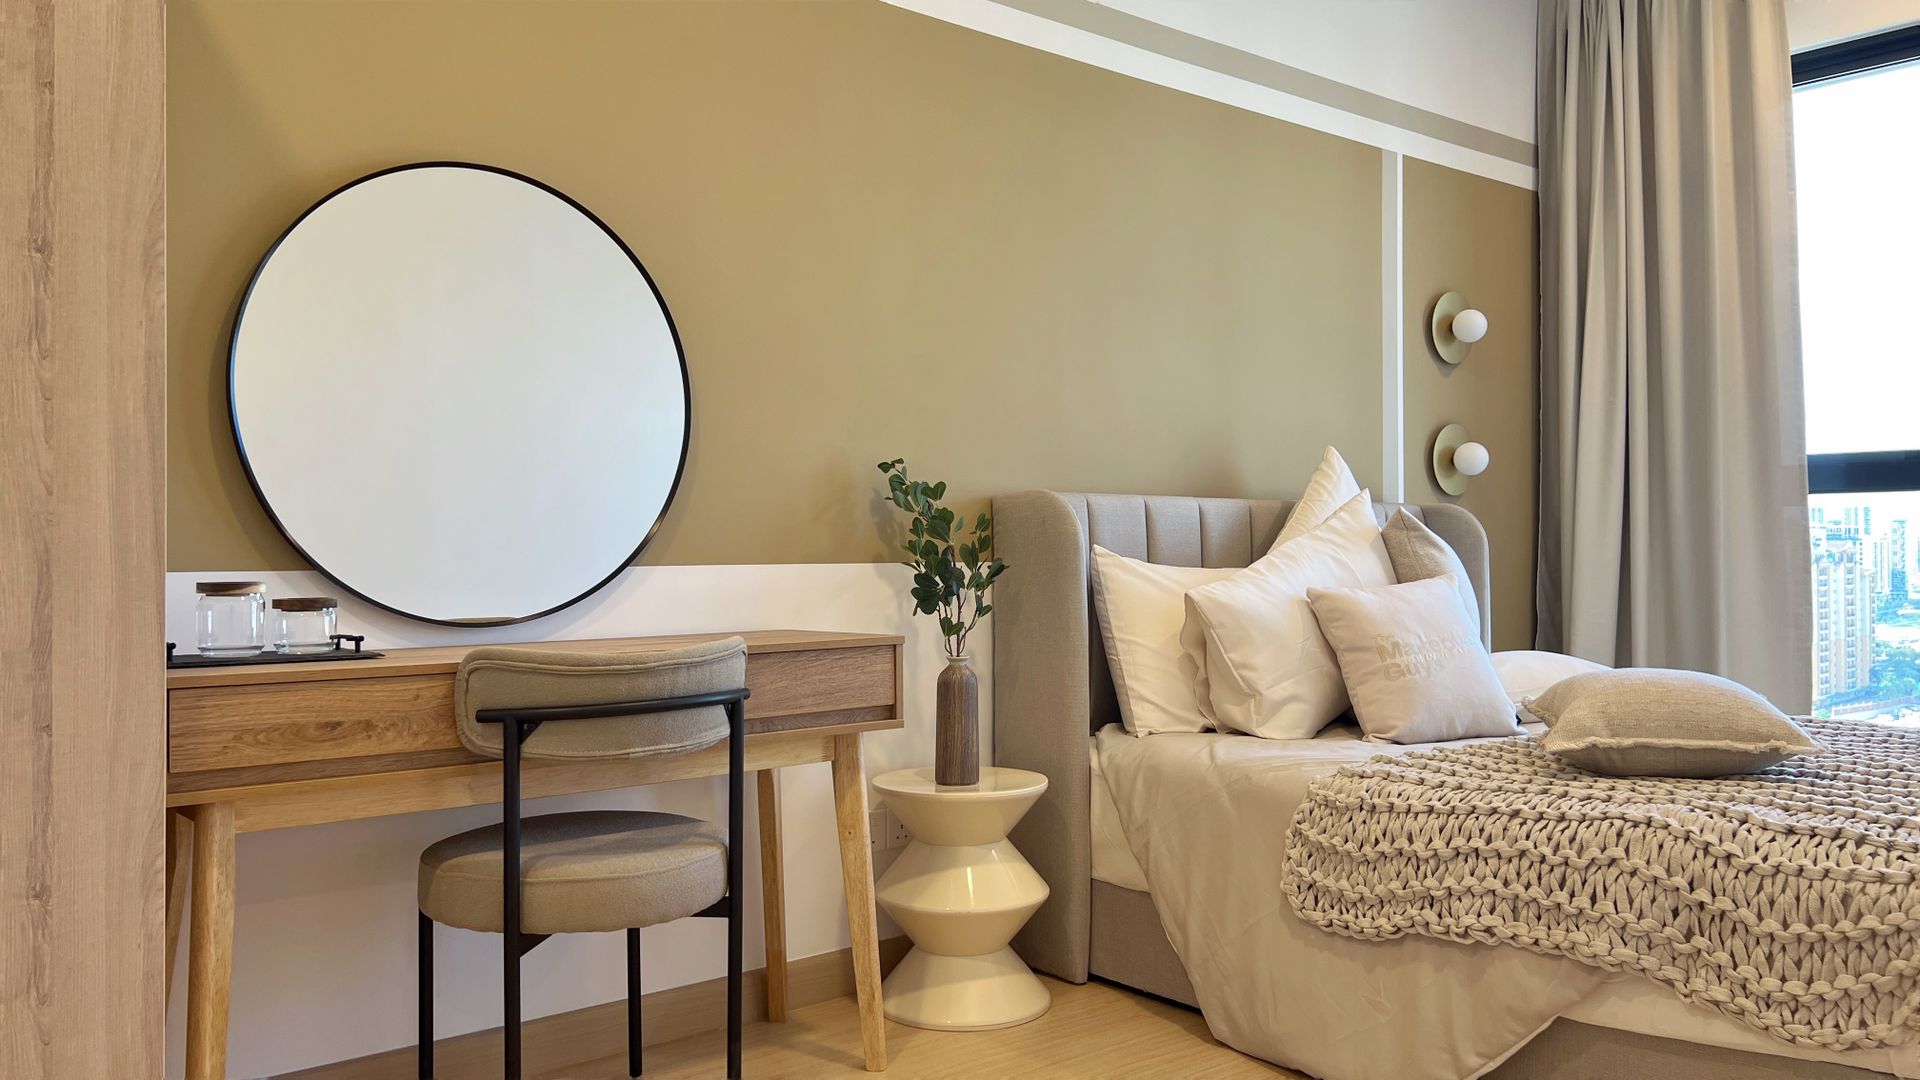
Guest bedrooms ↗
Comfortable beds · Flexible storage · Neutral palettes
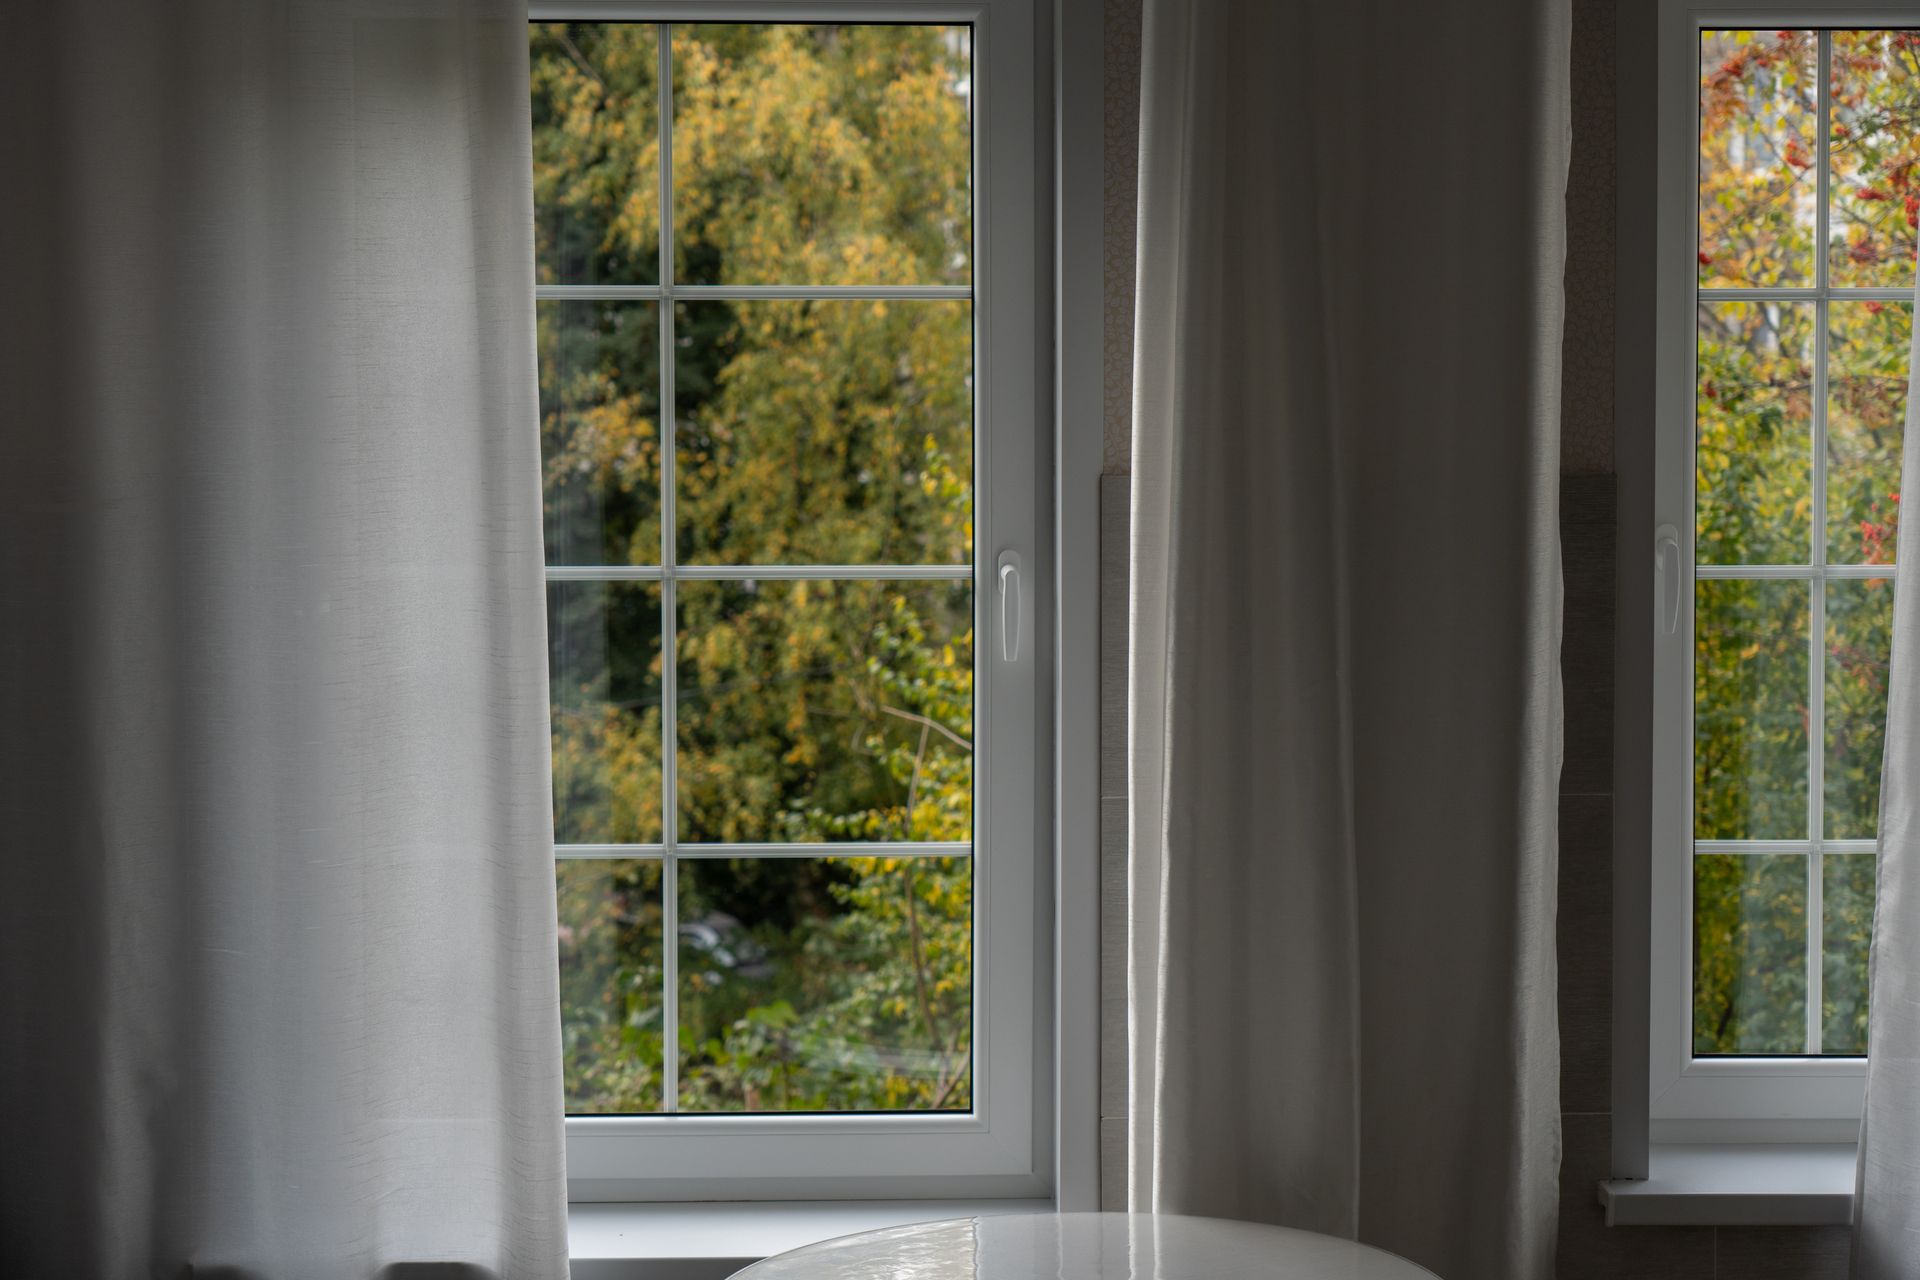
Windows & treatments ↗
Curtains · Blinds · Tracks · Layered drapes
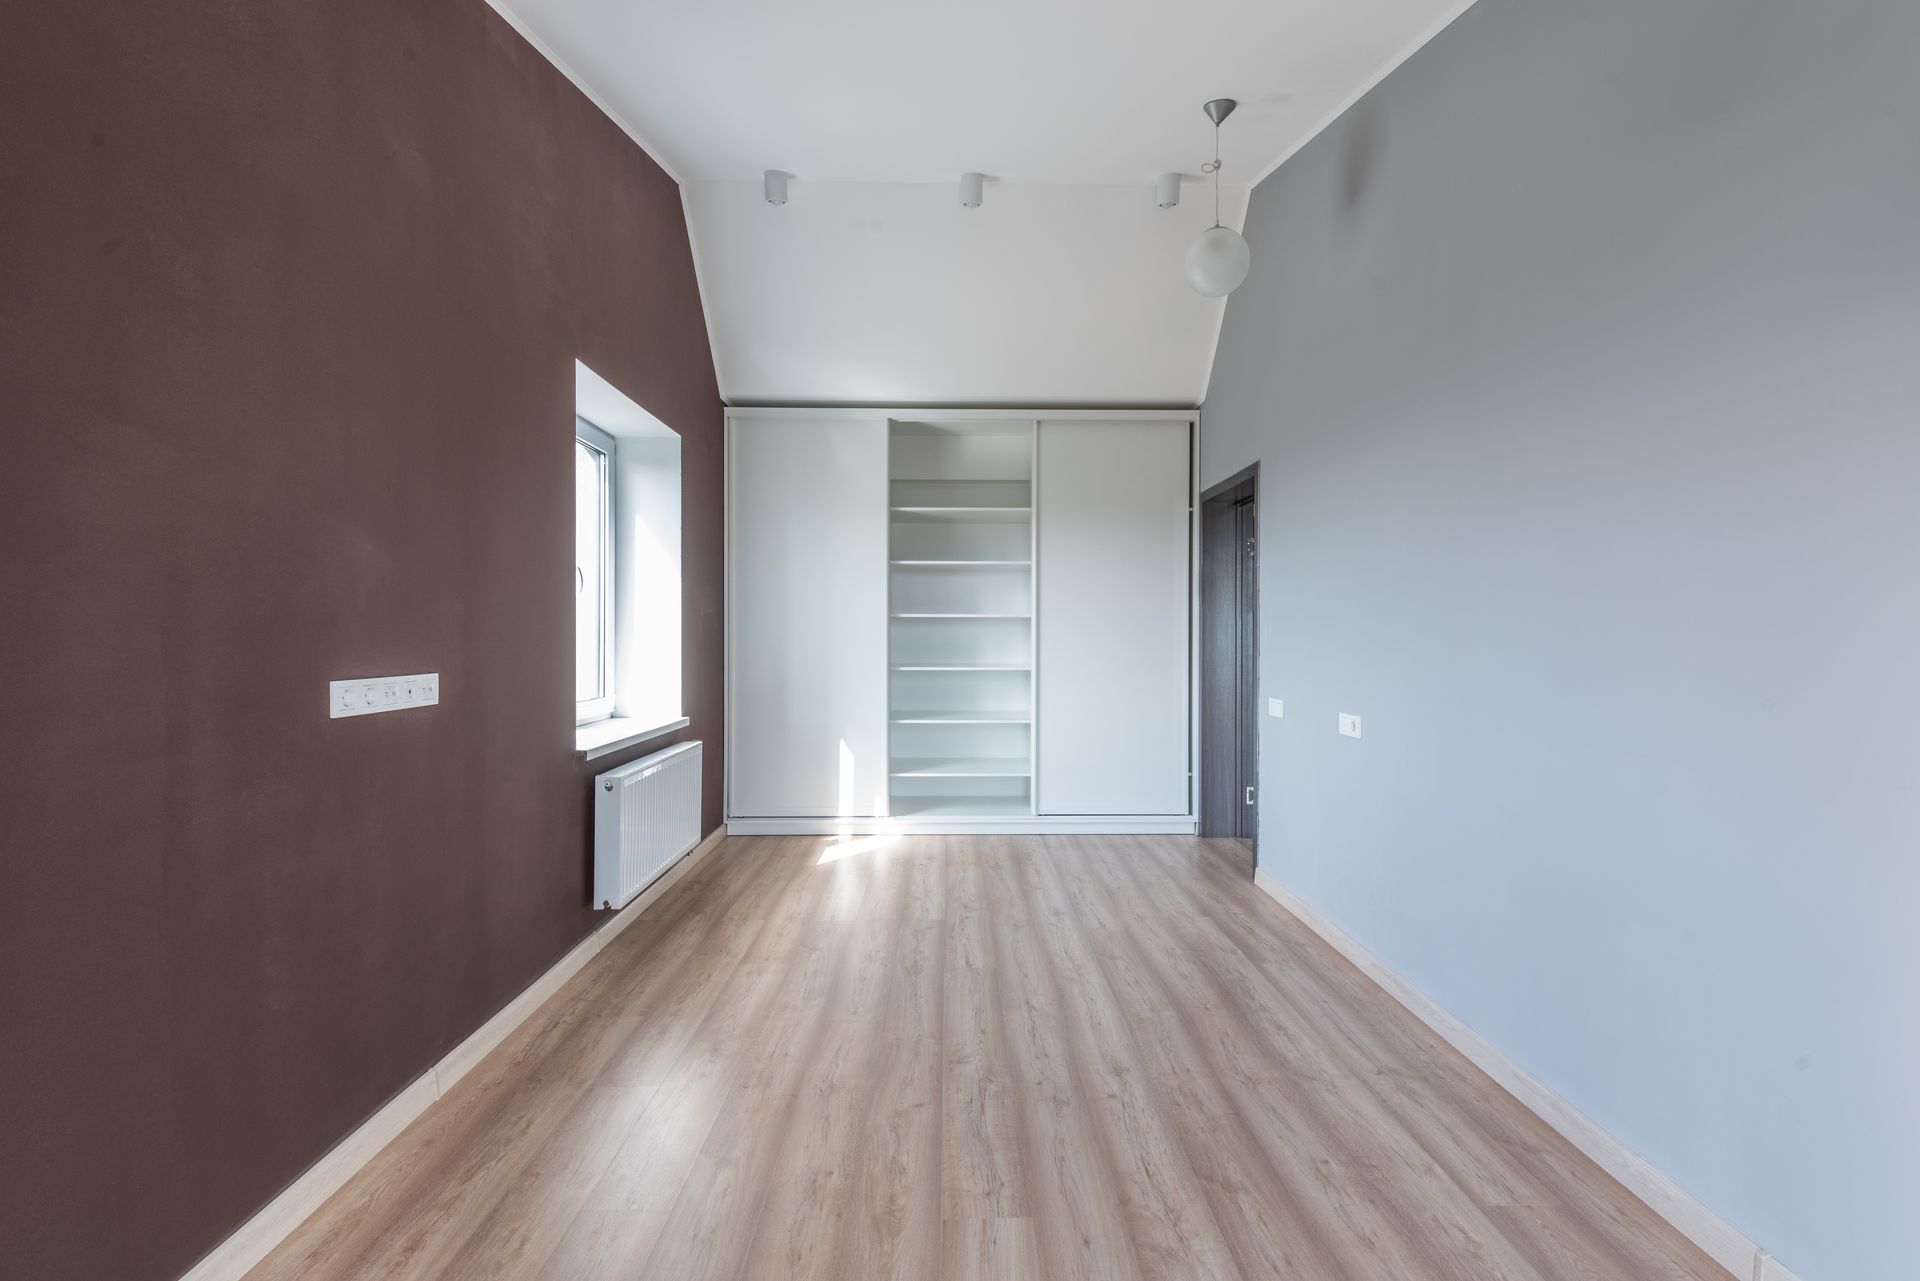
Flooring ↗
Tiles · Wood-look · Stone · Skirting

Wall decor ↗
Art · Mirrors · Panels · Feature walls

Wall paint ↗
Neutrals · Colour accents · Washable finishes

Wallpaper ↗
Textures · Patterns · Feature walls
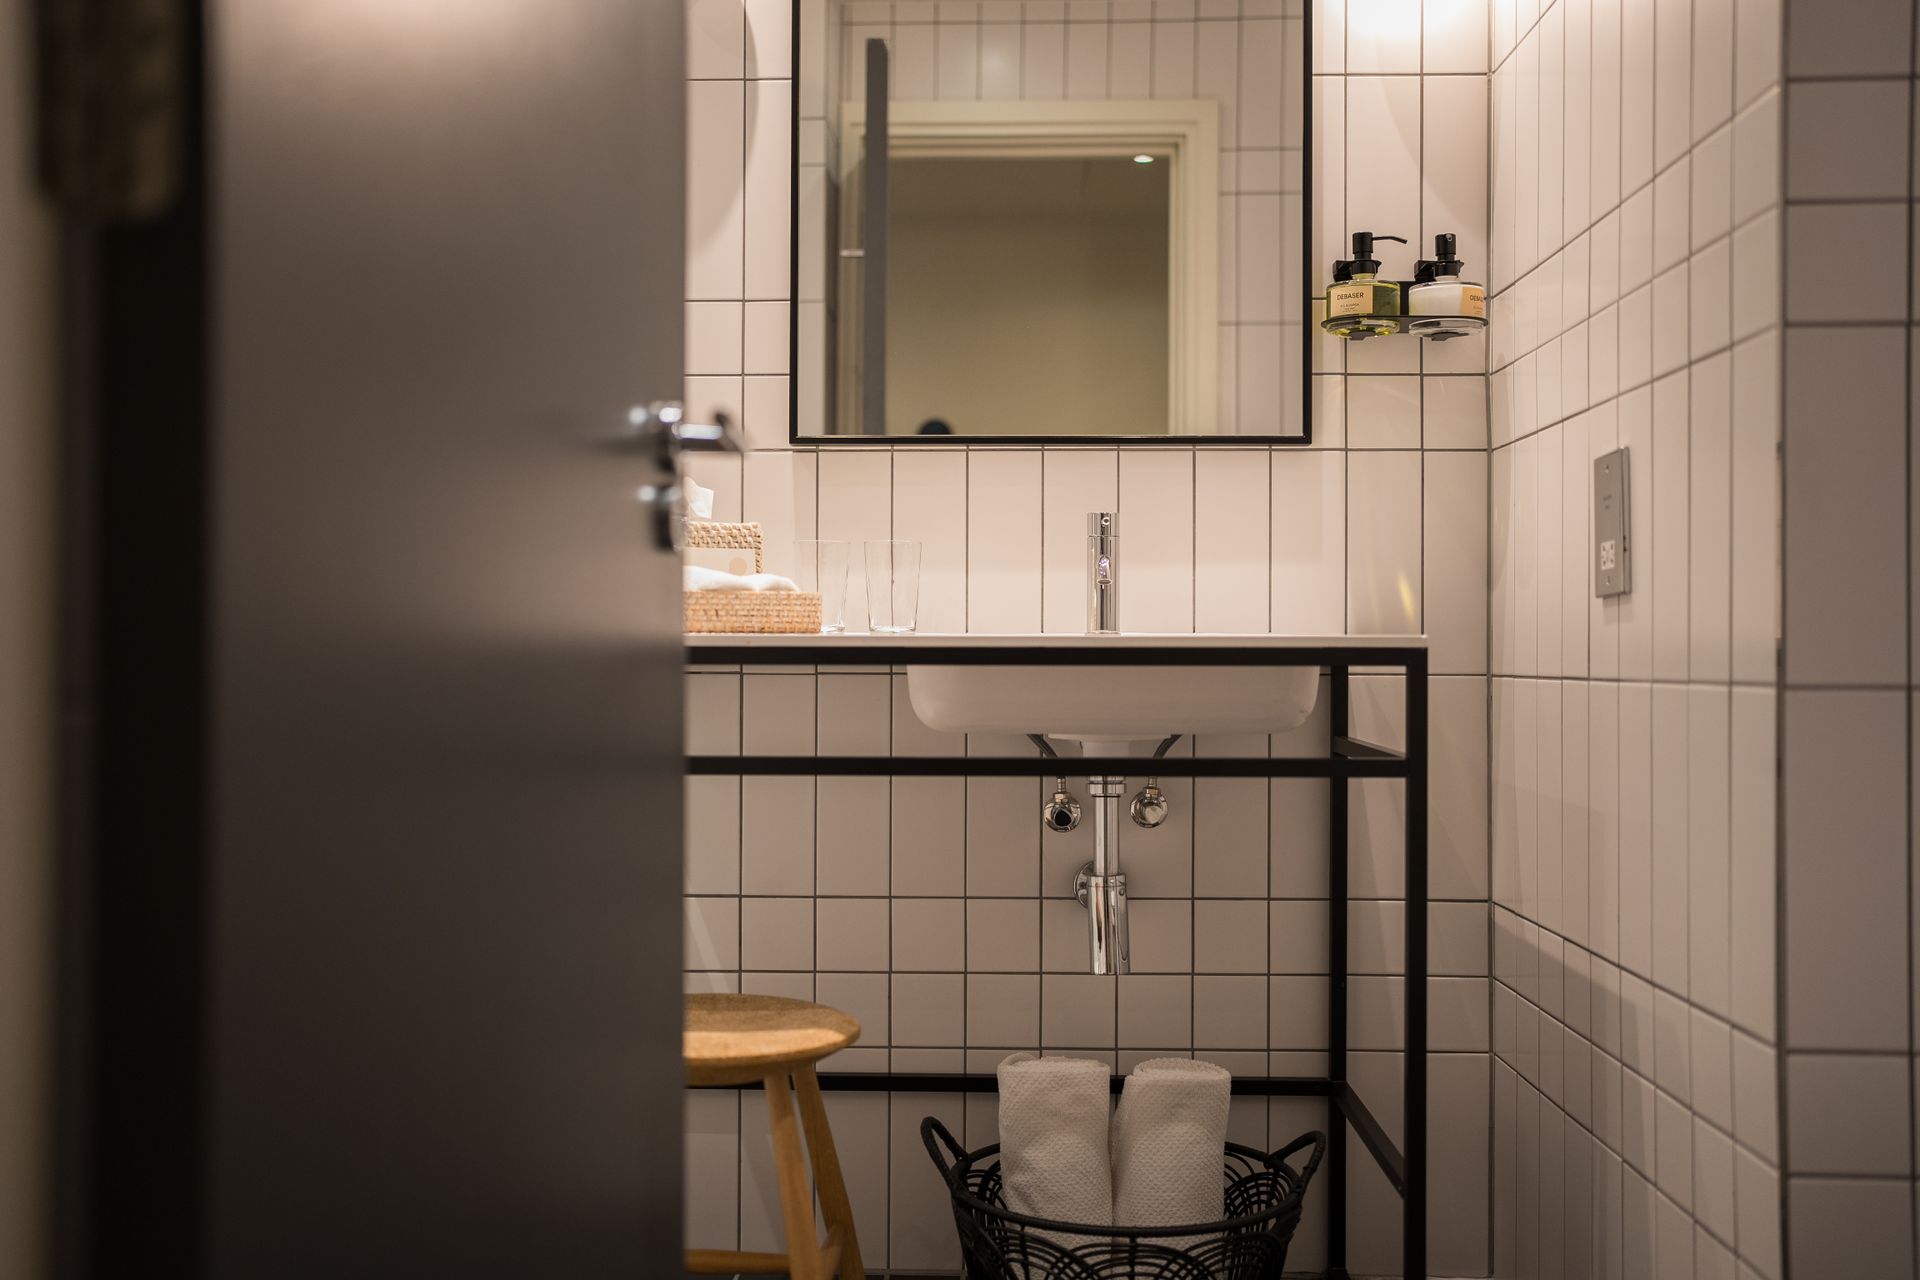
Tile designs ↗
Large-format · Patterned · Wet-area choices
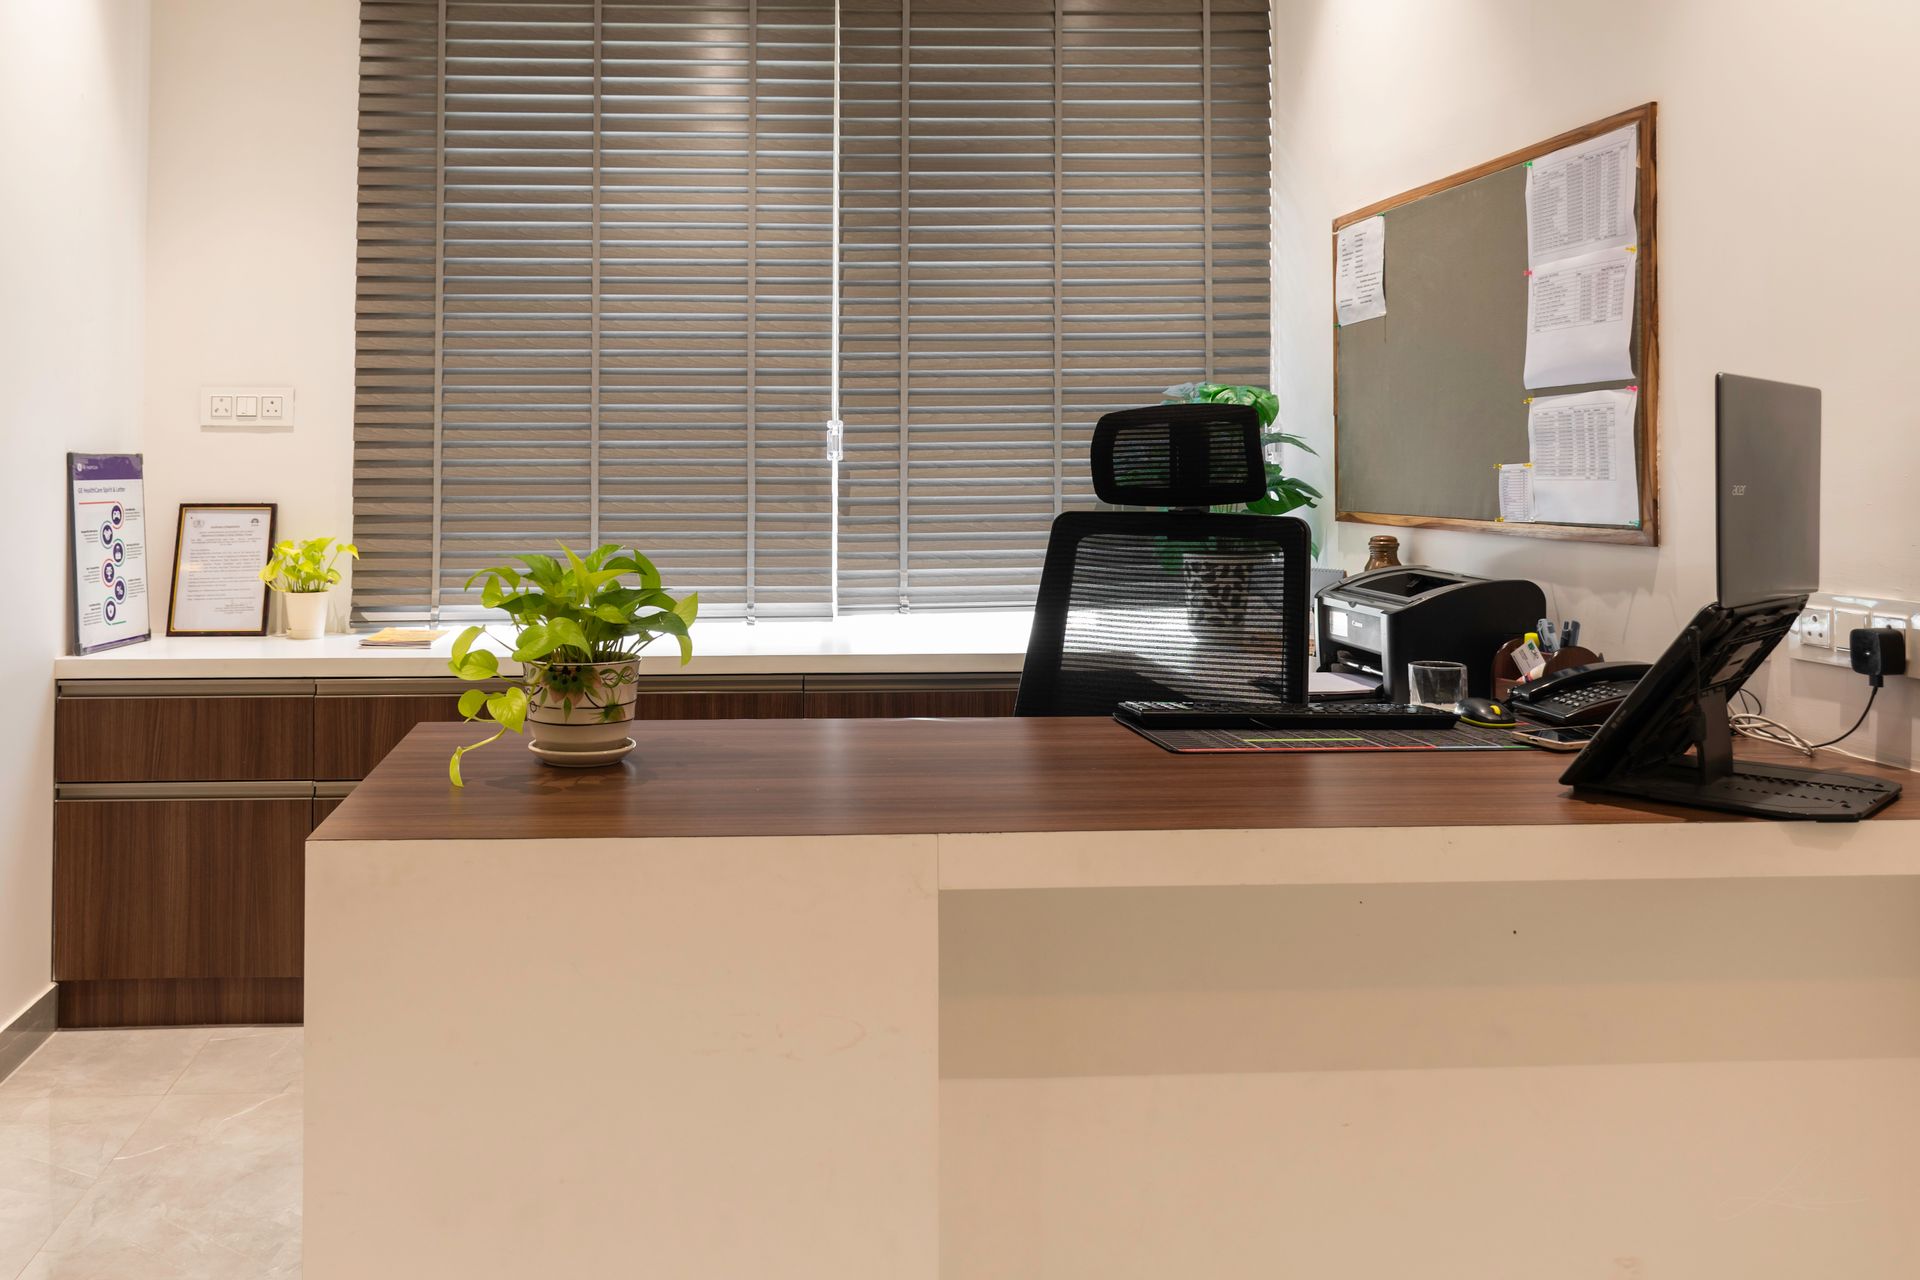
Study rooms ↗
Desks · Bookshelves · Pin boards · Task lights
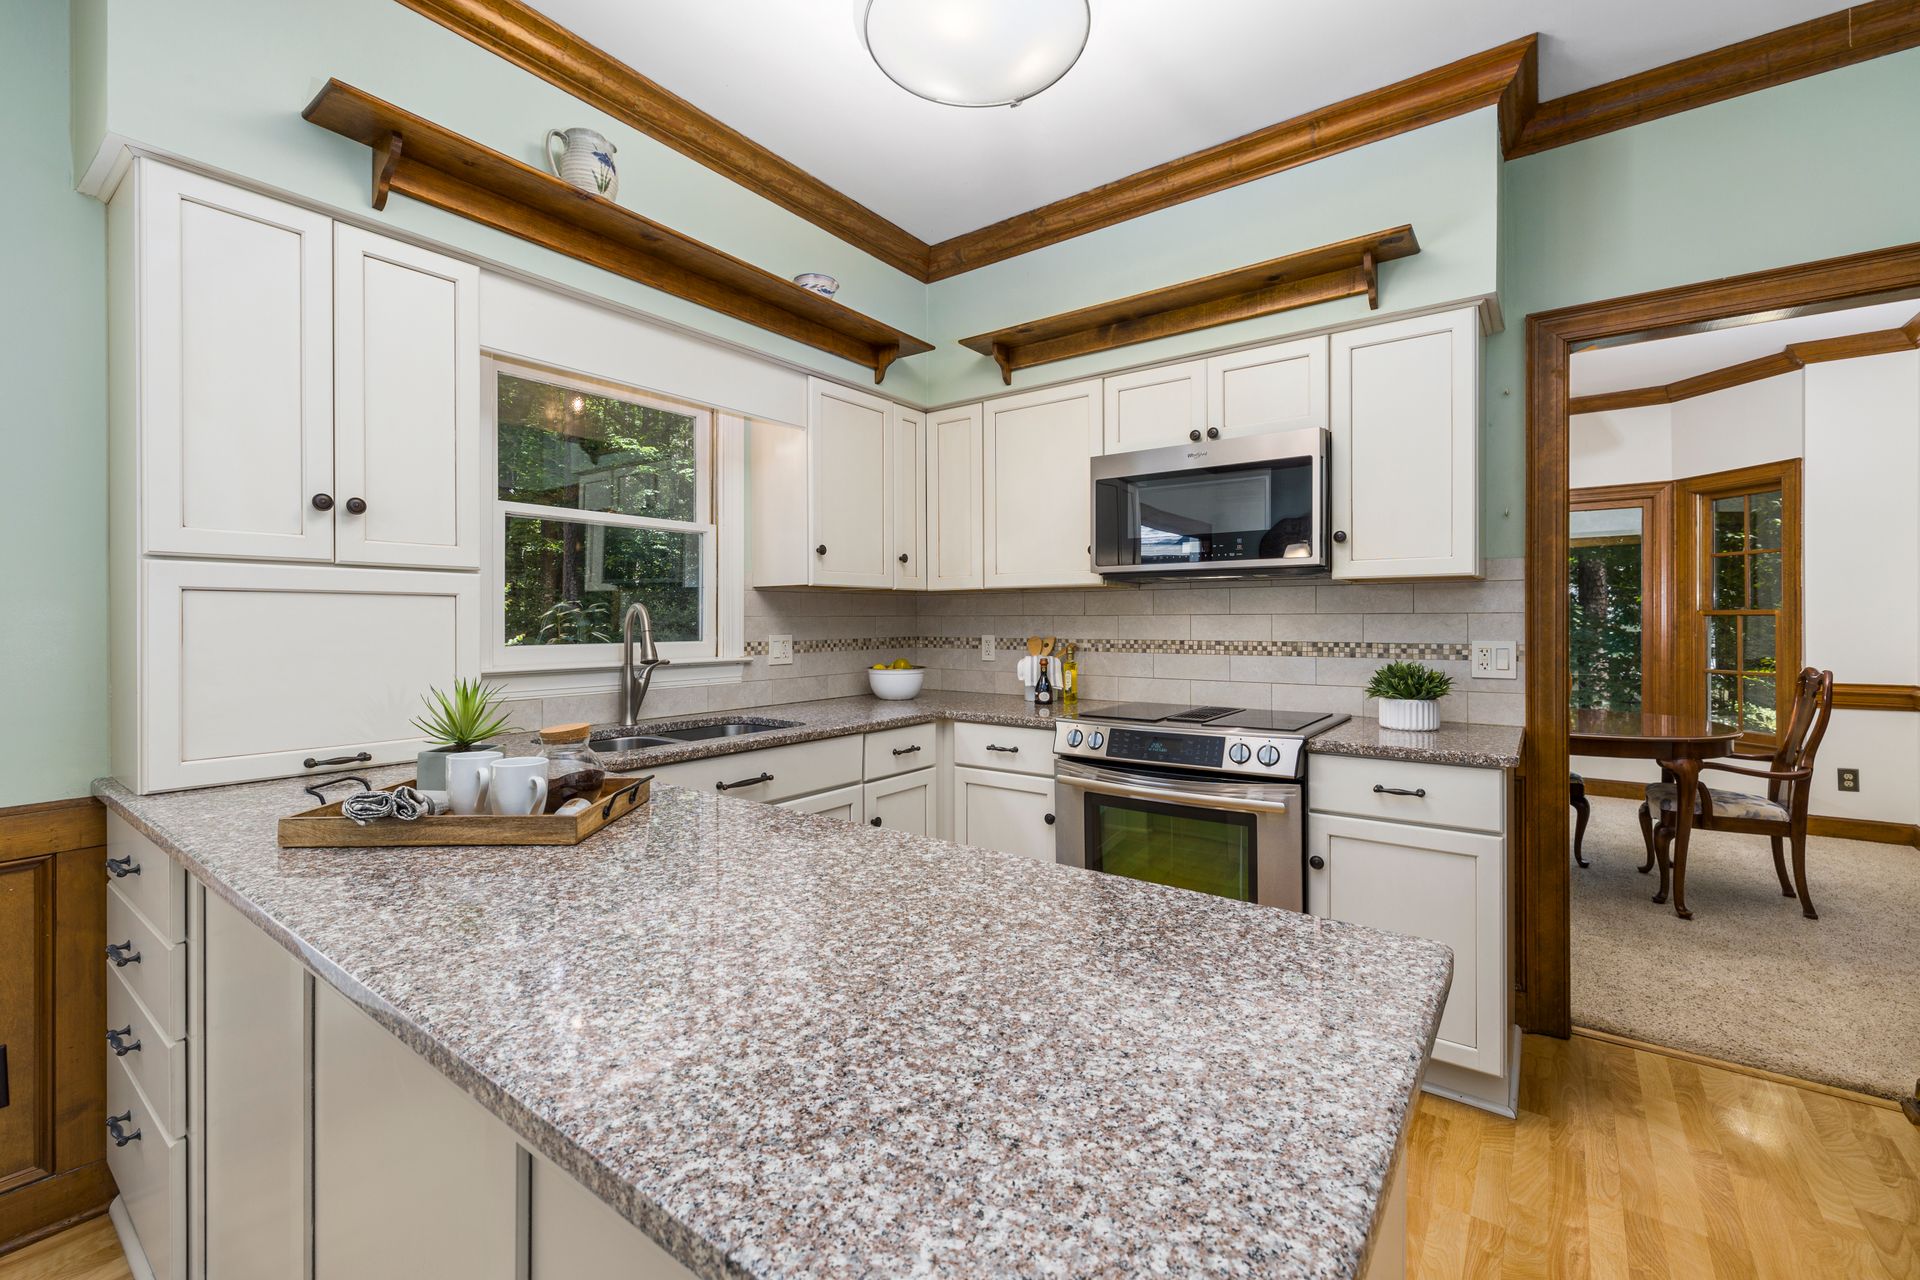
Kitchen sinks ↗
Single bowl · Double bowl · Drainboard · Faucets
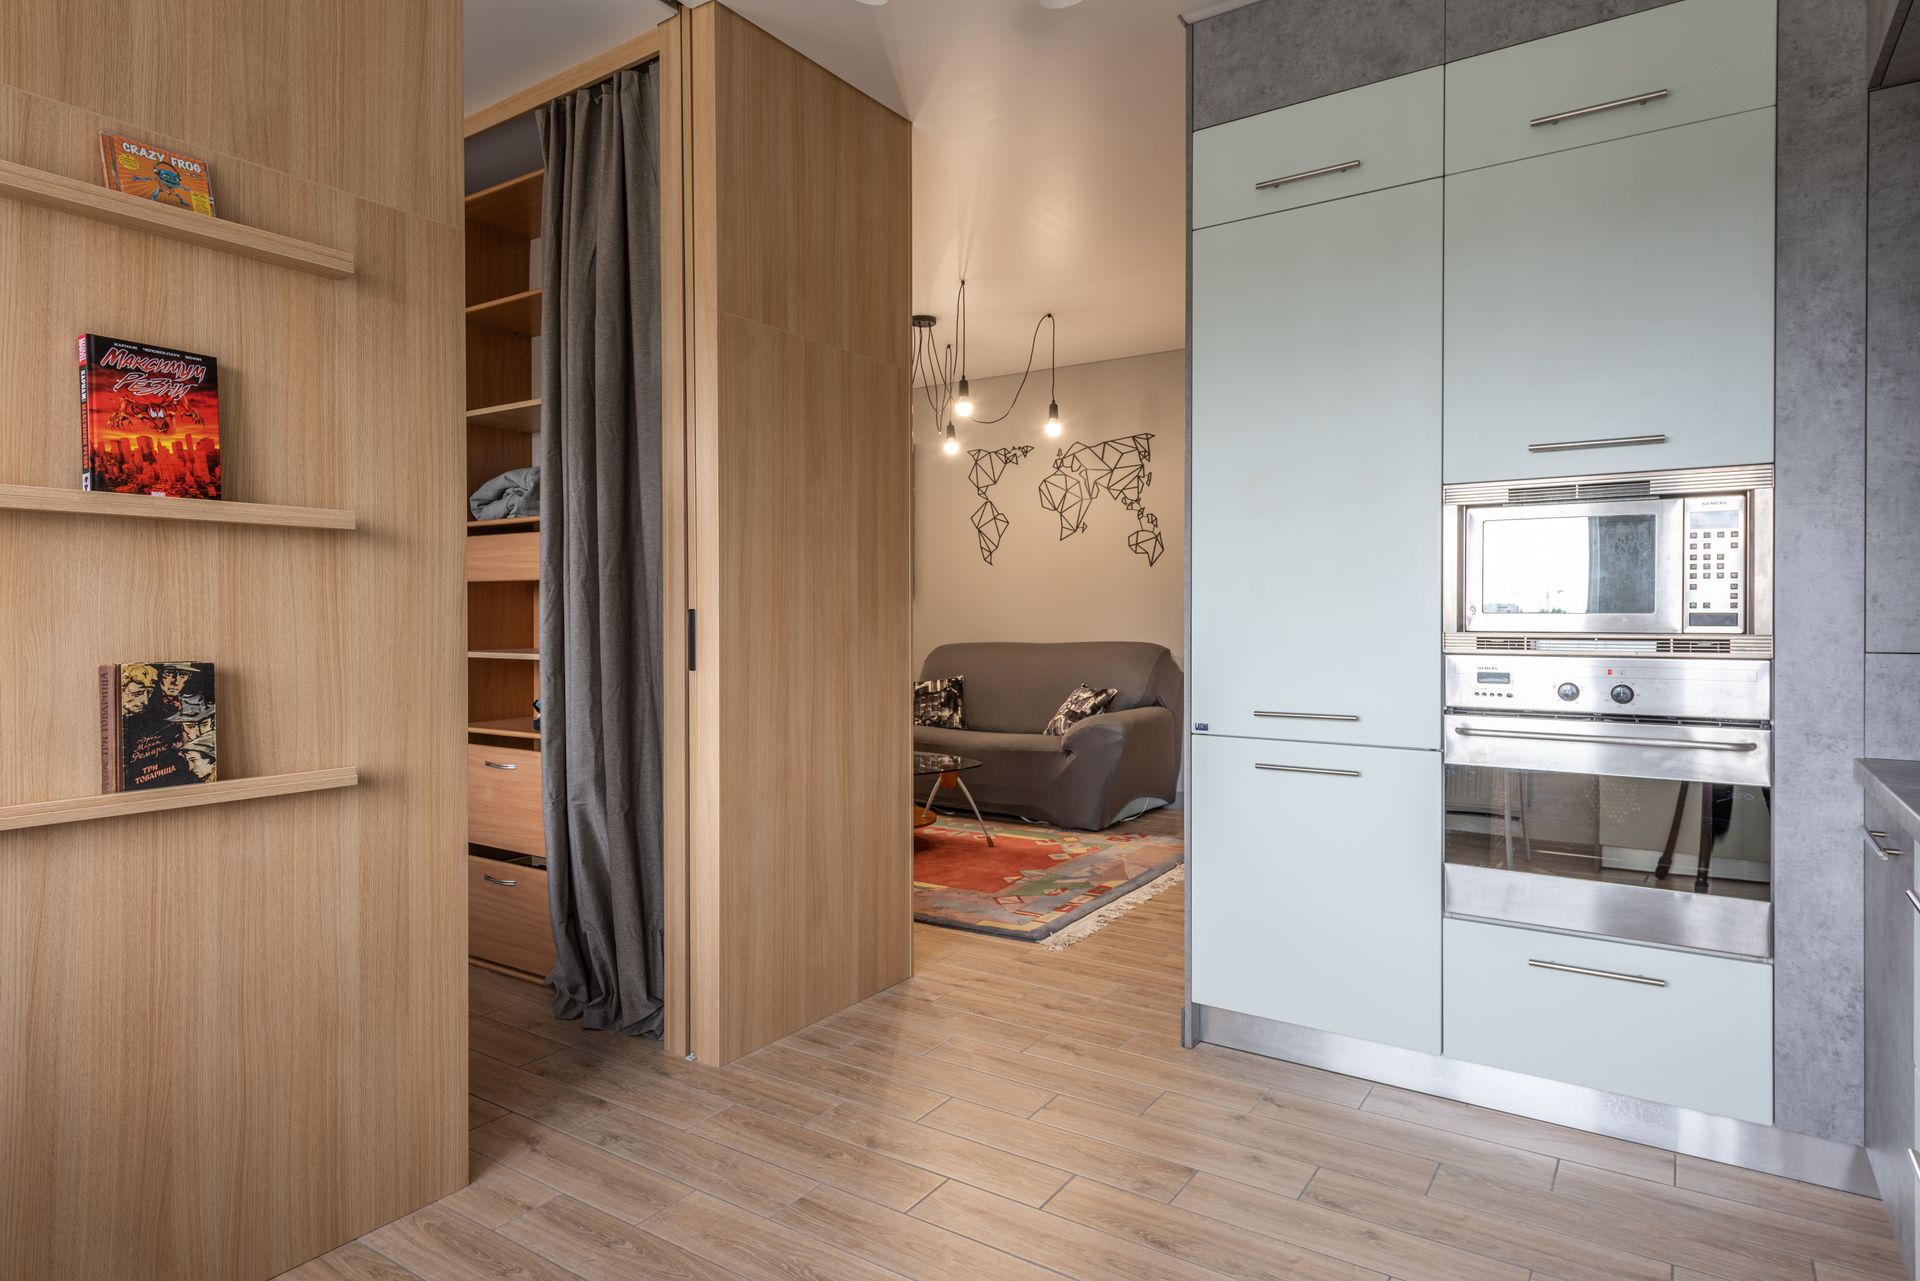
Space-saving interiors ↗
Vertical storage · Multipurpose units · Compact layouts
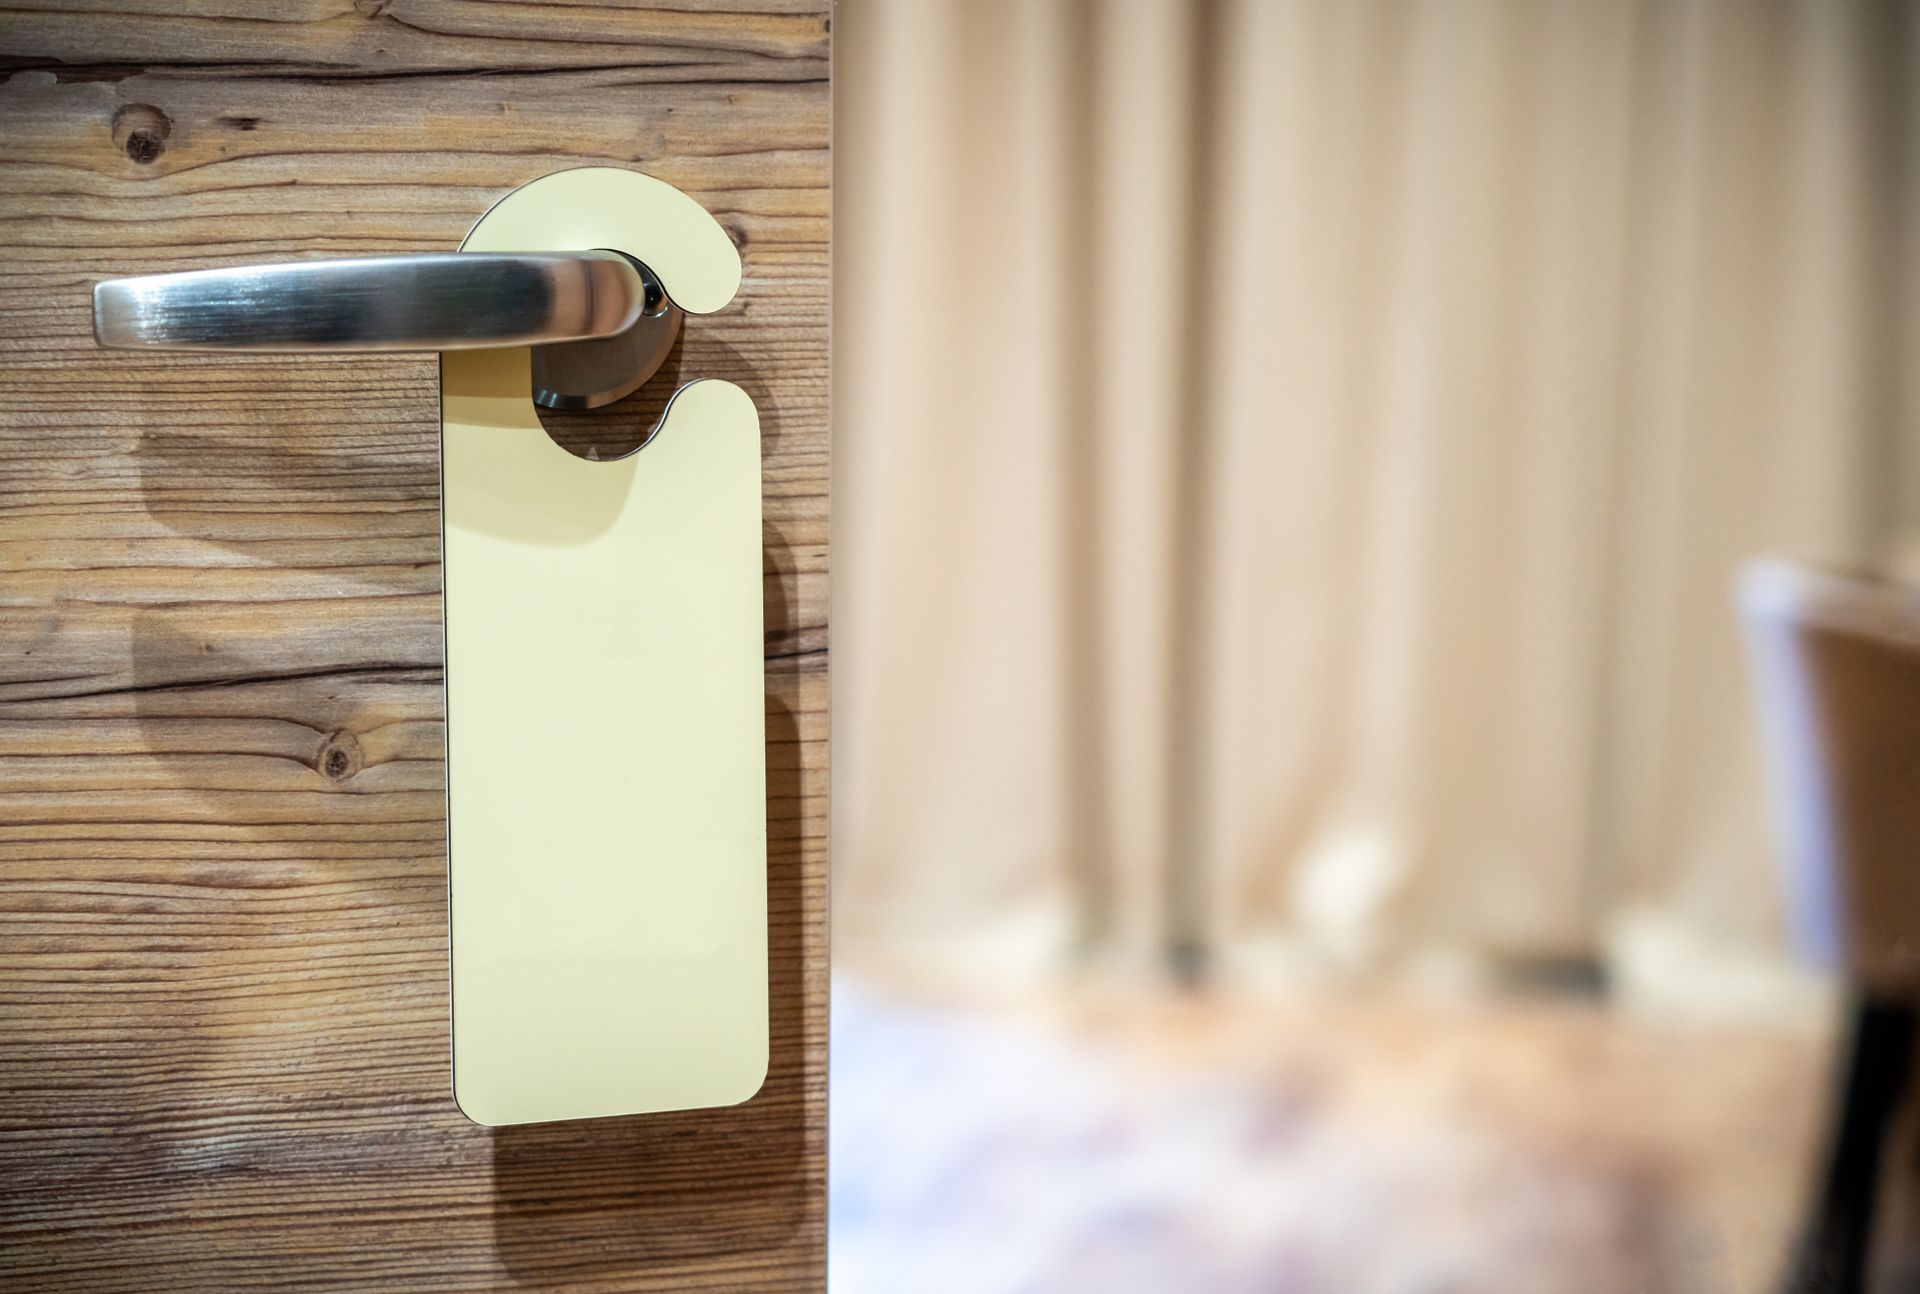
Doors ↗
Flush · Panelled · Finish coordination
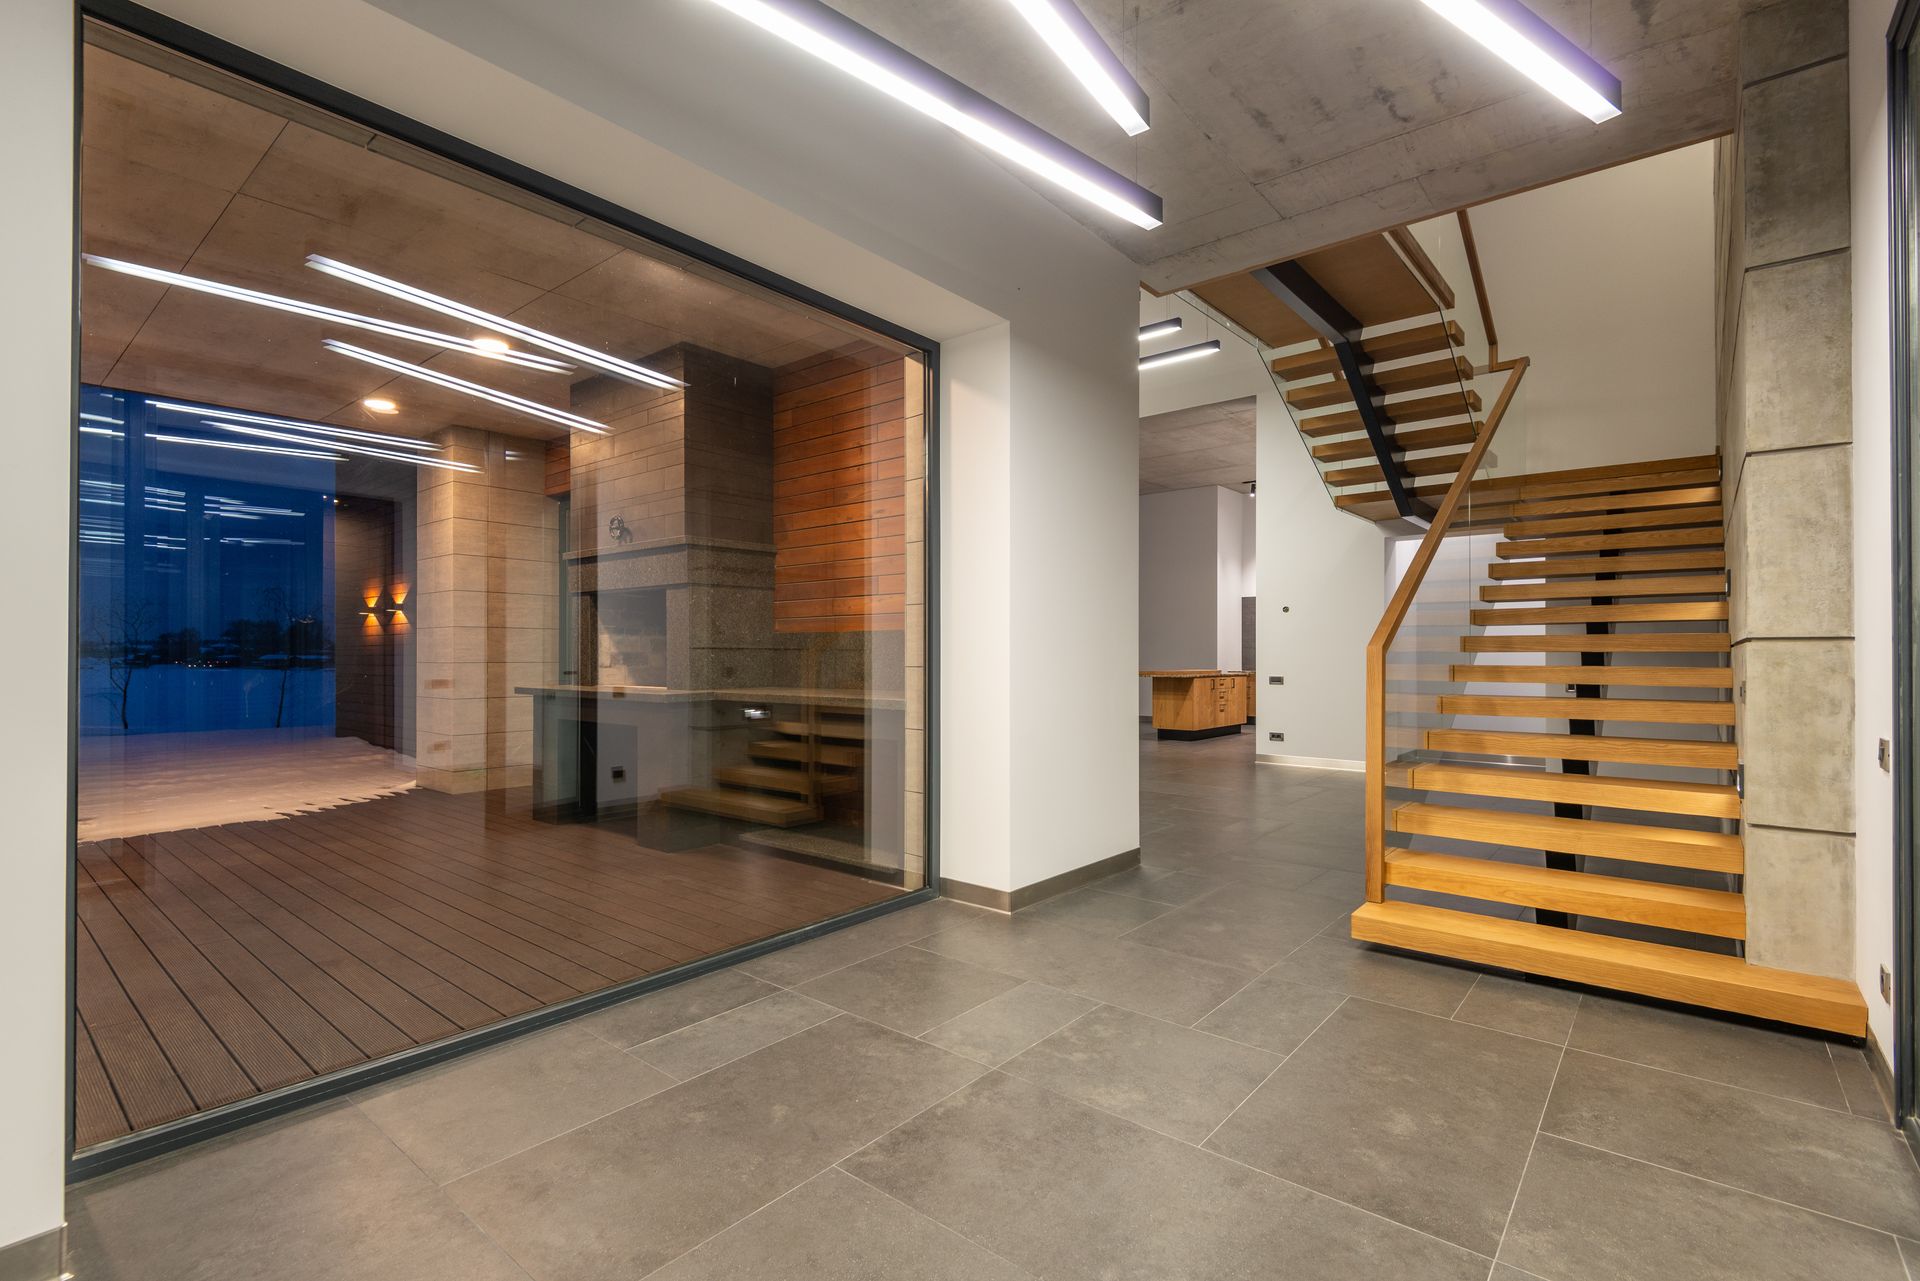
Staircases ↗
Handrails · Treads · Under-stair storage · Lighting
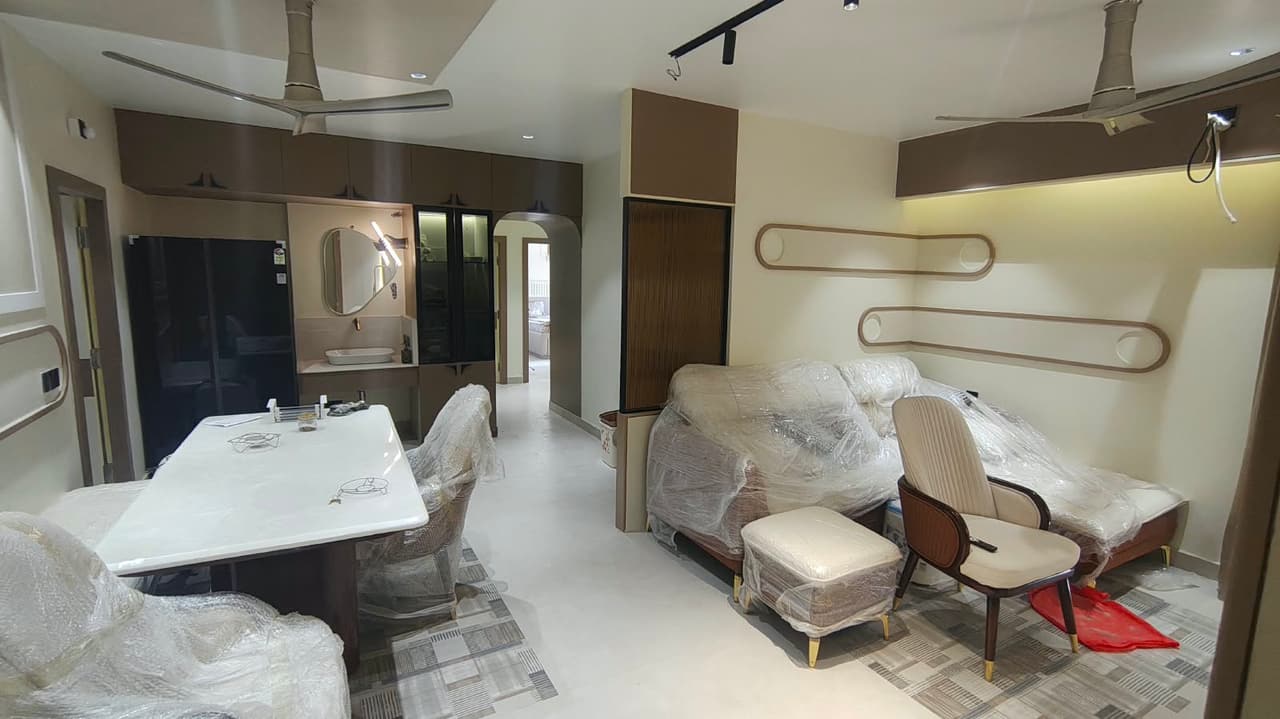
Crockery units ↗
Glass shutters · Display shelves · Serving storage
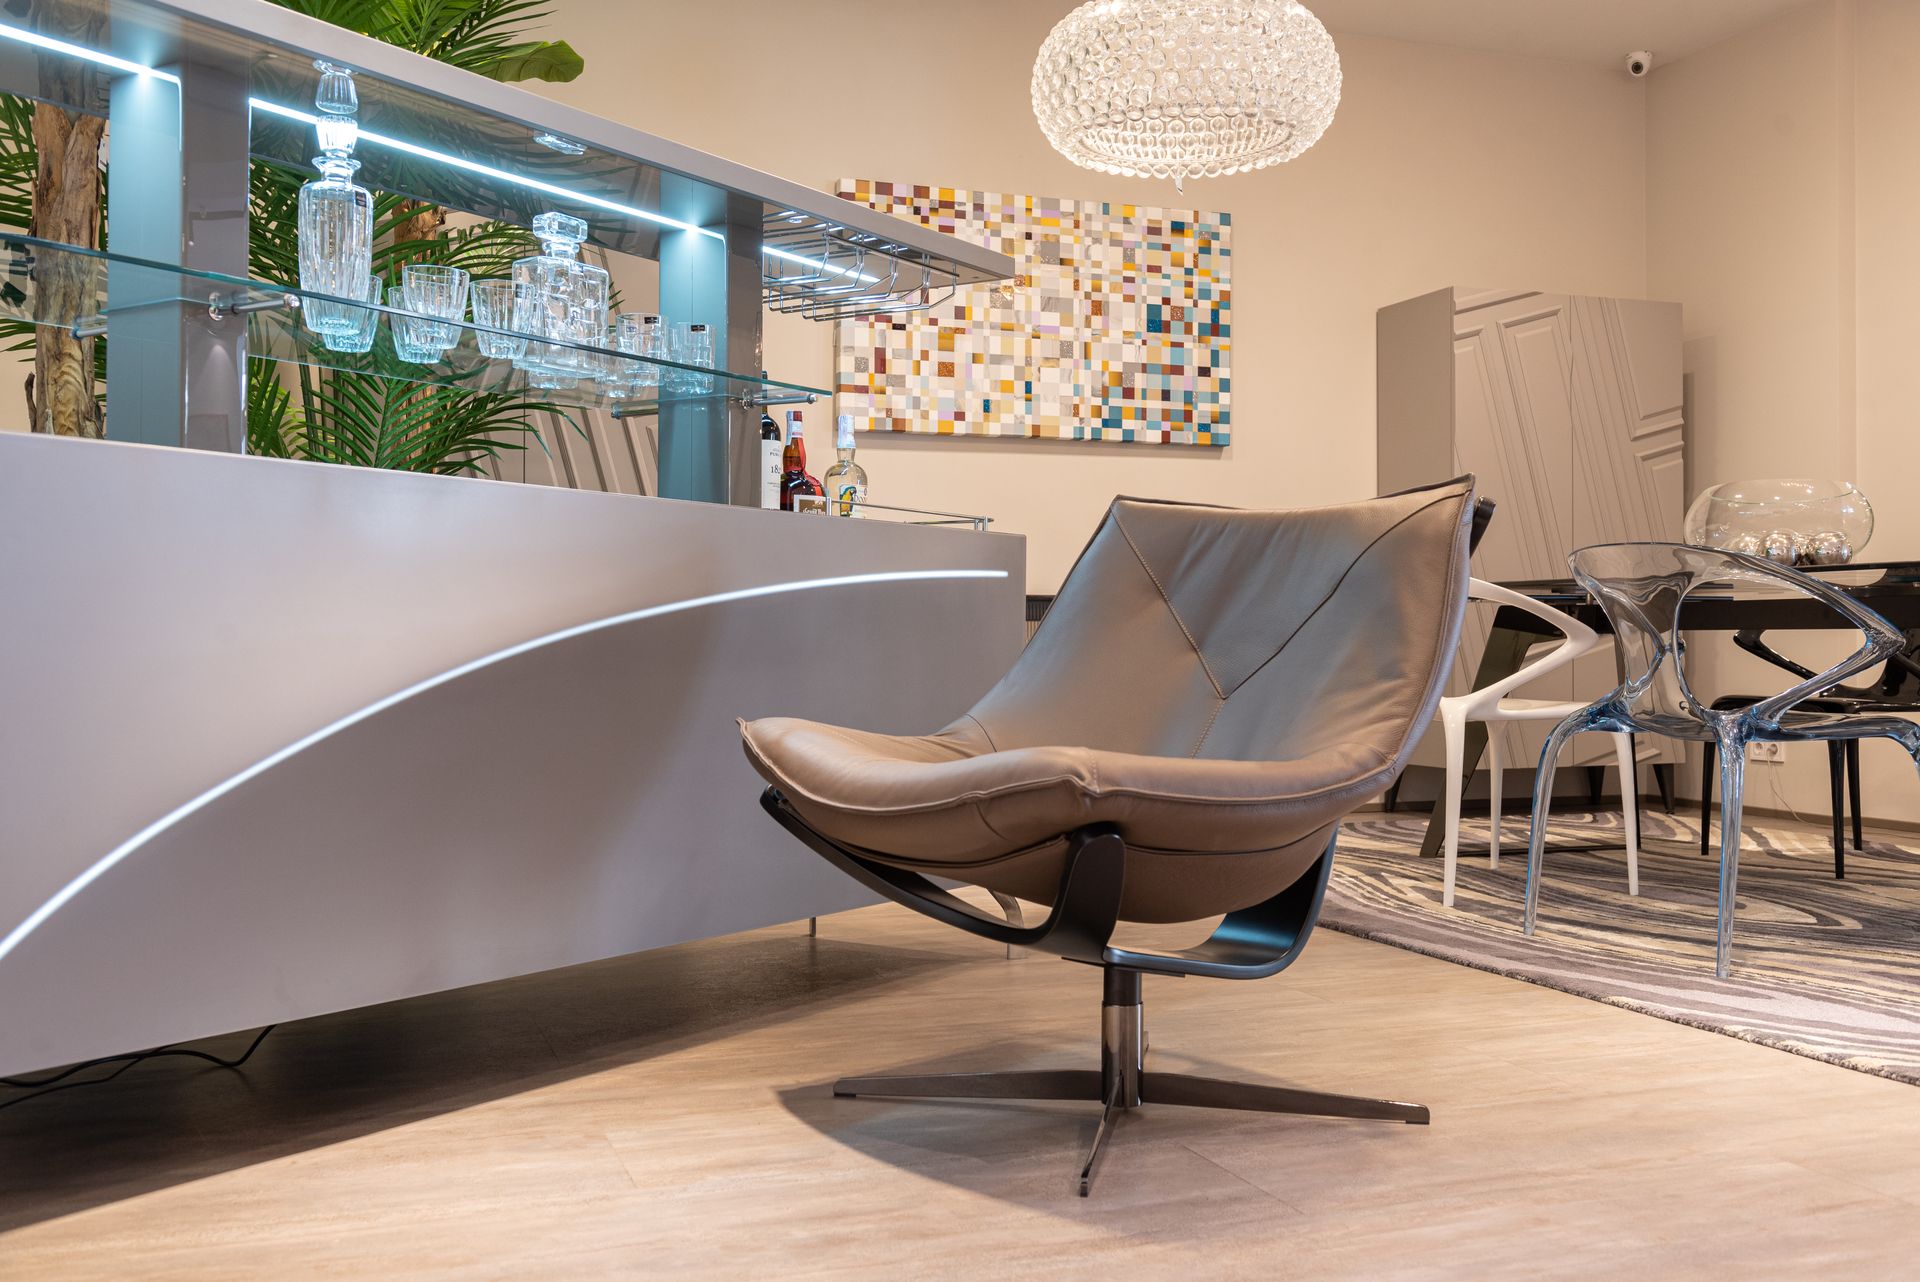
Home bars ↗
Display units · Counter storage · Accent lights
No matches. Try another room or solution.
Images include project photographs and reference interiors. Categories describe available design directions.
A clear starting point
Explore considered room layouts and material directions. Use the photographs as a shortlist for your own measured design brief.
From requirements to a proposal
Share your floor plan, available dimensions, photographs and the details you want to improve. We discuss the way the property is used, storage and circulation needs, your preferred materials and any site constraints. A 2D layout or 3D visualisation can be included where it helps you review the design.
Details agreed for your space
The proposal records the scope, specification, review stages and responsibilities for the work being discussed. Photographs illustrate design directions; final layouts and materials are adapted to your own property and requirements.
LET’S MAKE ROOM FOR YOU
Let’s design your kind of home.
New home, a room refresh or a complete renovation? Tell us what you have in mind. Speak directly with our team or send your requirements for a personalised project discussion.