
AKSHARAM INTERIORS
Plan your interior project
Build a personal design brief for every service, from kitchens and furniture to automation and commercial interiors. Receive a quote based on actual project requirements.
A CLEARER BRIEF. A PERSONAL PROPOSAL.
Plan the details.
Bring your ideas to life.
Choose your service. Shortlist your requirements.
Let’s shape a proposal for your actual space.
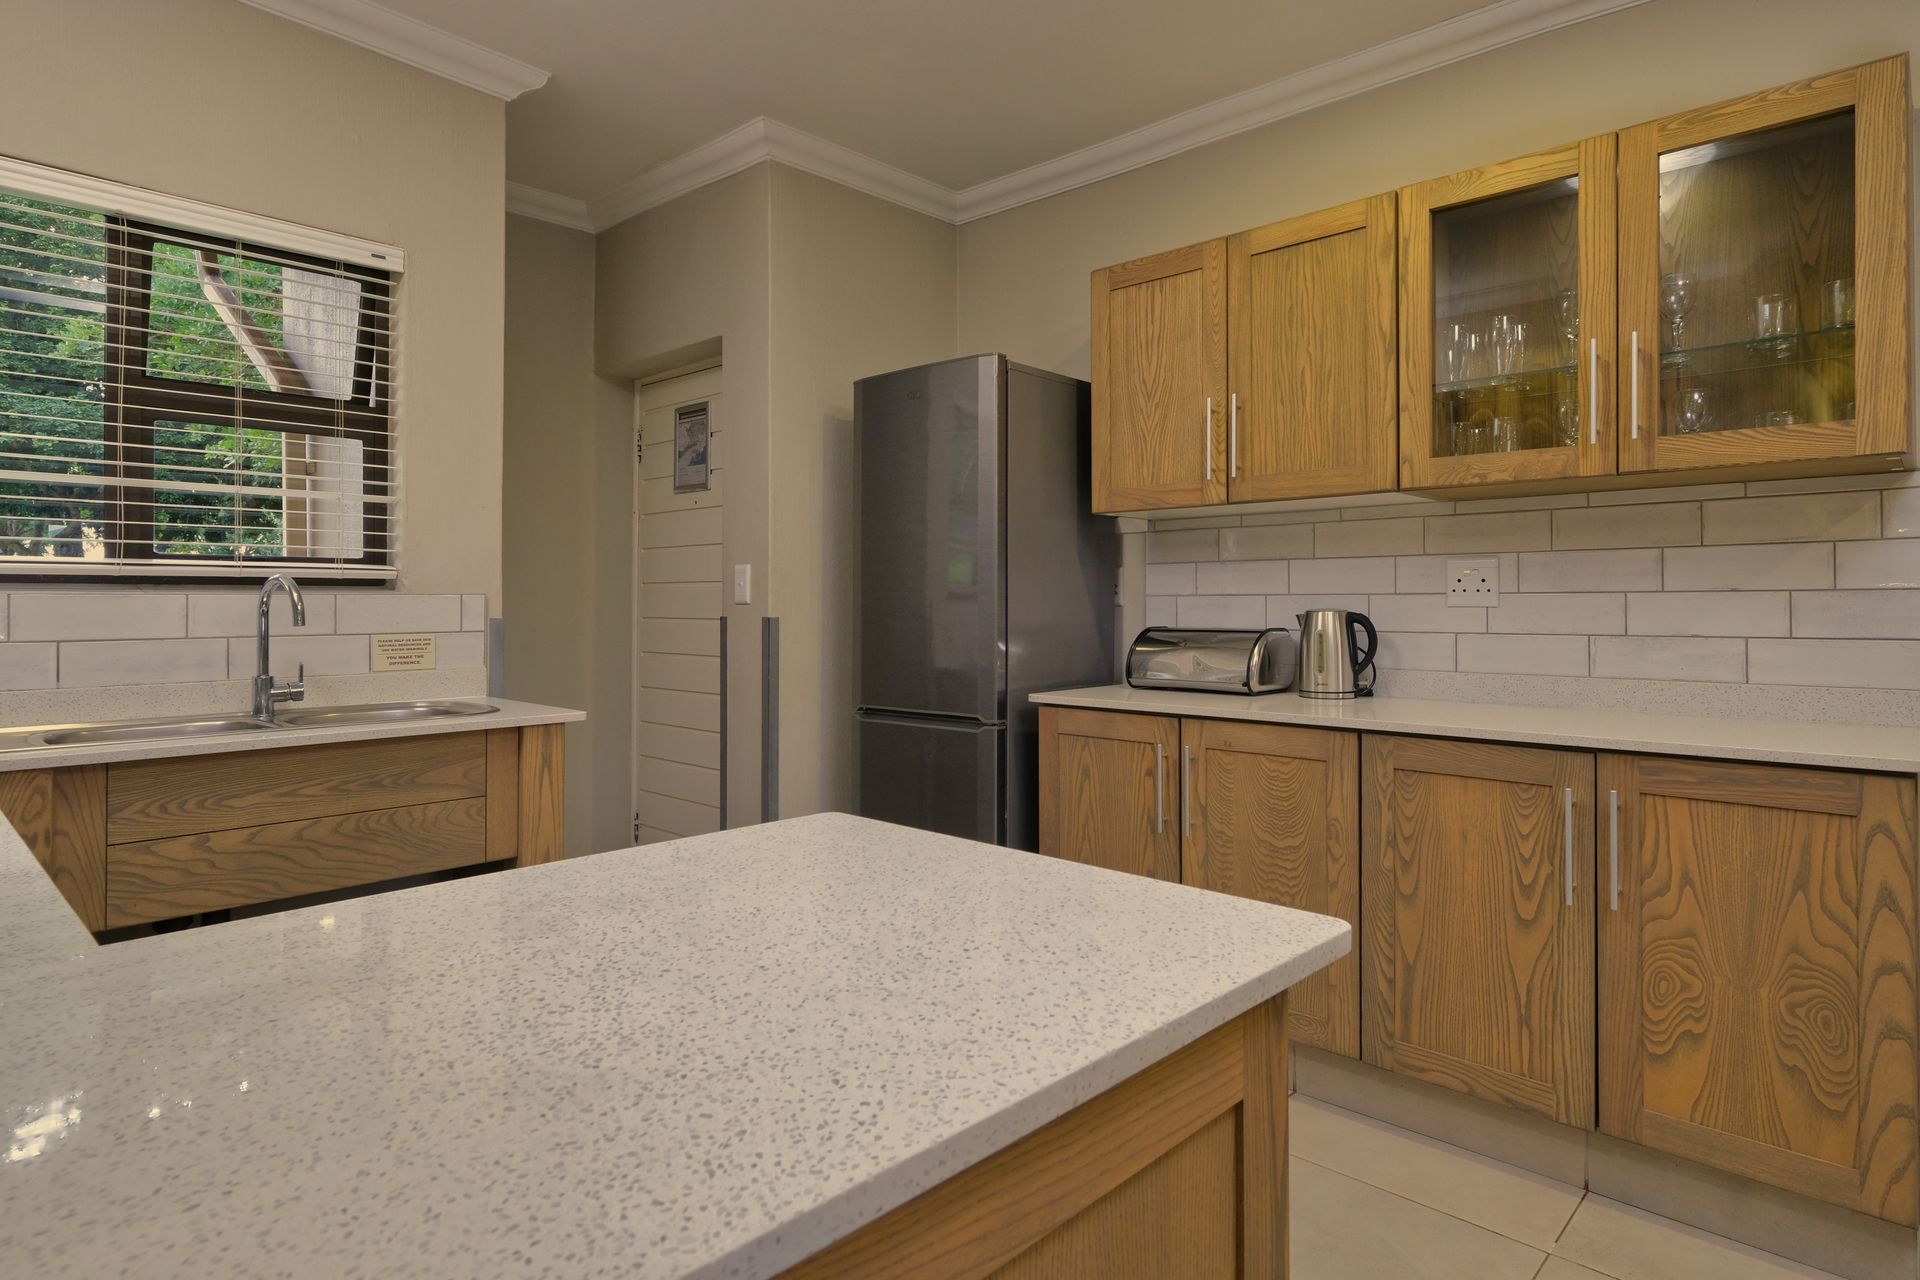
Modular interiors planner
Kitchens, wardrobes and made-to-fit storage that keep your home beautifully organised.
Plan my space ↗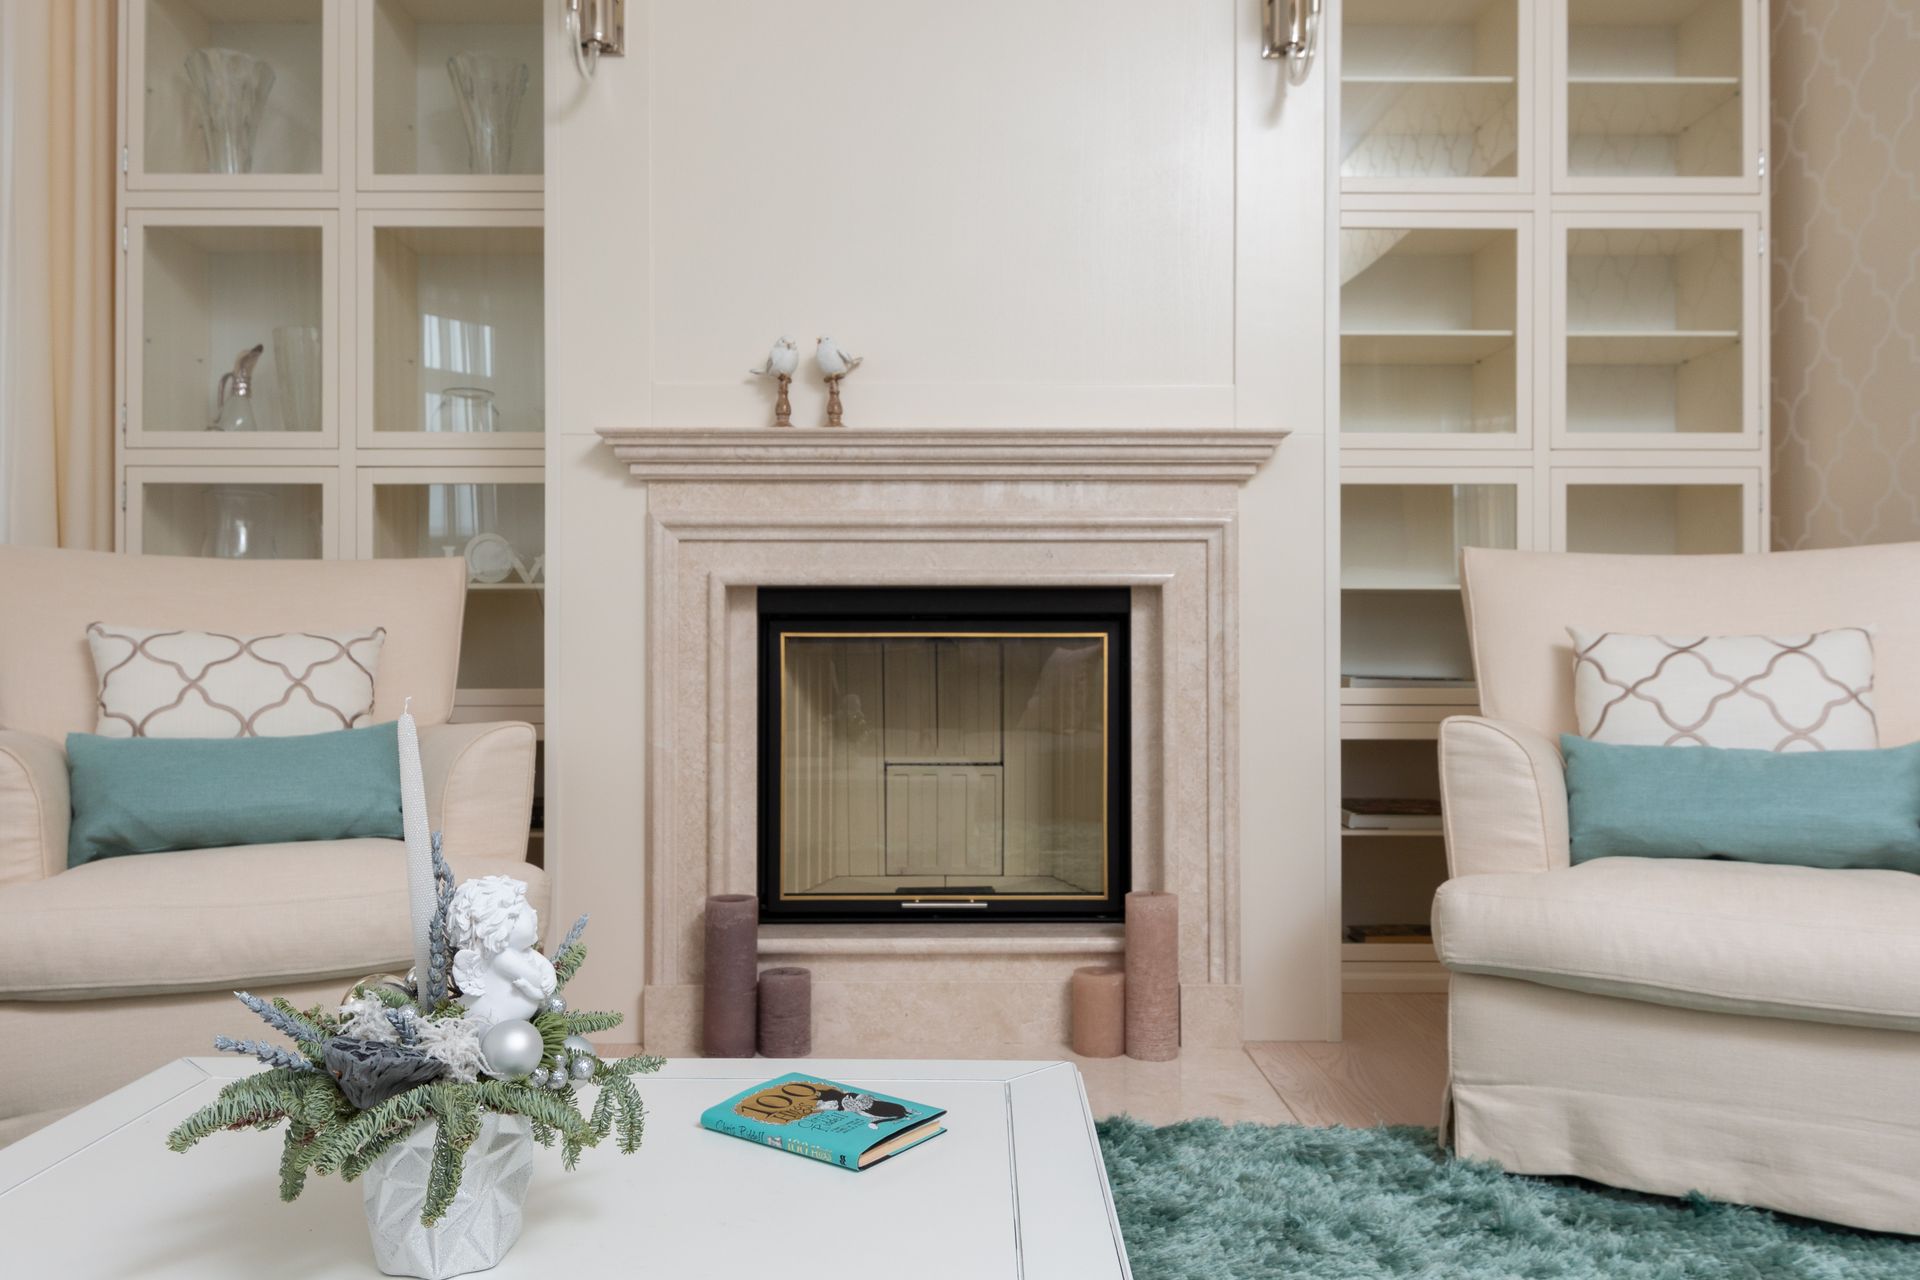
Full-home interiors planner
Space planning, modular furniture, finishes and execution brought together in a coordinated home design.
Plan my space ↗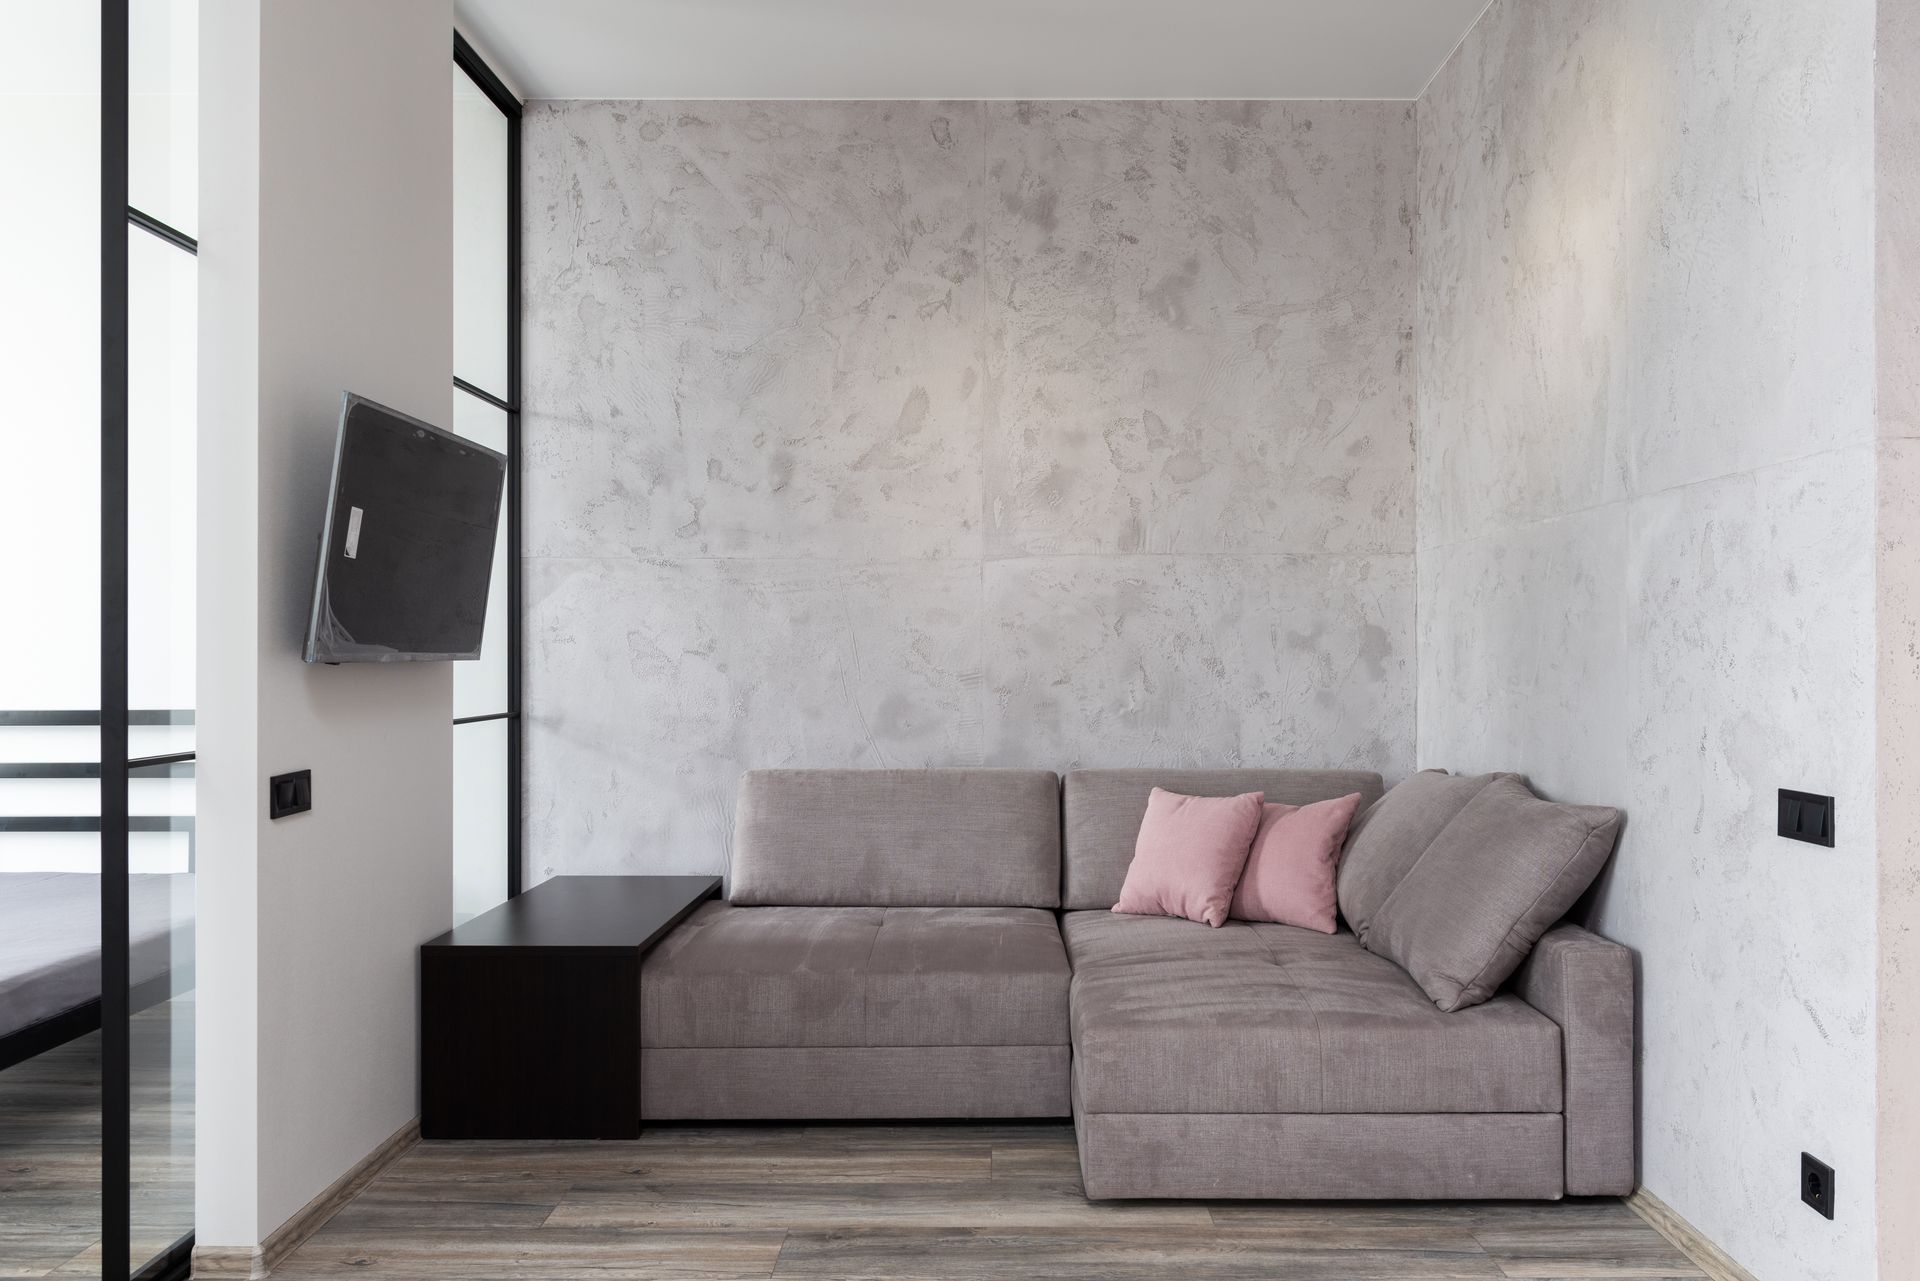
Luxury interiors planner
Bespoke details, refined materials and expressive spaces shaped around the way you live.
Plan my space ↗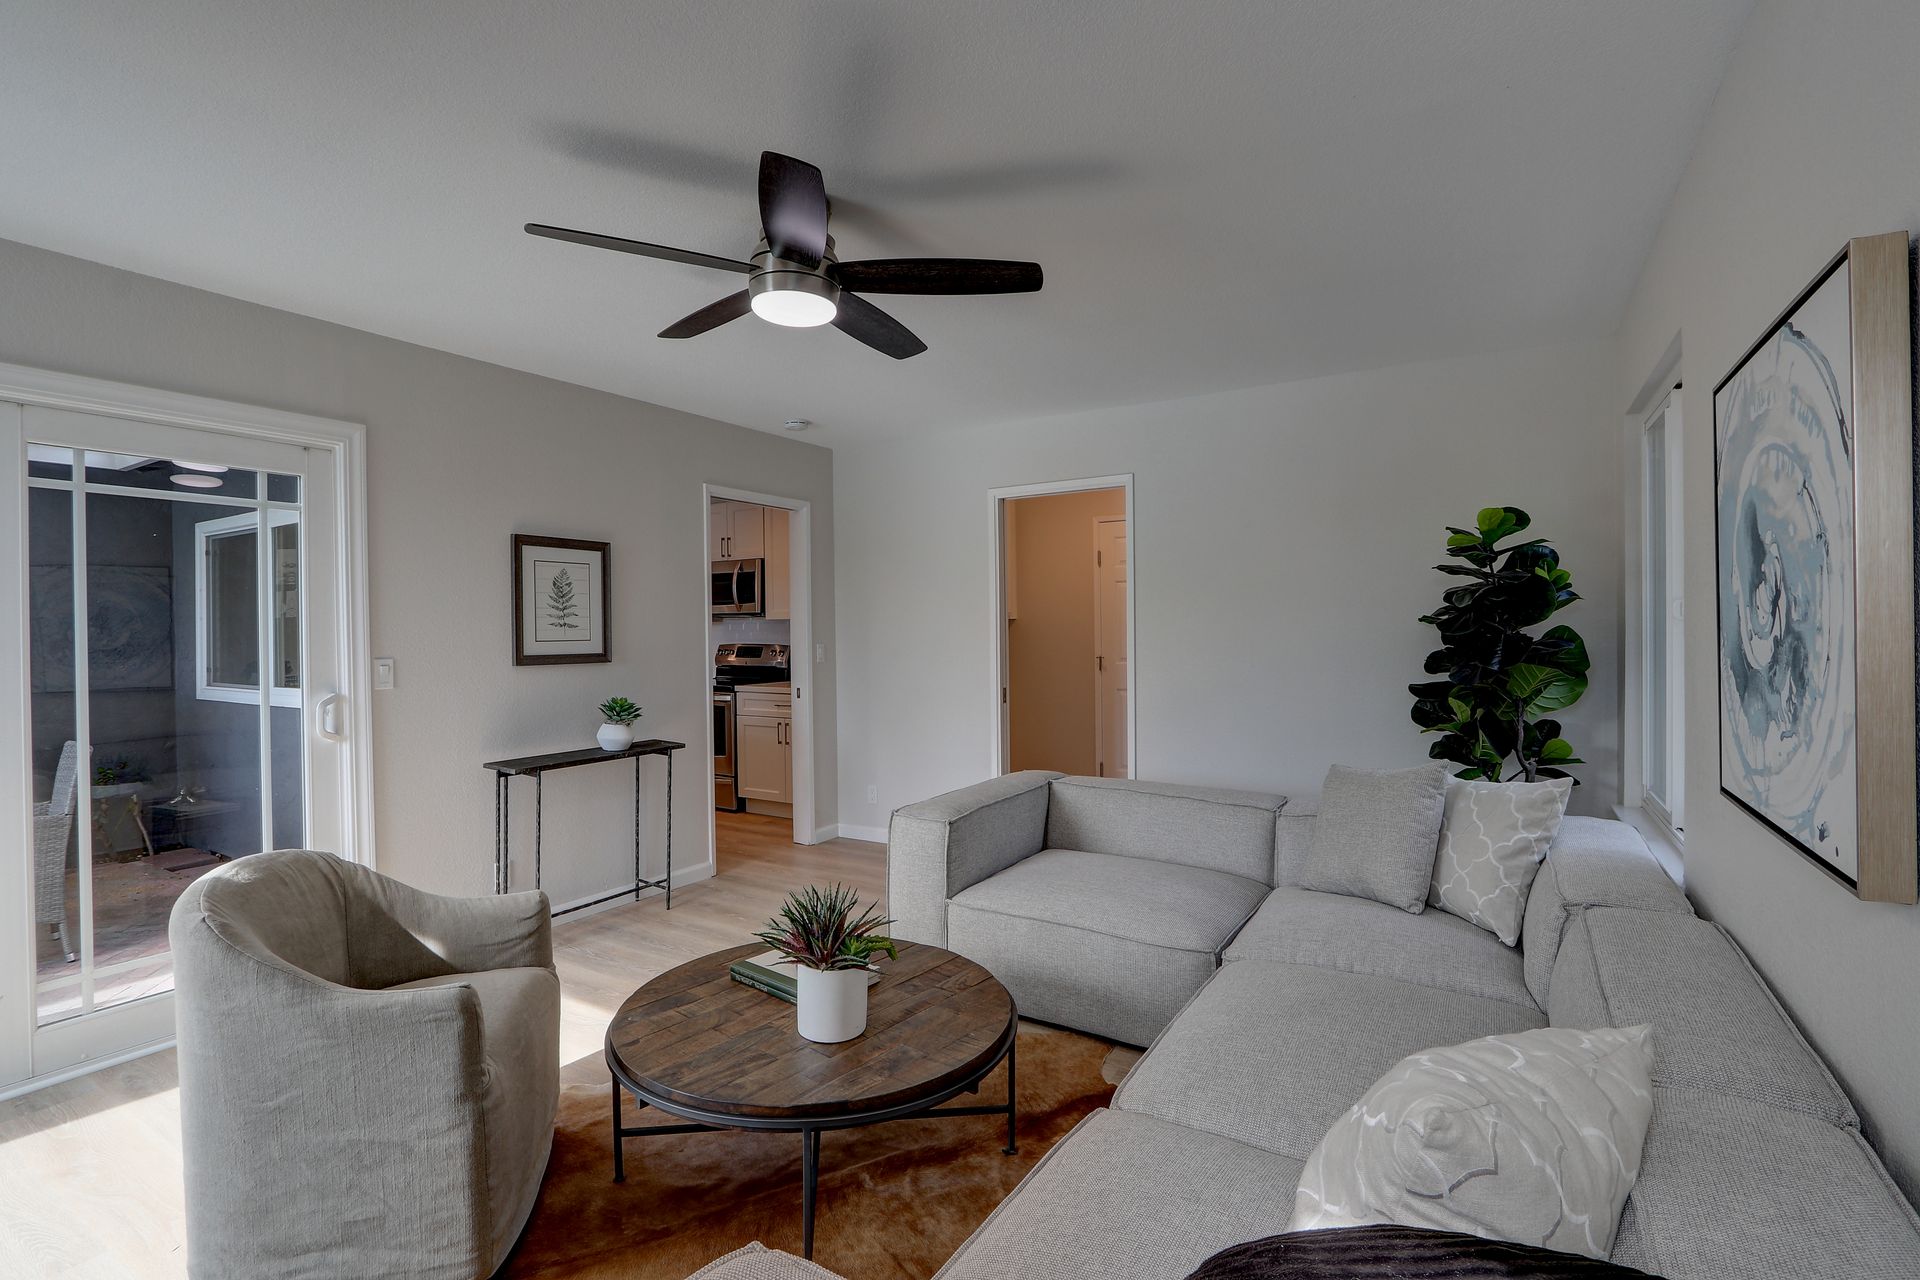
Value interiors planner
Purposeful designs and considered material choices for a comfortable, well-planned home.
Plan my space ↗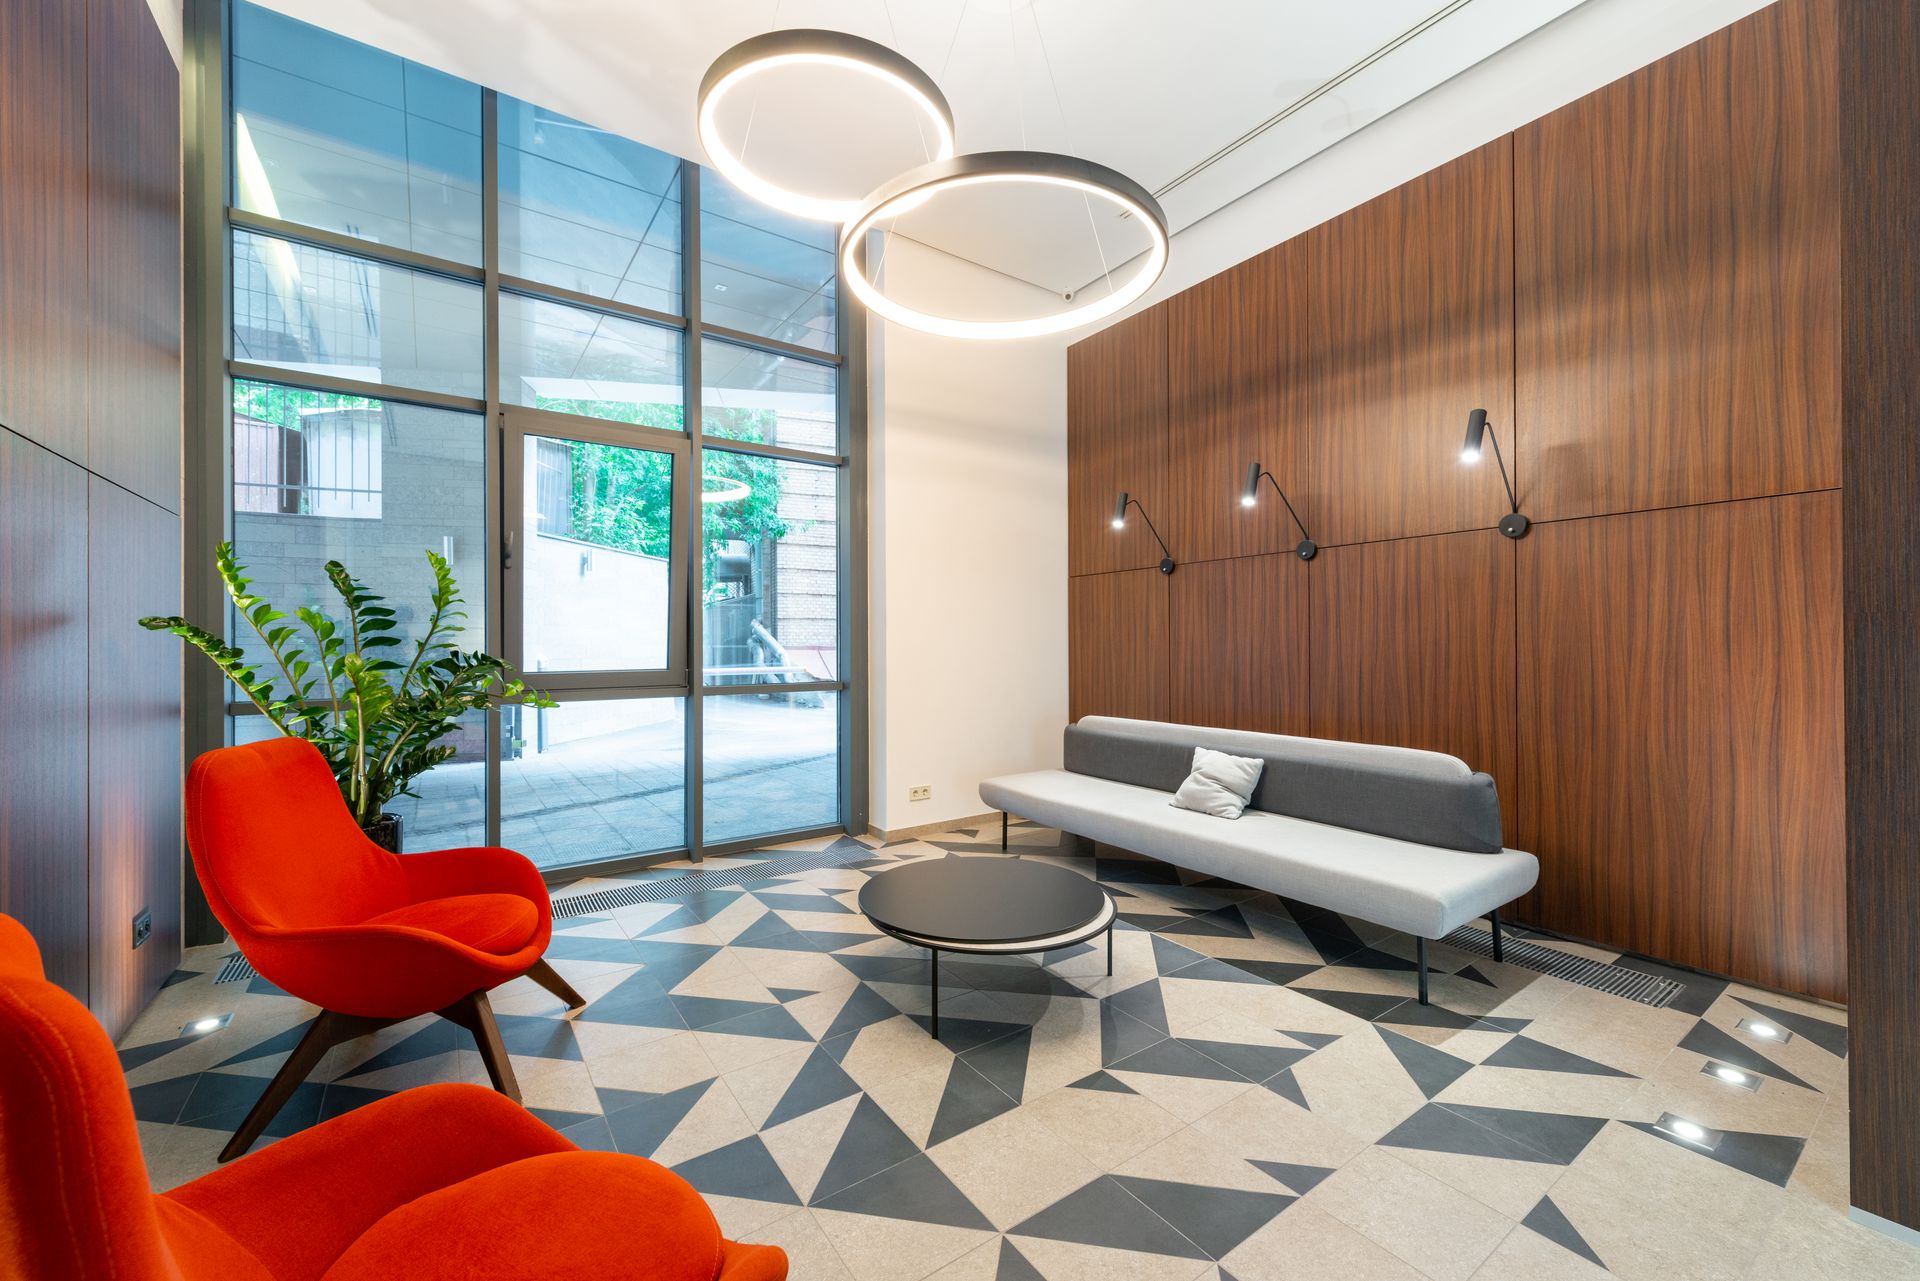
Home renovation planner
Refresh a kitchen, rework a room or transform your home with a planned renovation.
Plan my space ↗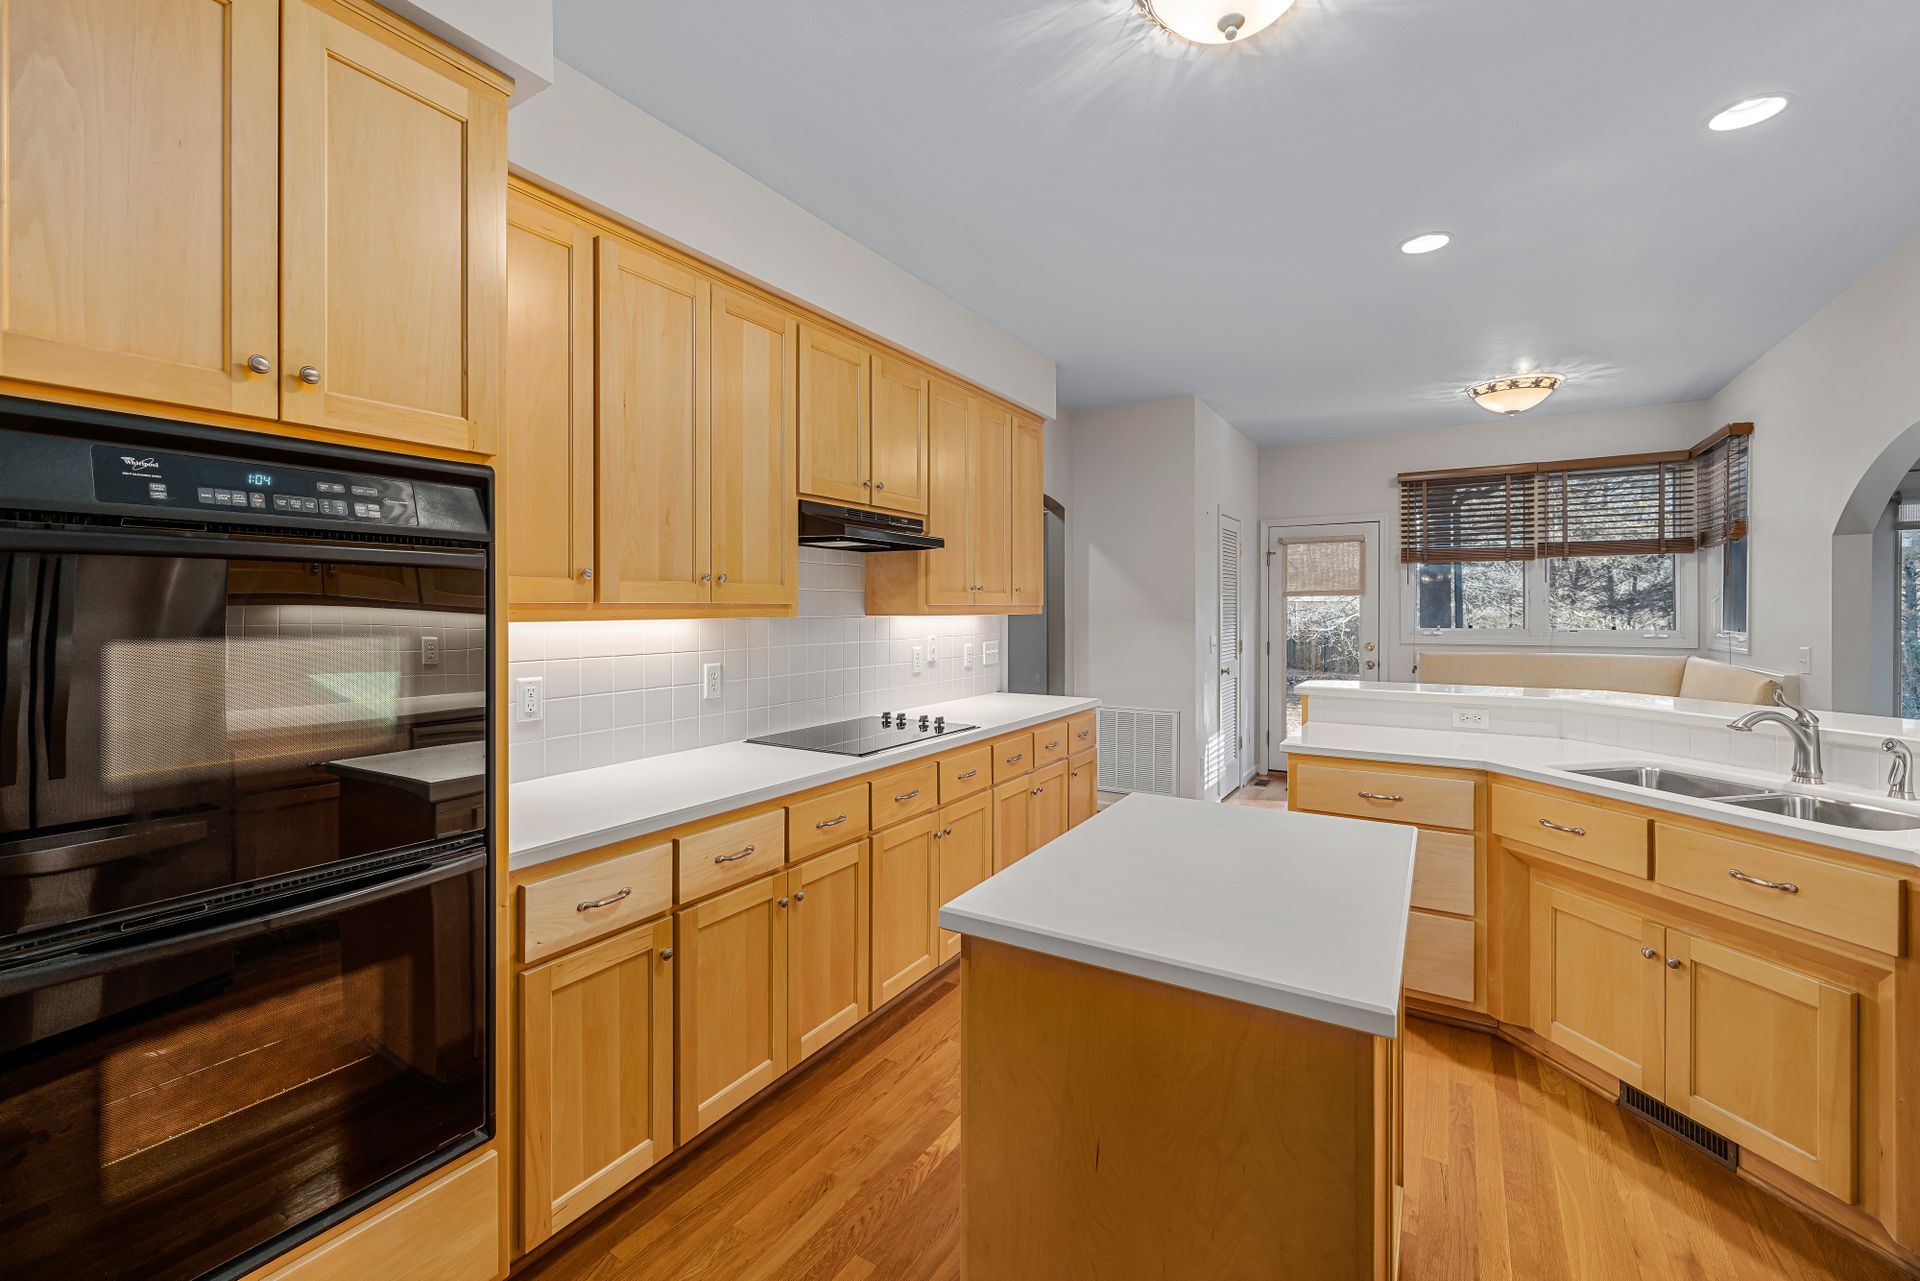
Modular kitchens planner
Explore layouts, finishes and accessories for a kitchen that makes everyday cooking easier.
Plan my space ↗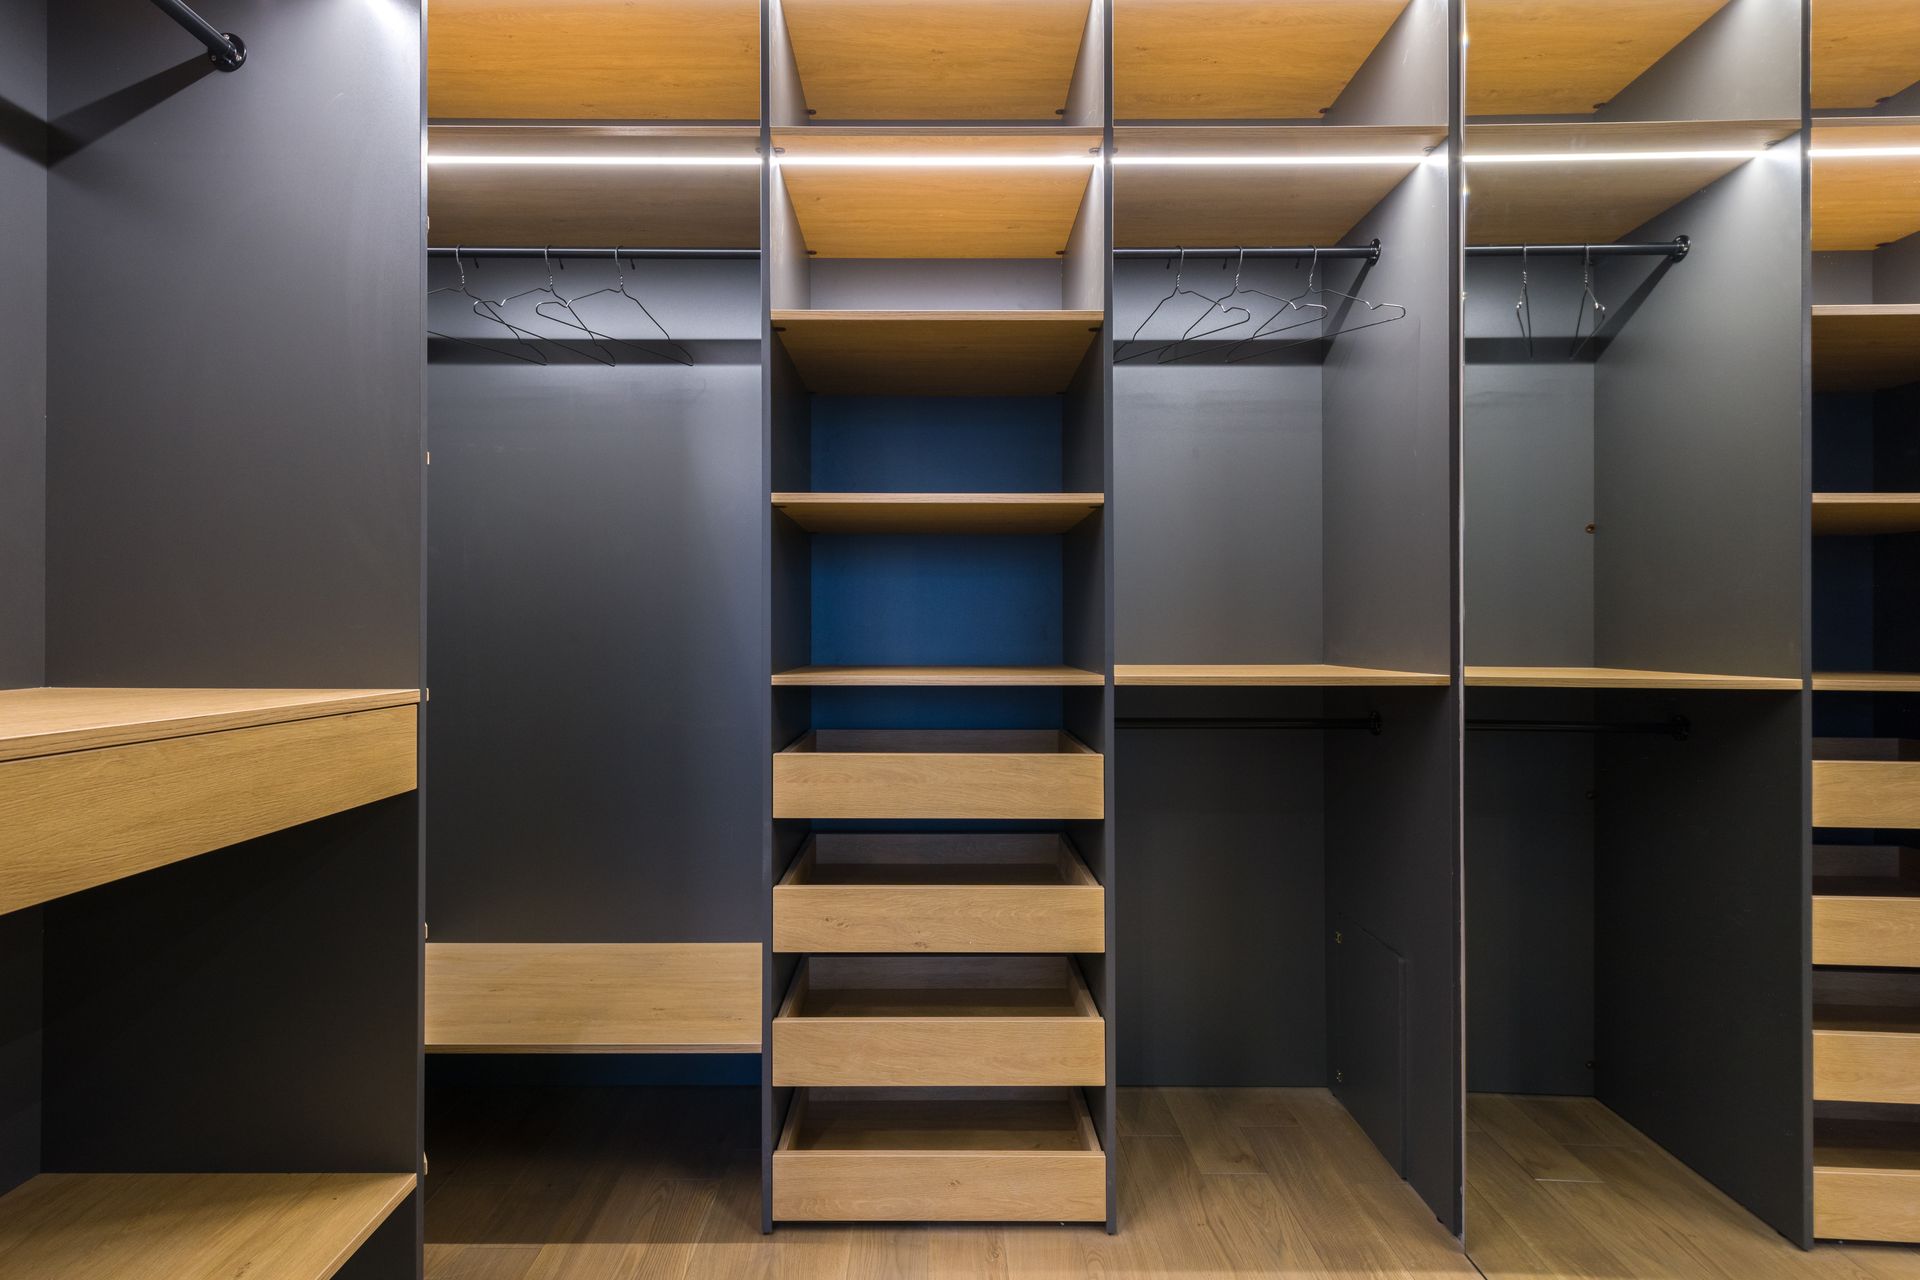
Wardrobes planner
Personalised wardrobes with a practical mix of hanging, shelving, drawers and accessories.
Plan my space ↗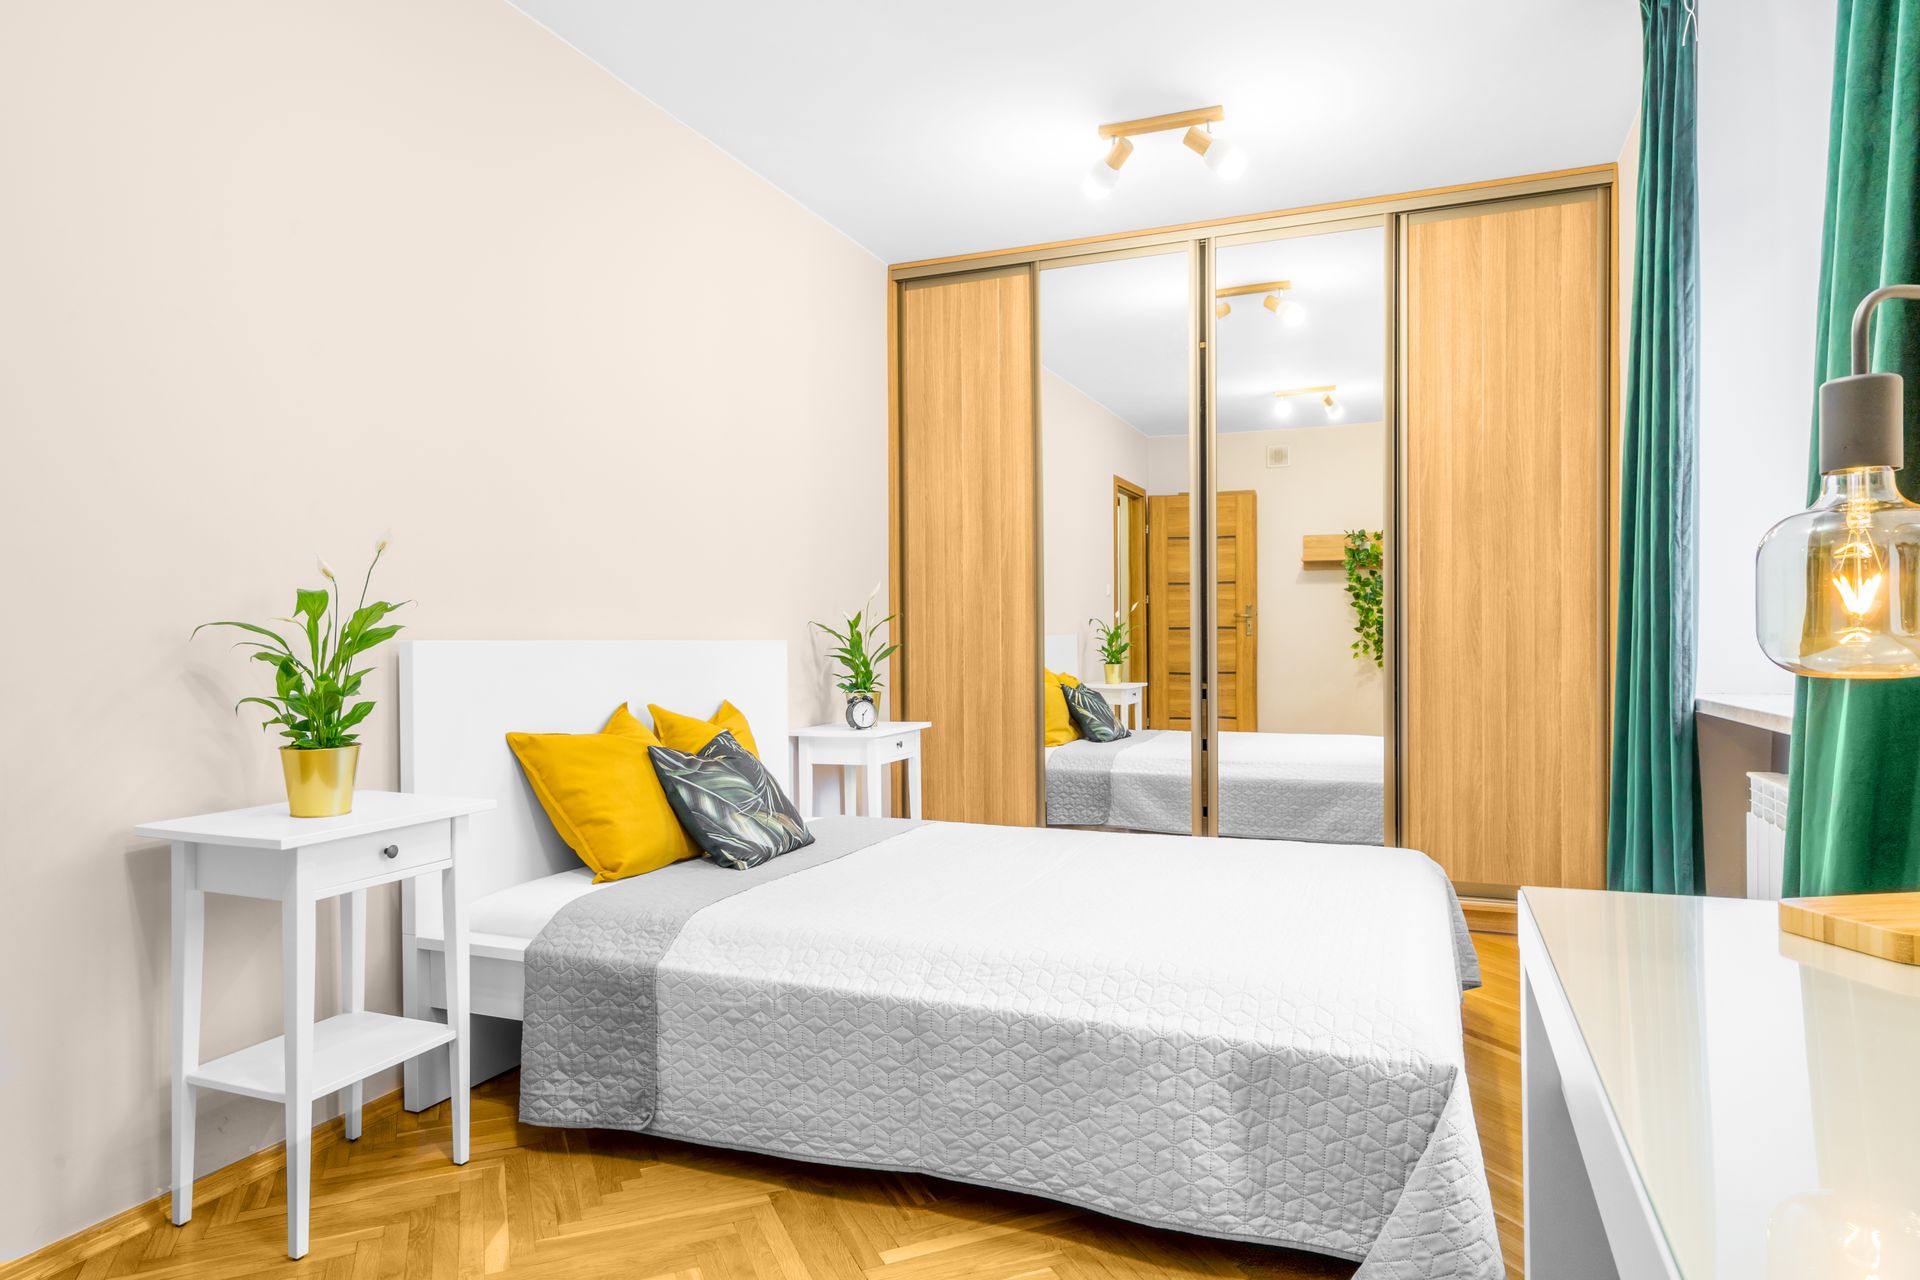
Storage & modular furniture planner
TV units, crockery cabinets, shoe racks and study furniture tailored to your room.
Plan my space ↗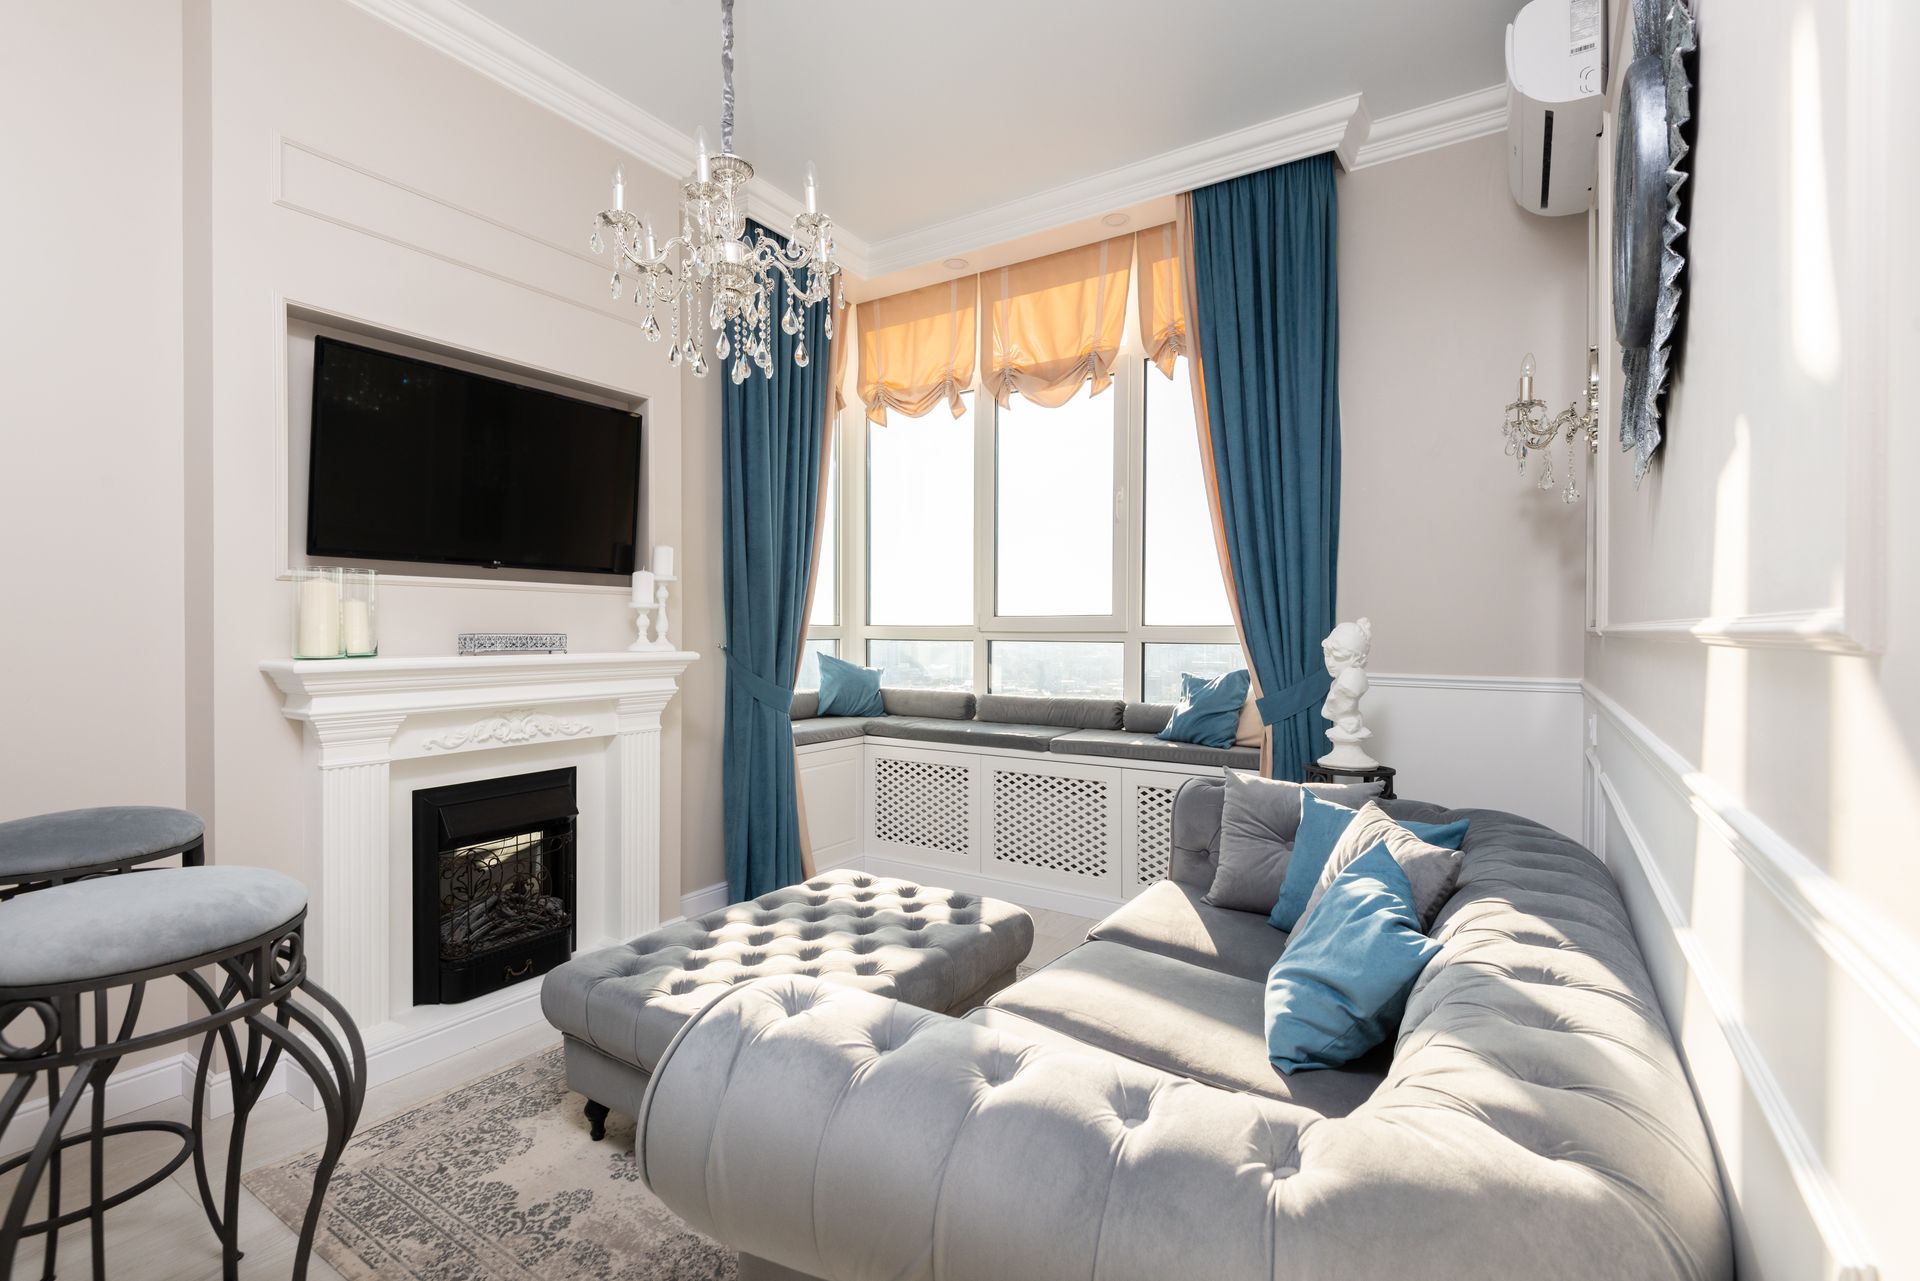
False ceilings & lighting planner
Ceiling details and layered lighting that bring structure, warmth and clarity to your rooms.
Plan my space ↗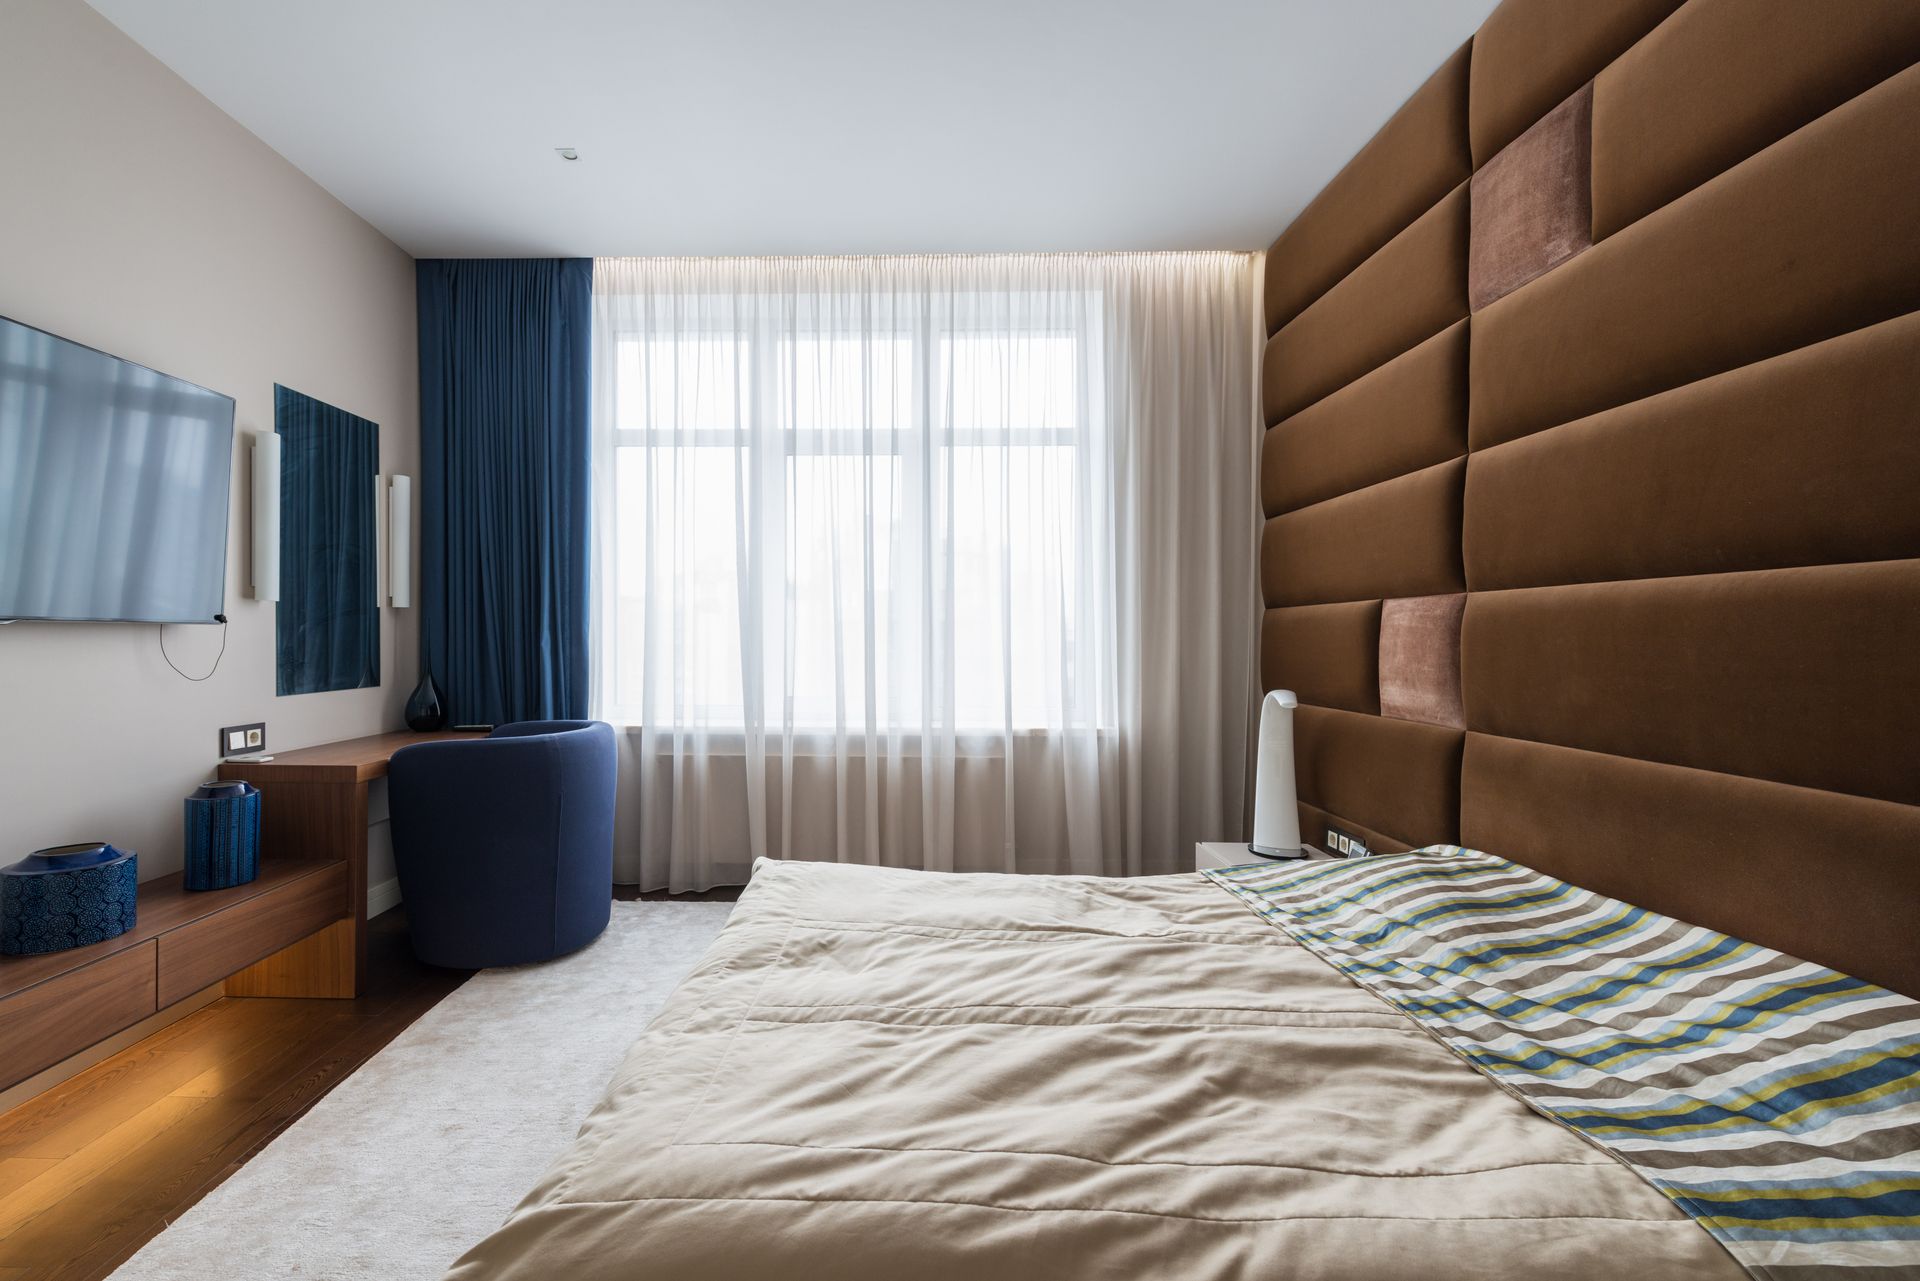
Painting & wall finishes planner
Paint, wallpaper, wall panels and texture choices for a cohesive interior palette.
Plan my space ↗
Flooring & tiling planner
Floor and tile selections that balance appearance, durability and everyday upkeep.
Plan my space ↗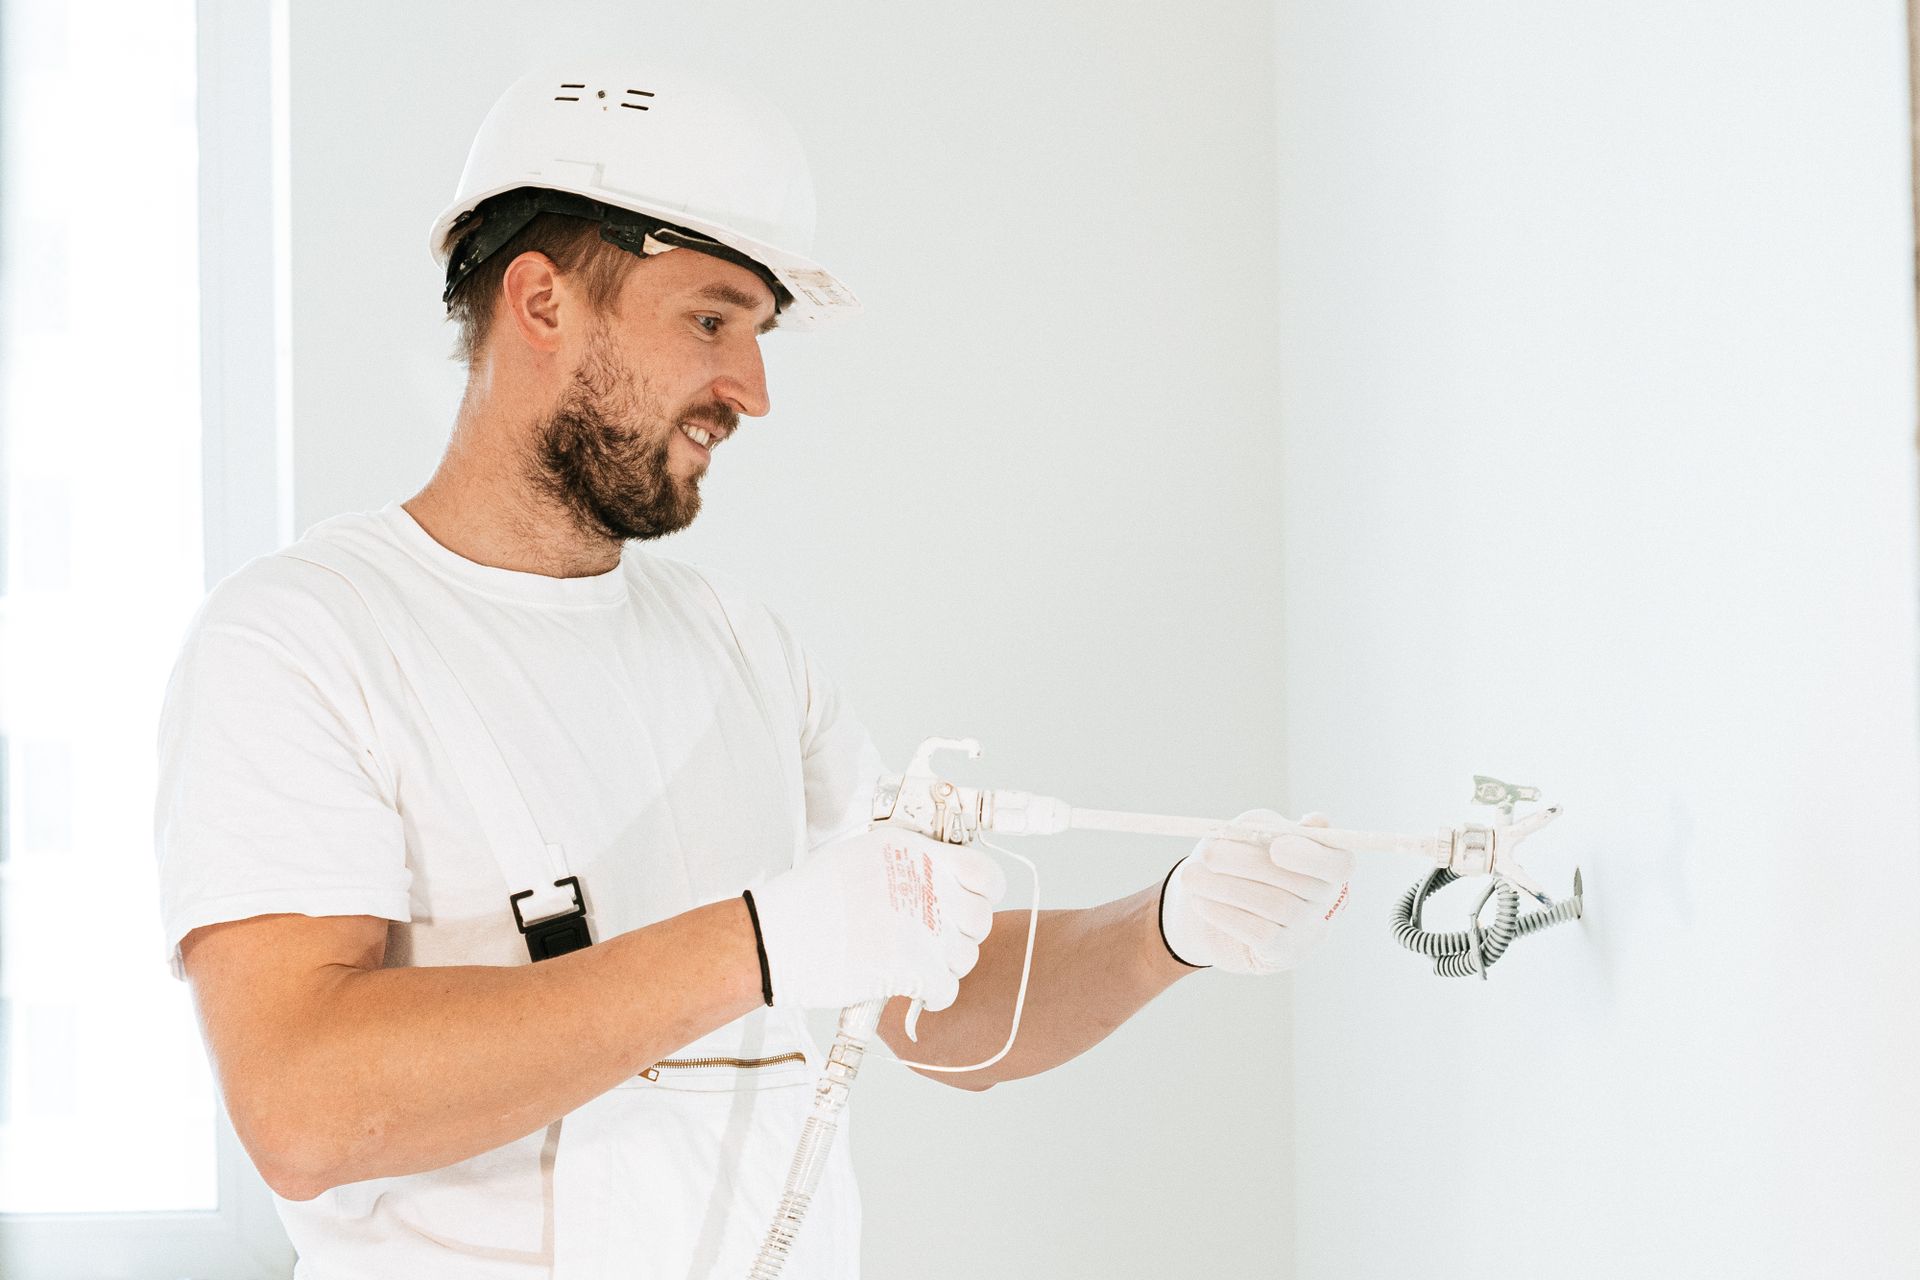
Civil, electrical & plumbing planner
Site work and essential service coordination for a practical, complete interior scope.
Plan my space ↗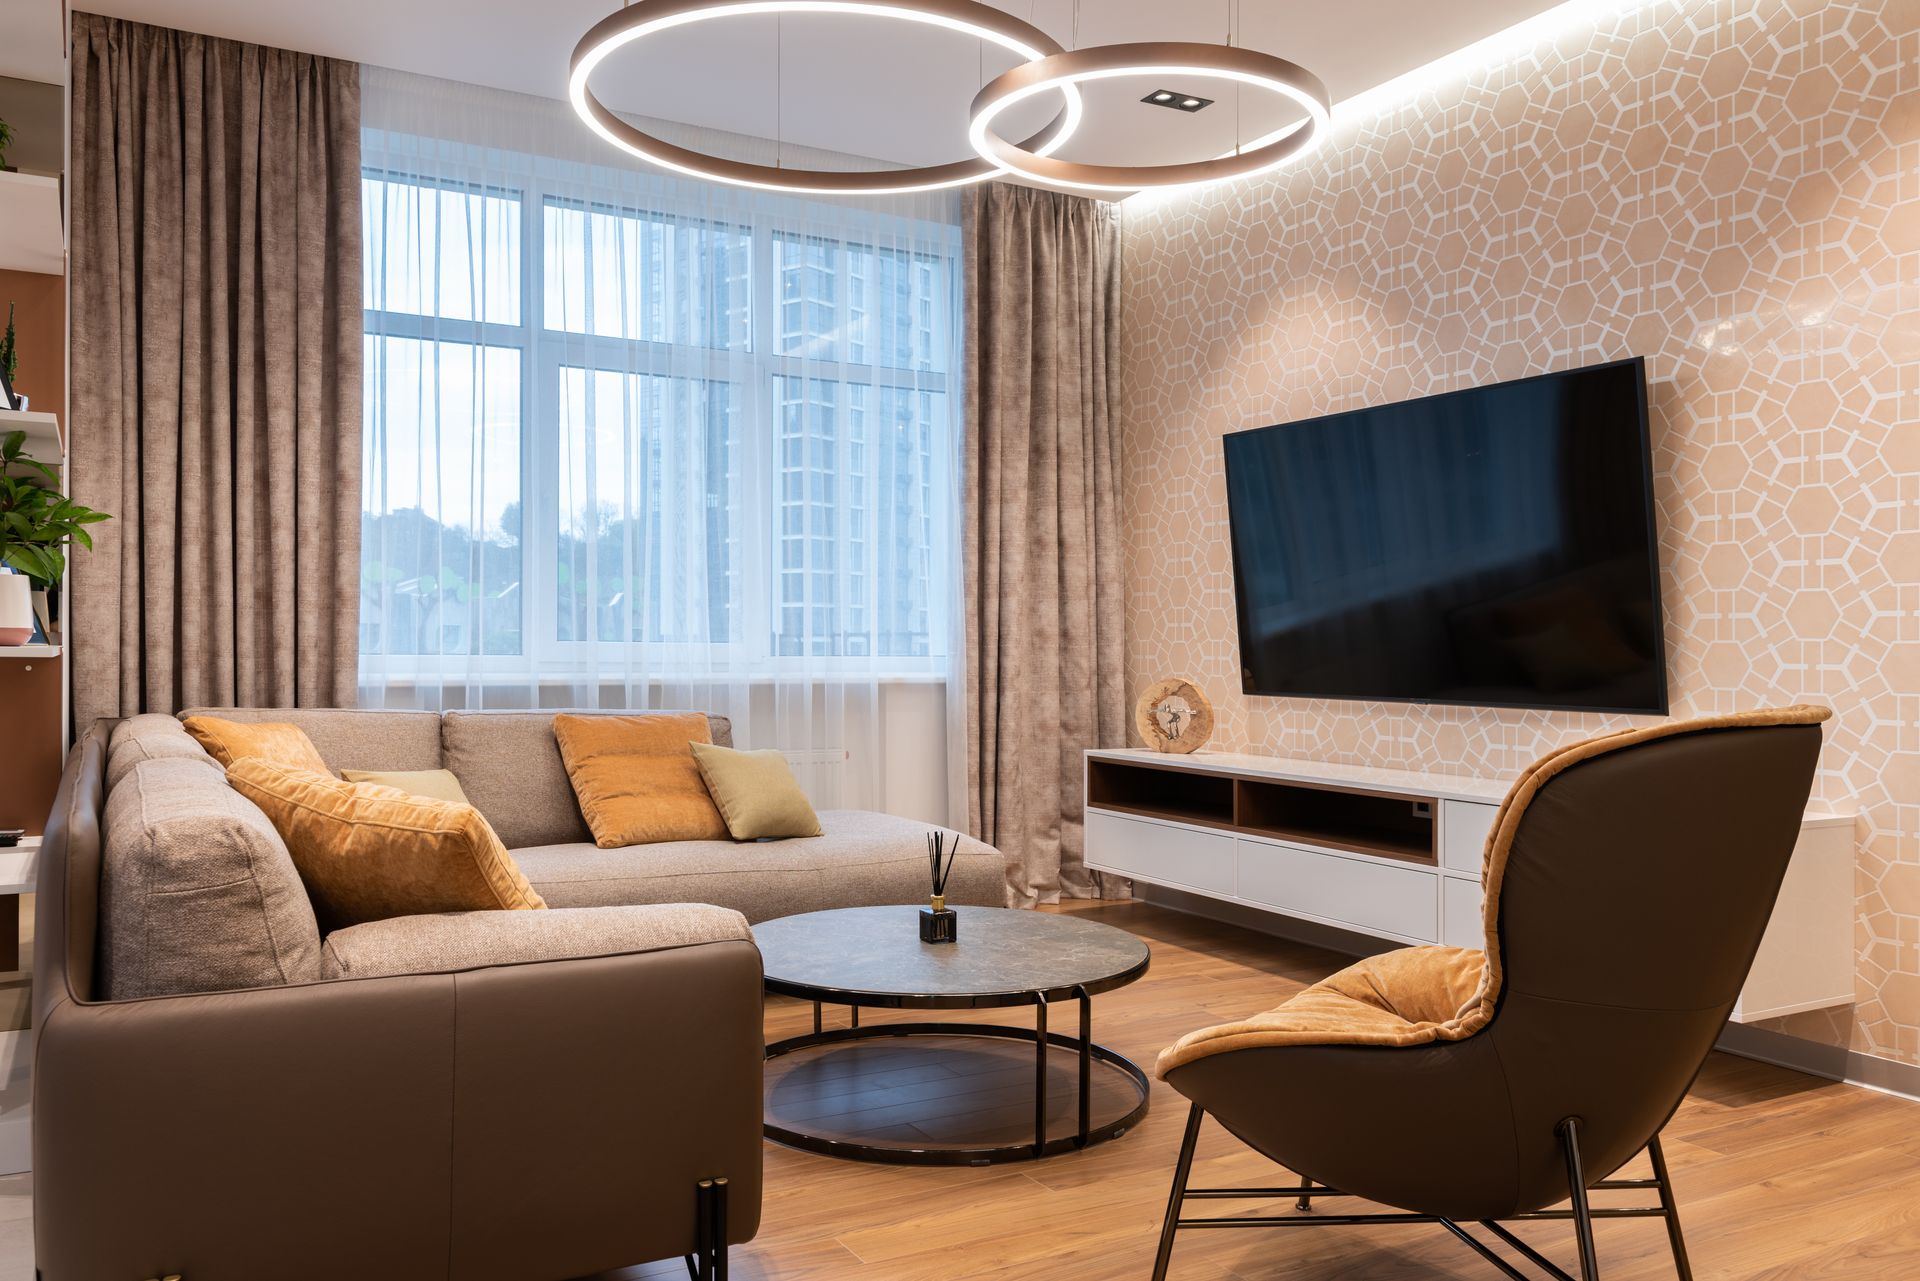
Furniture, furnishings & decor planner
Furniture, curtains, rugs and decorative accents that connect the design to everyday life.
Plan my space ↗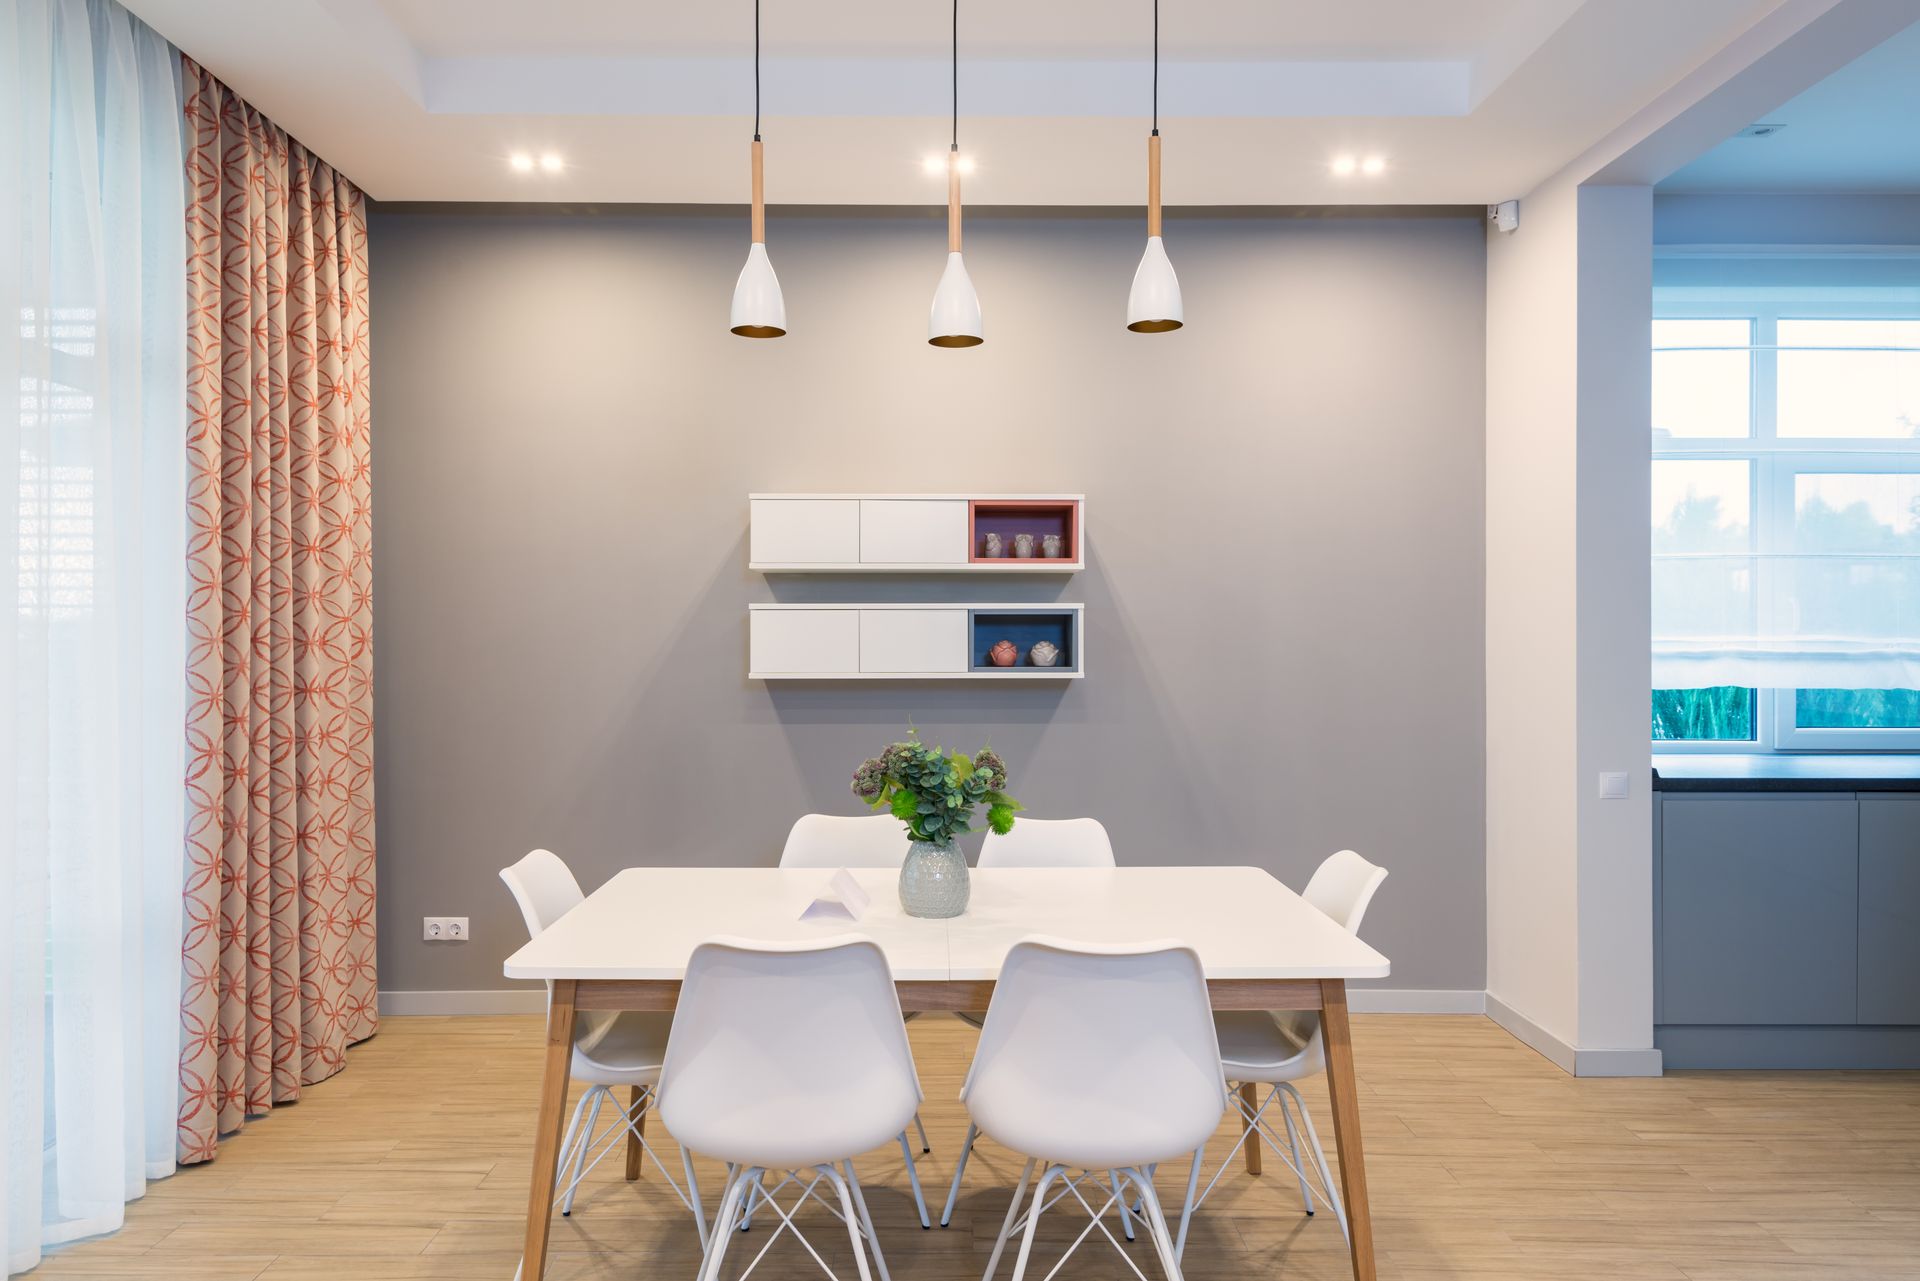
Custom furniture planner
Comfort, proportions and upholstery chosen around your room.
Plan my space ↗
TV, display & crockery units planner
Storage that brings your living and dining spaces together.
Plan my space ↗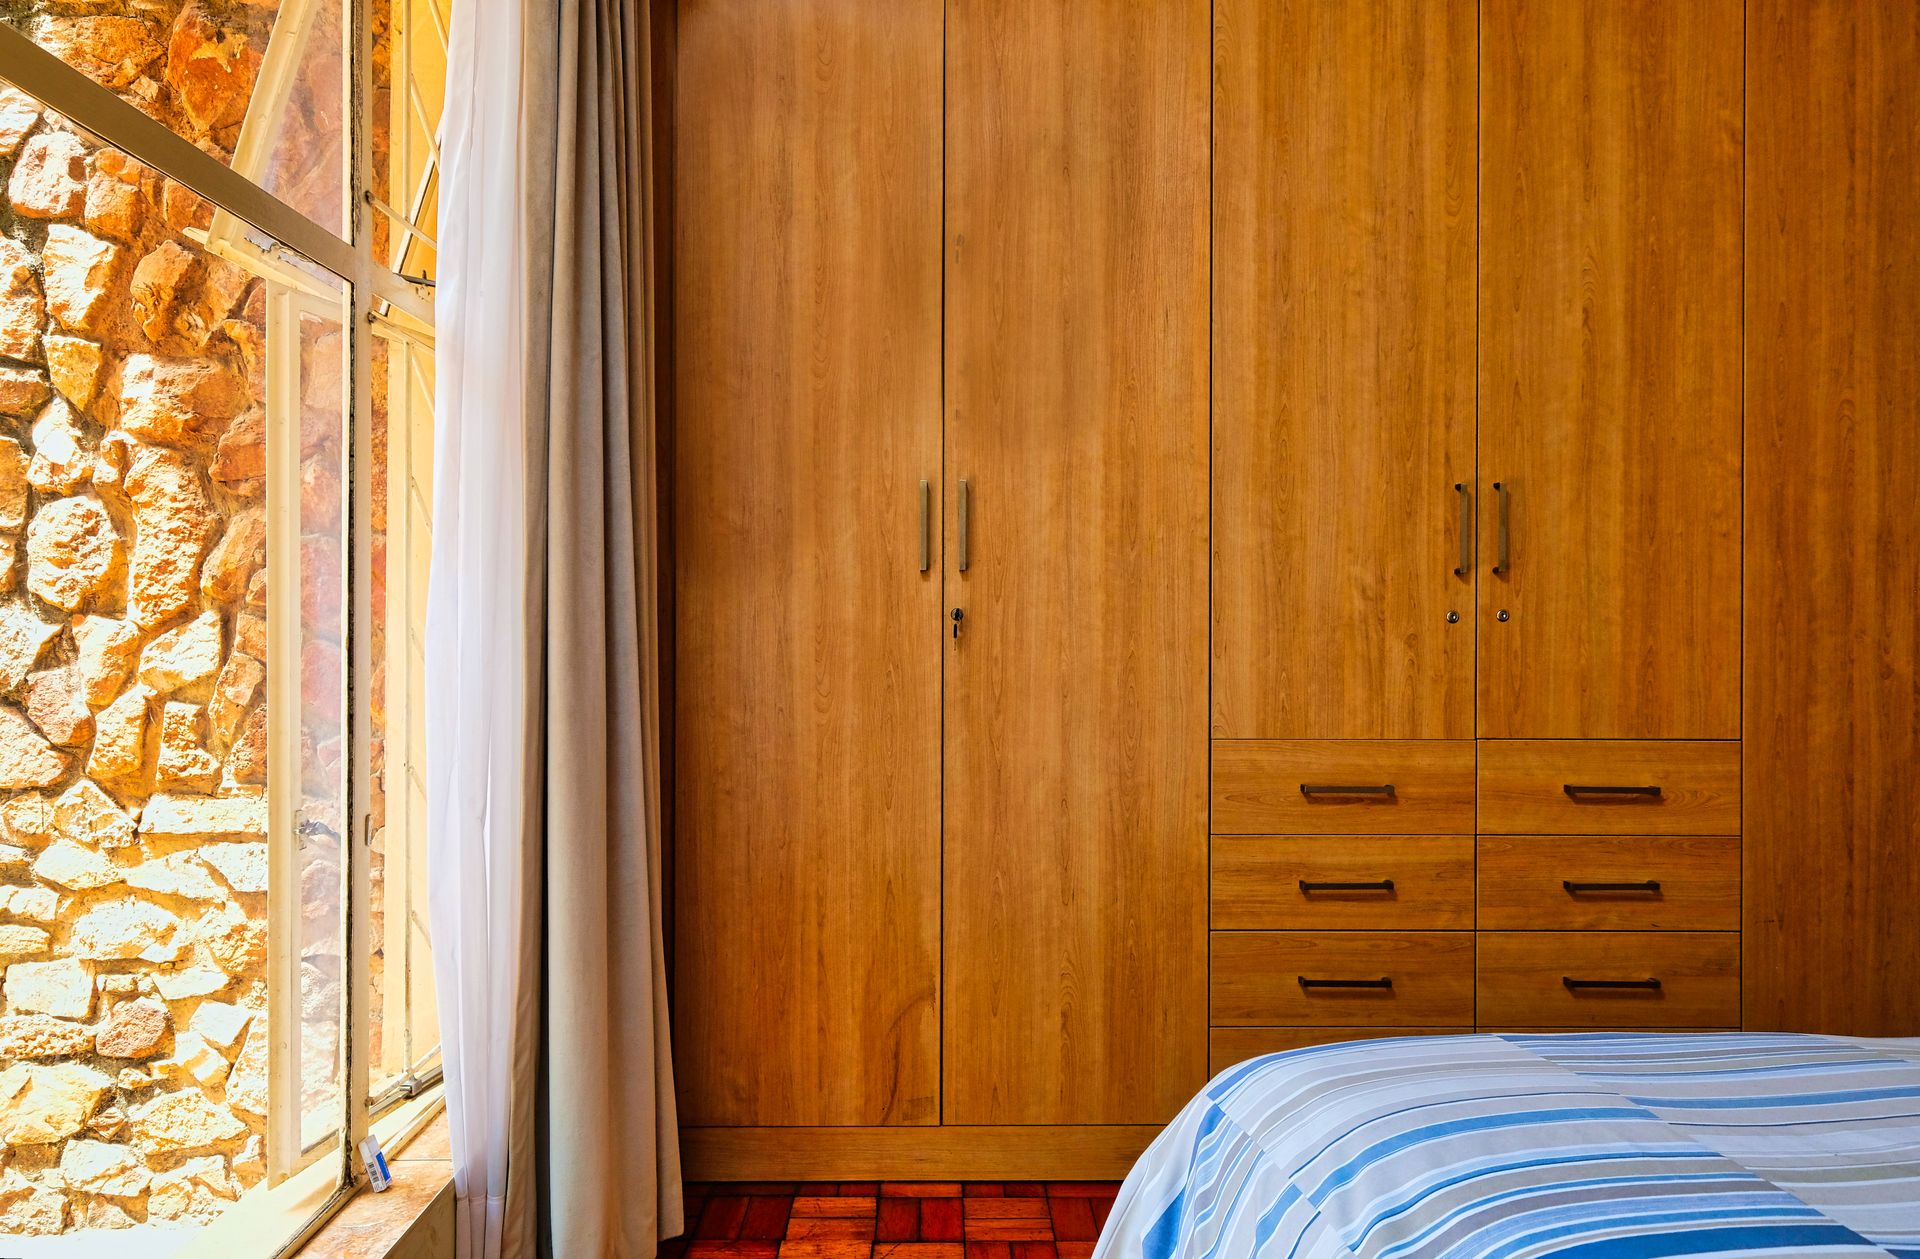
Dressing units & mirrors planner
A considered place for your everyday routine.
Plan my space ↗
Decorative wall panelling planner
Turn a plain wall into the room’s defining detail.
Plan my space ↗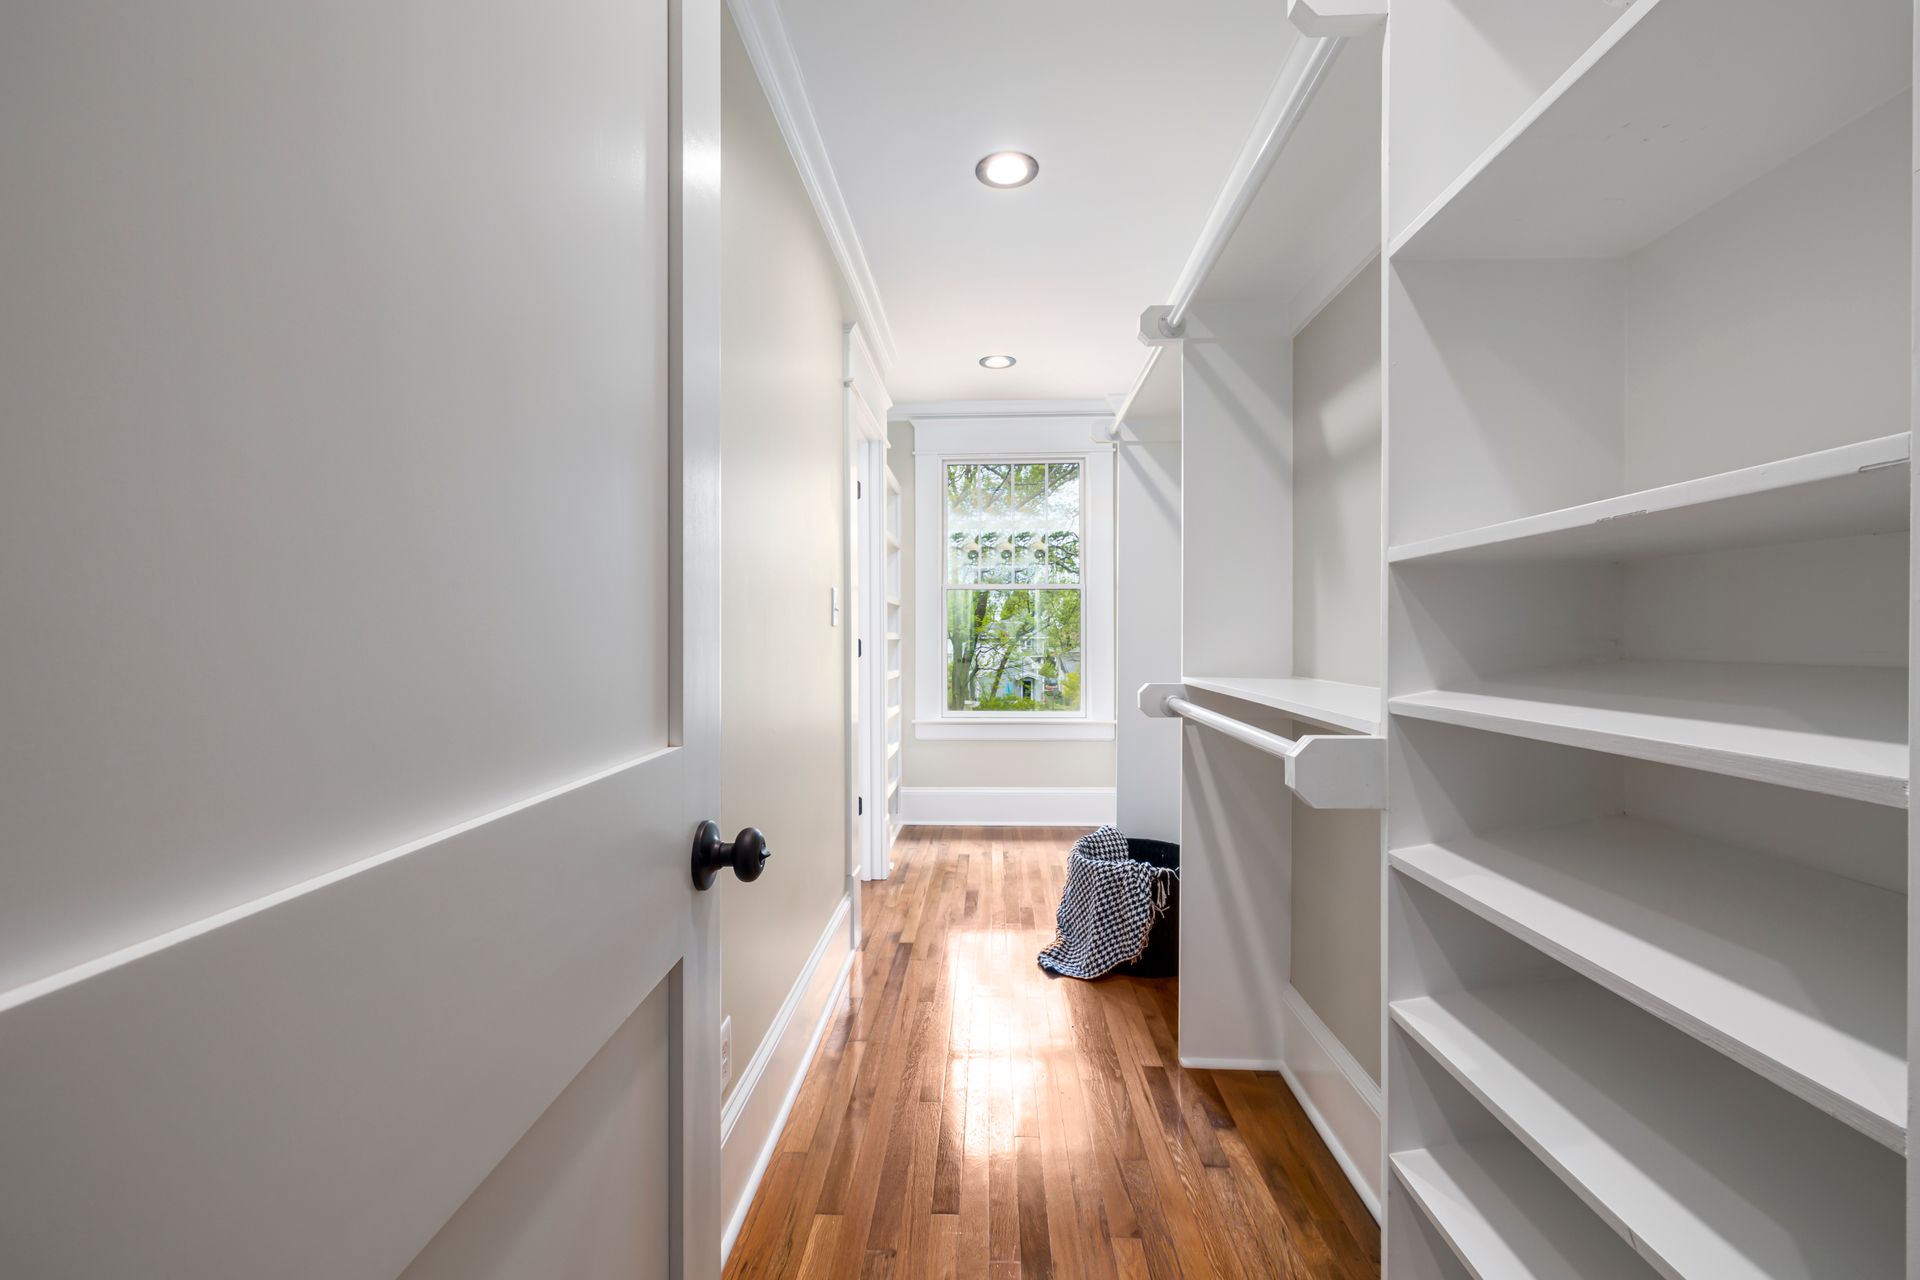
Wooden flooring planner
Warmth underfoot, with finishes suited to how you live.
Plan my space ↗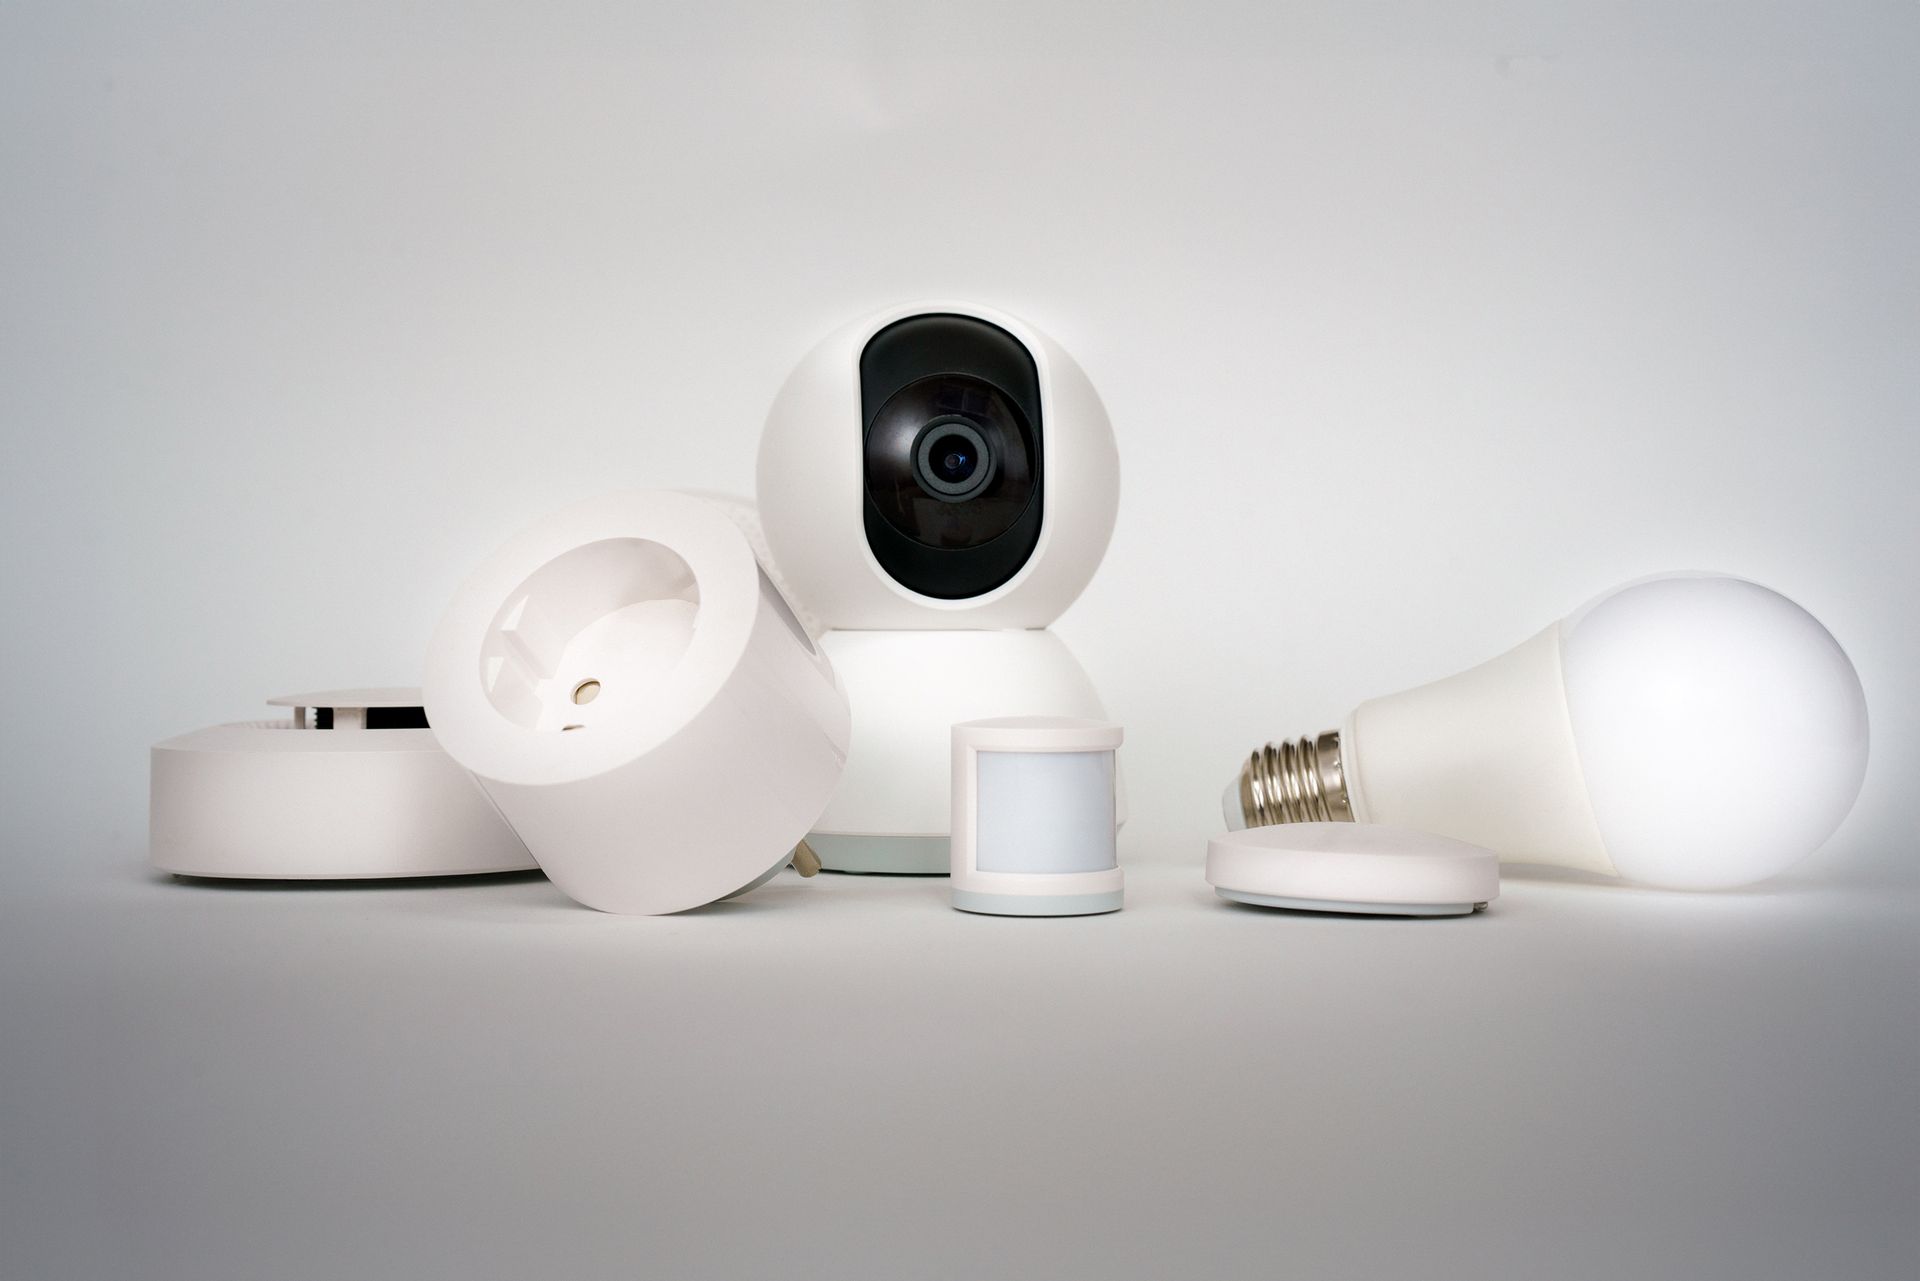
Home automation planner
Plan convenient lighting, curtains and controls as part of your interiors.
Plan my space ↗
Integrated security planning planner
Coordinate security devices with a clean, practical interior plan.
Plan my space ↗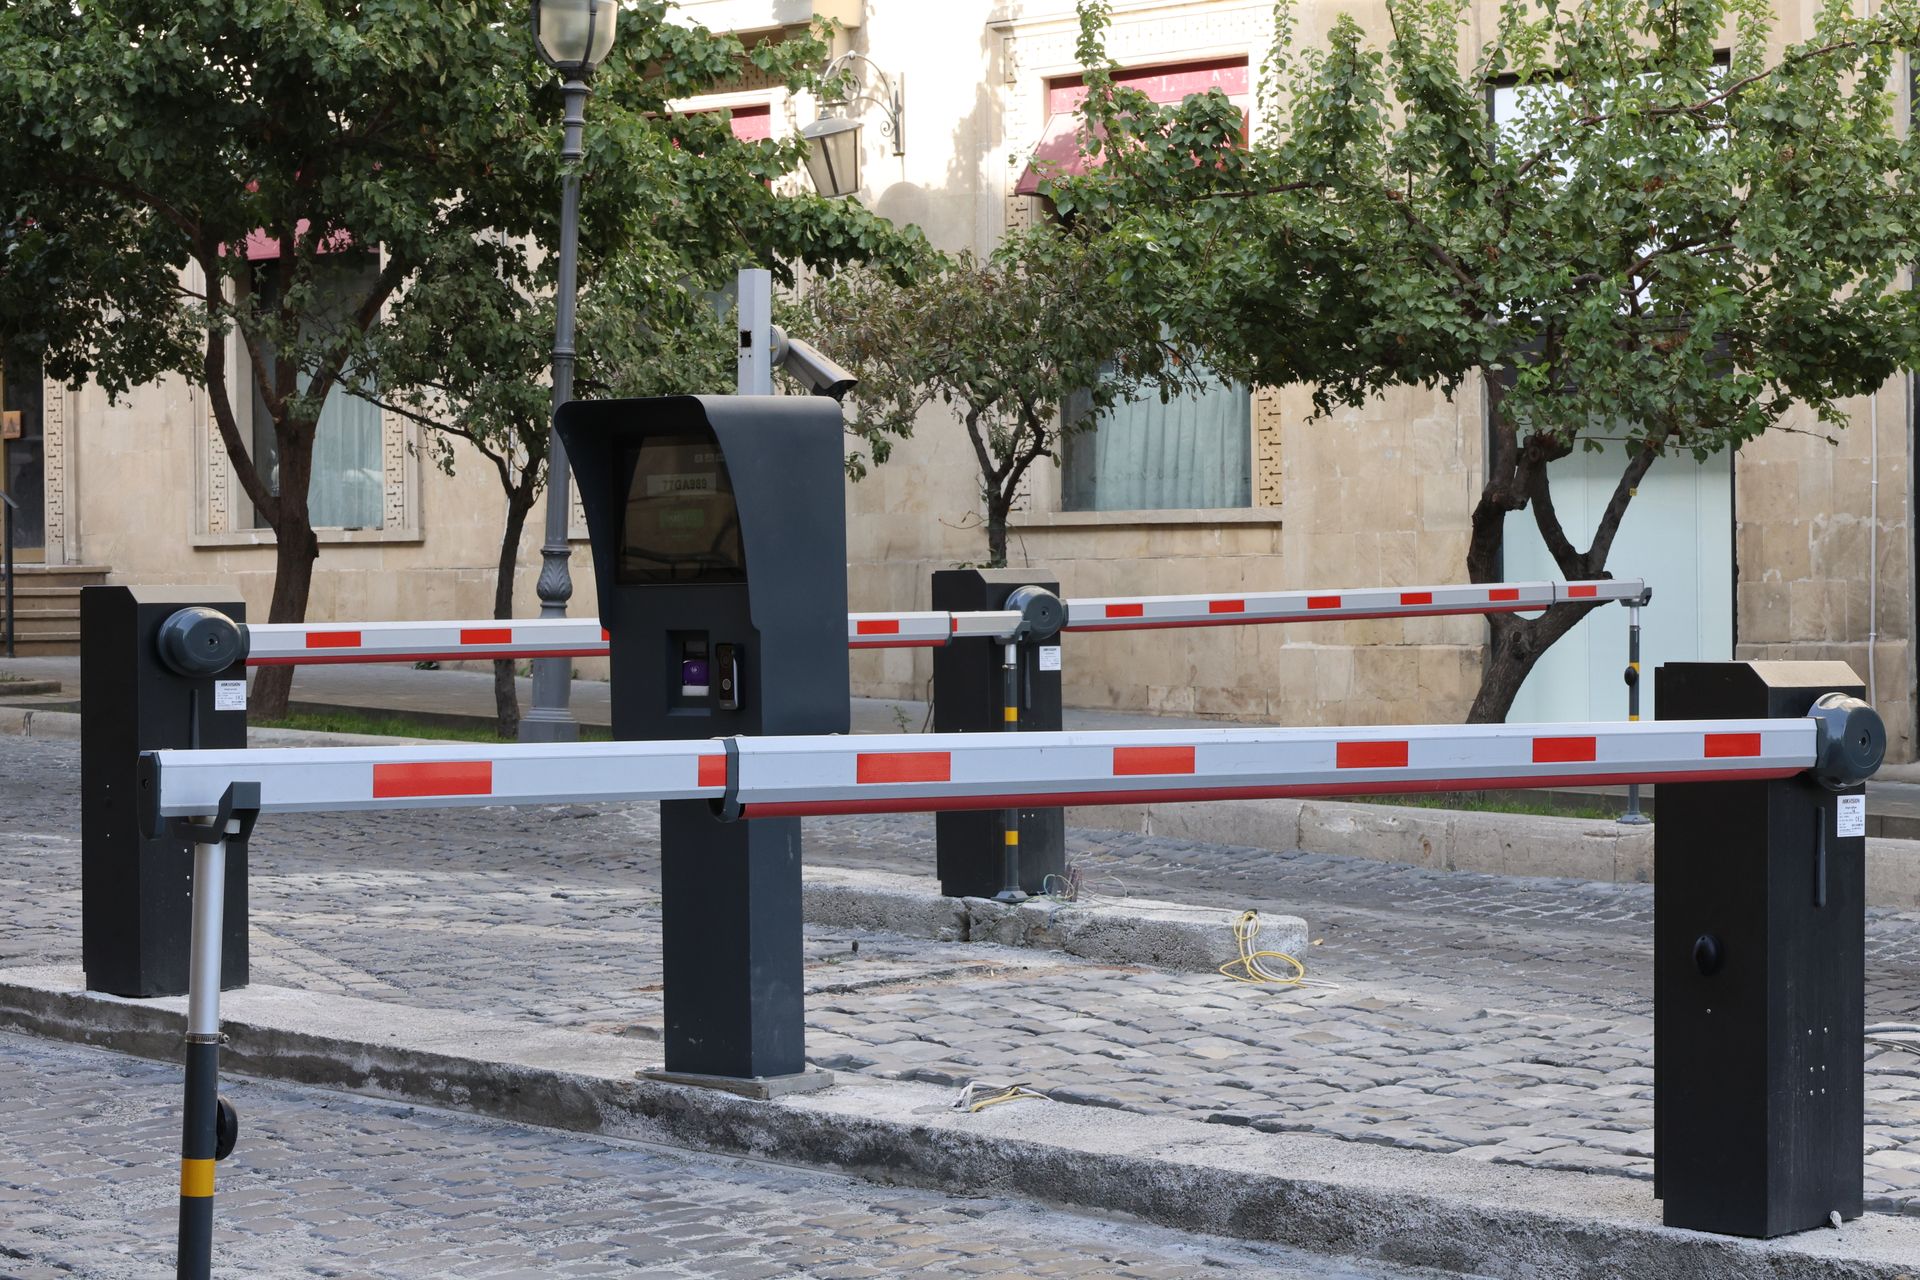
Entry system coordination planner
A coordinated approach to gate movement, access and entry planning.
Plan my space ↗
Home theatre & entertainment planner
Make entertainment part of your room’s design from the start.
Plan my space ↗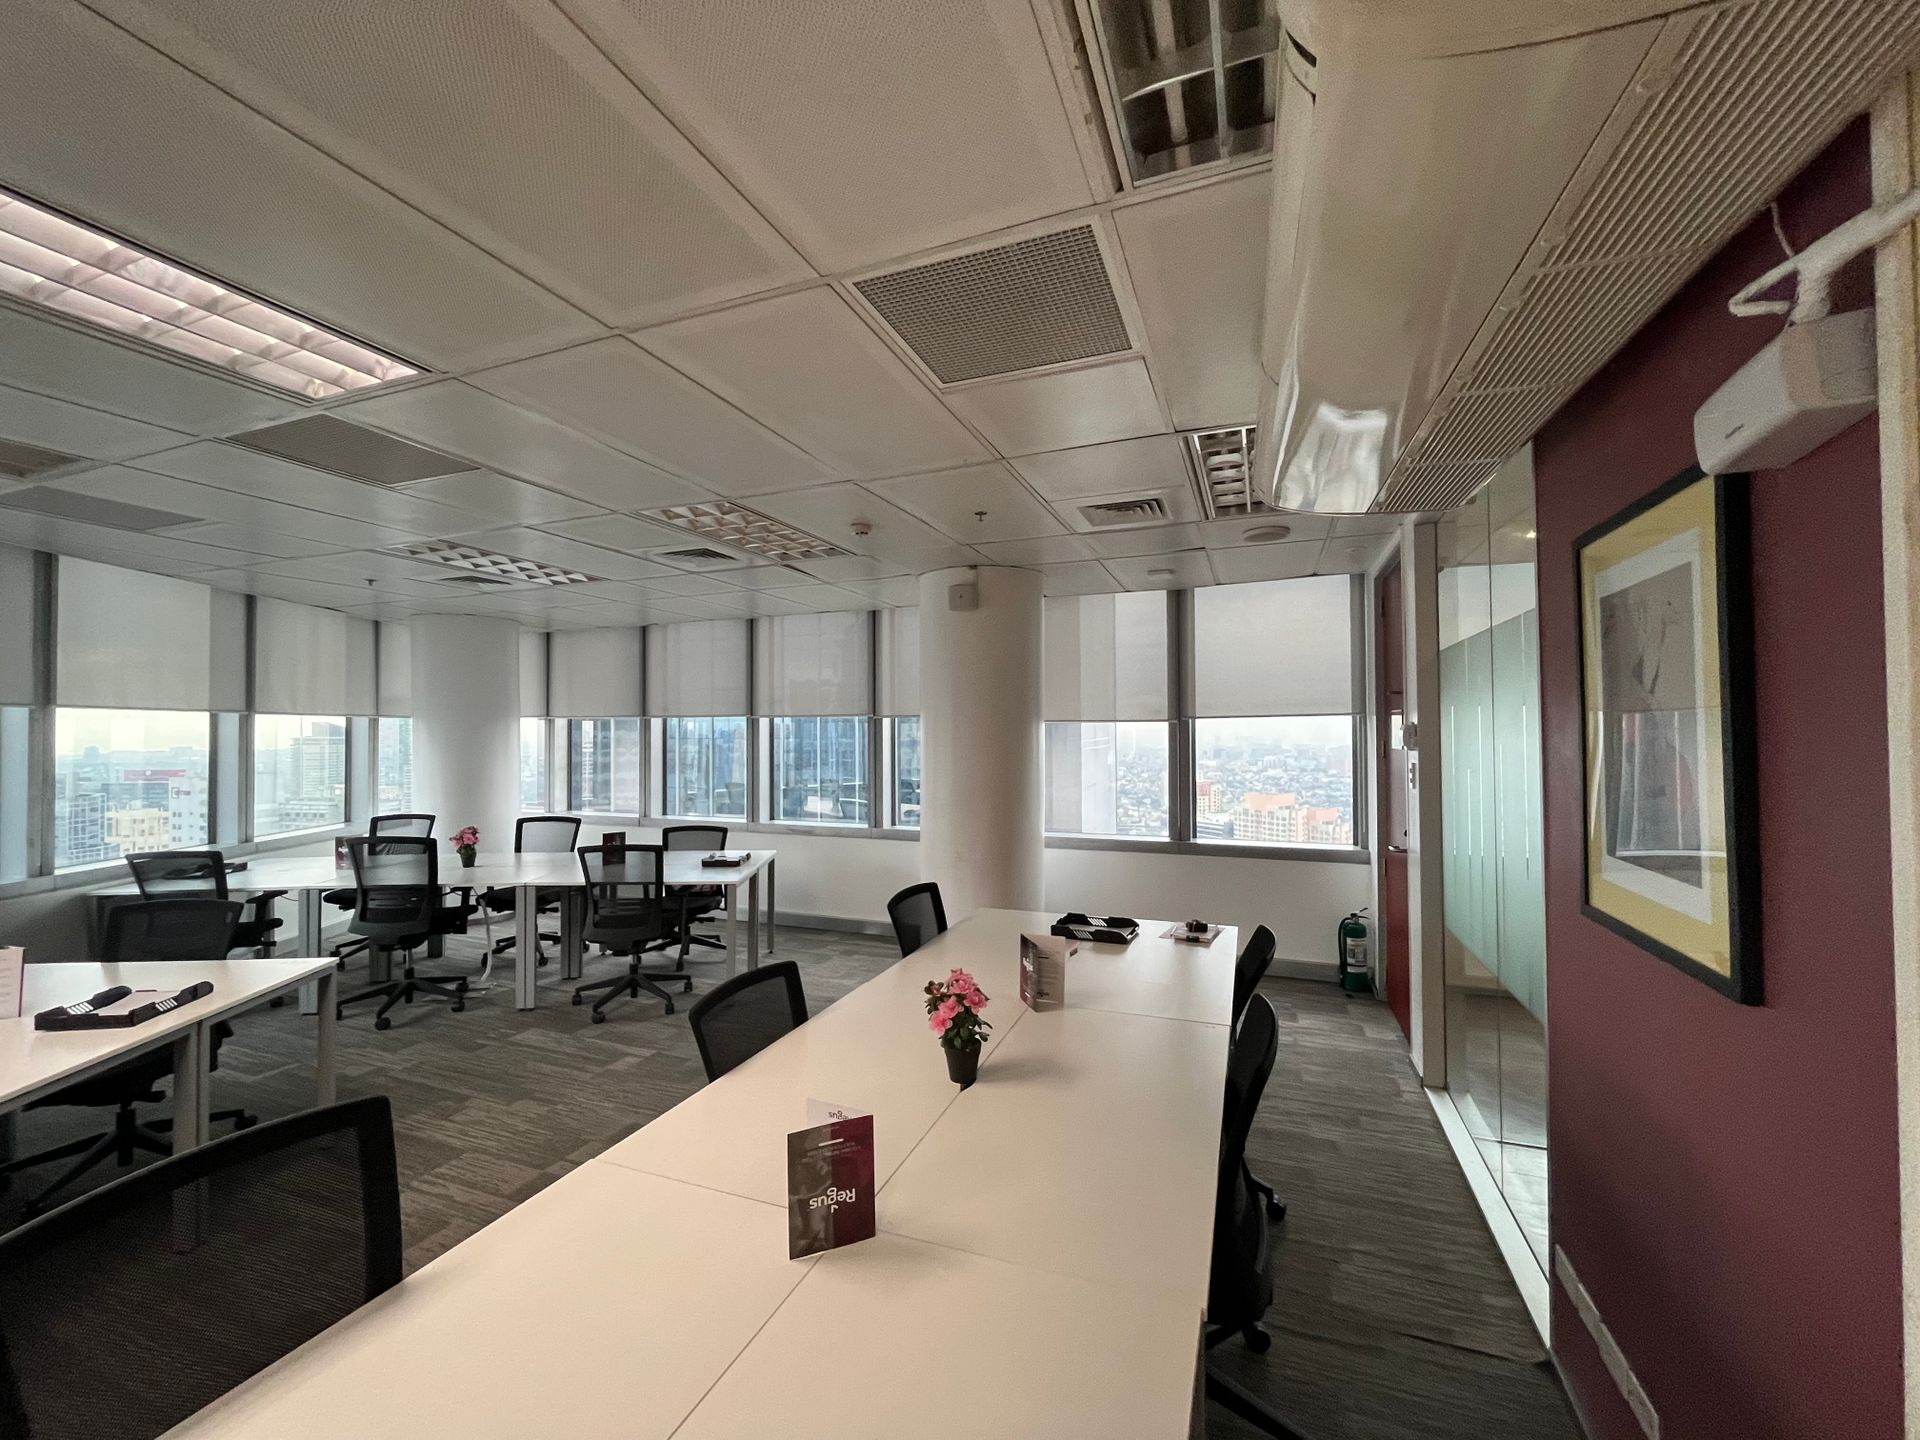
Office, hospitality & commercial interiors planner
Functional interiors planned around visitors, teams and the way your business works.
Plan my space ↗
Custom sofas & upholstery planner
Seating made to fit the room, the way you relax and the people you welcome.
Plan my space ↗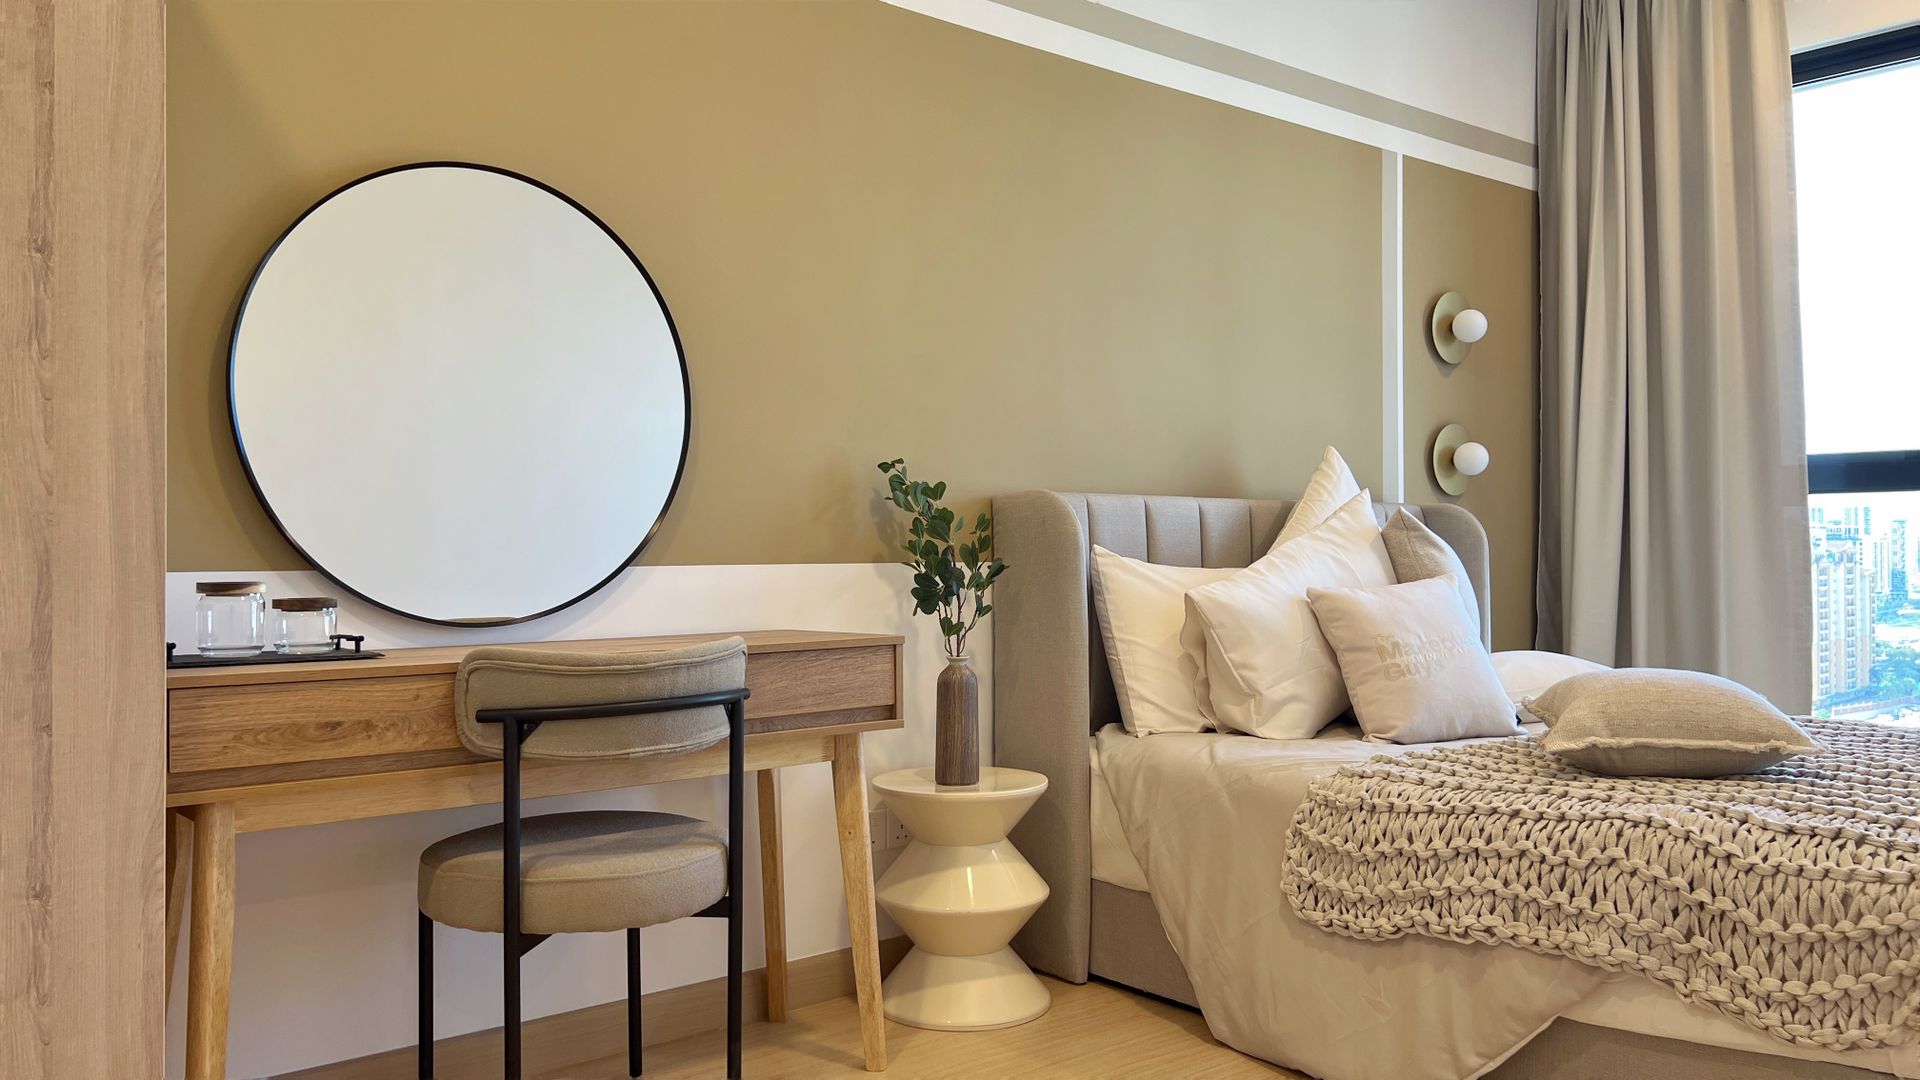
Custom beds & headboards planner
Create a bedroom around comfortable proportions, useful storage and a distinctive headboard.
Plan my space ↗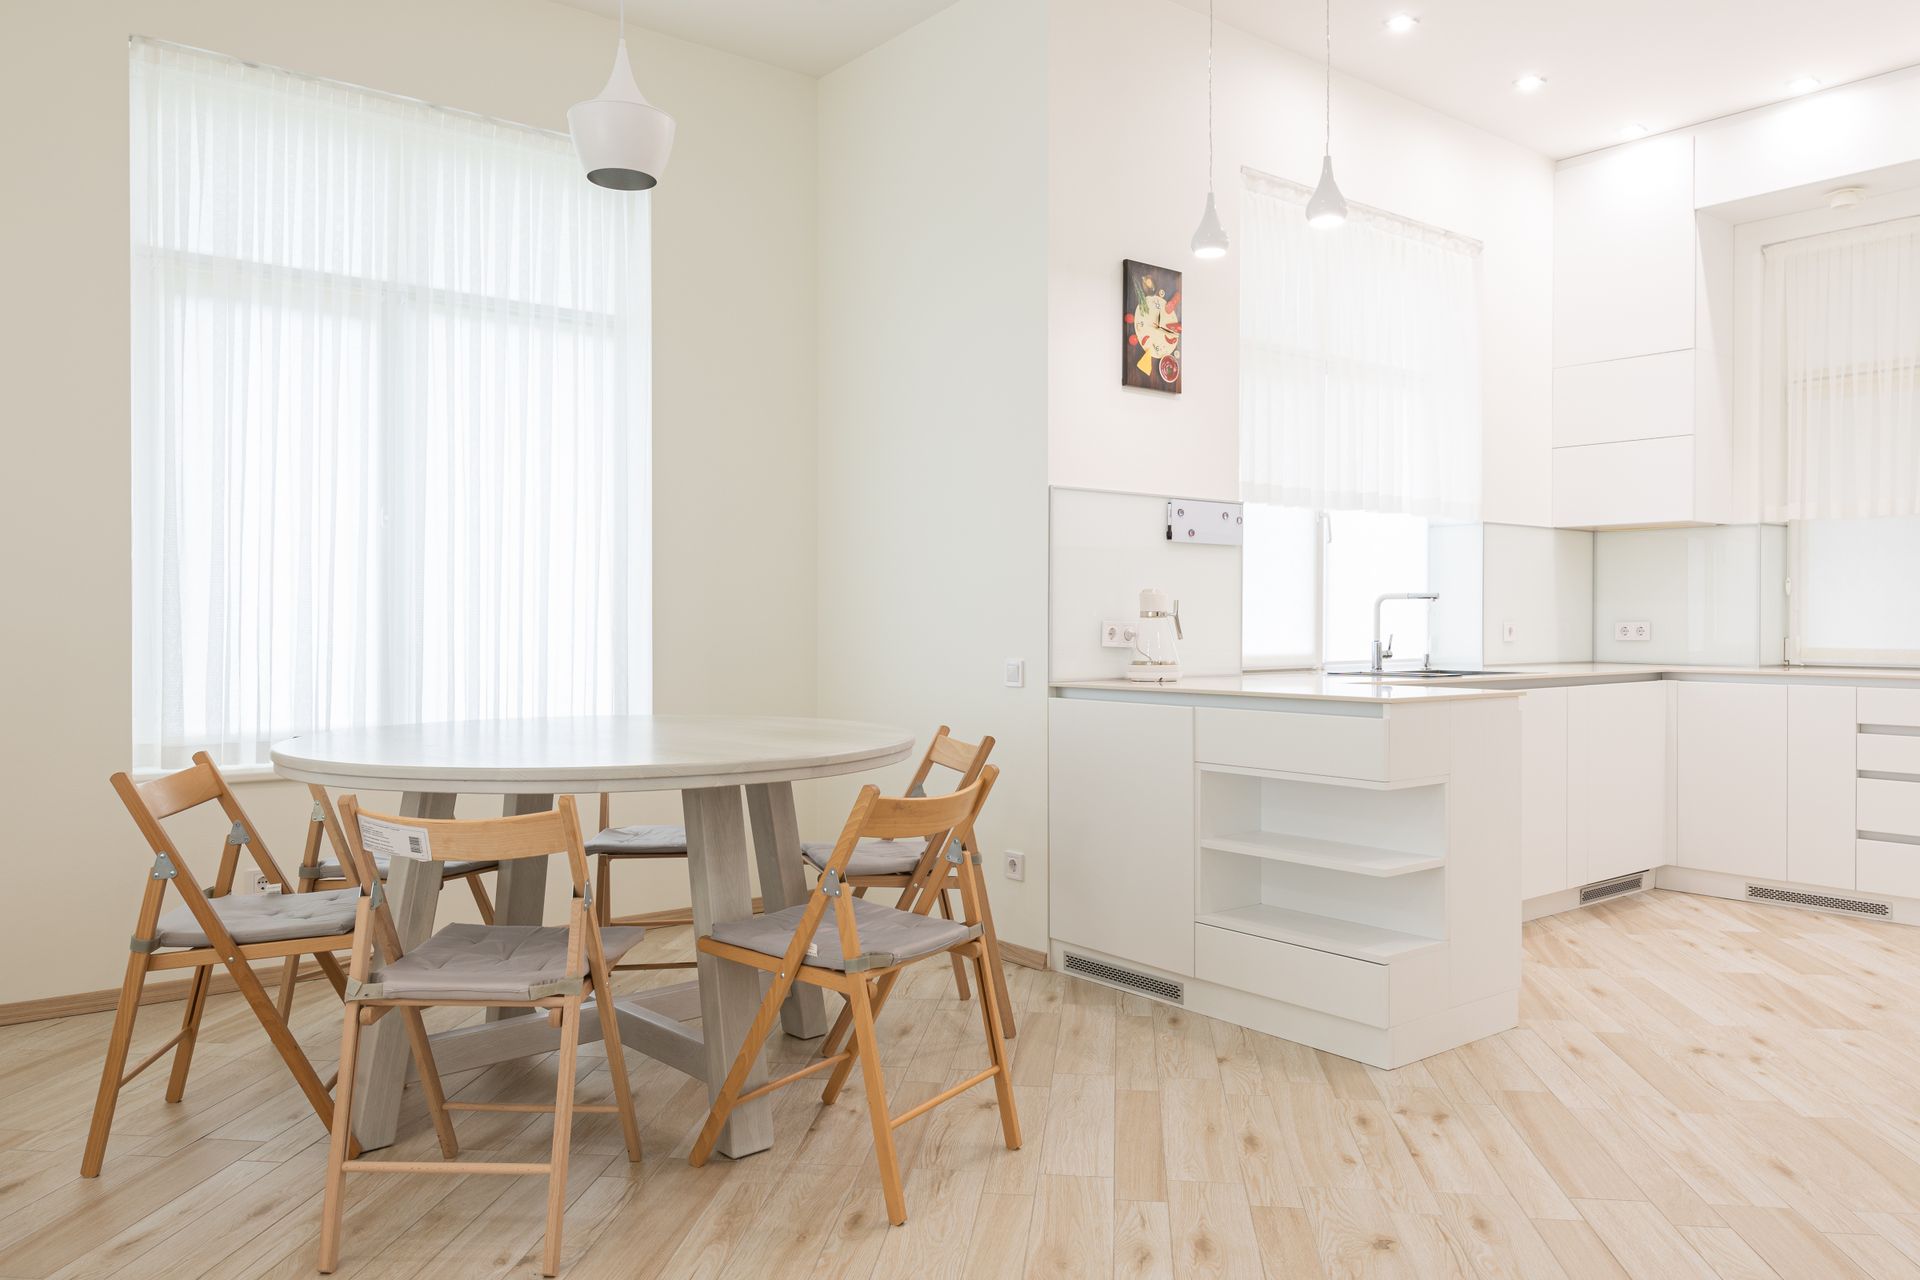
Dining tables & chairs planner
Bring everyday meals and special gatherings together with considered dining furniture.
Plan my space ↗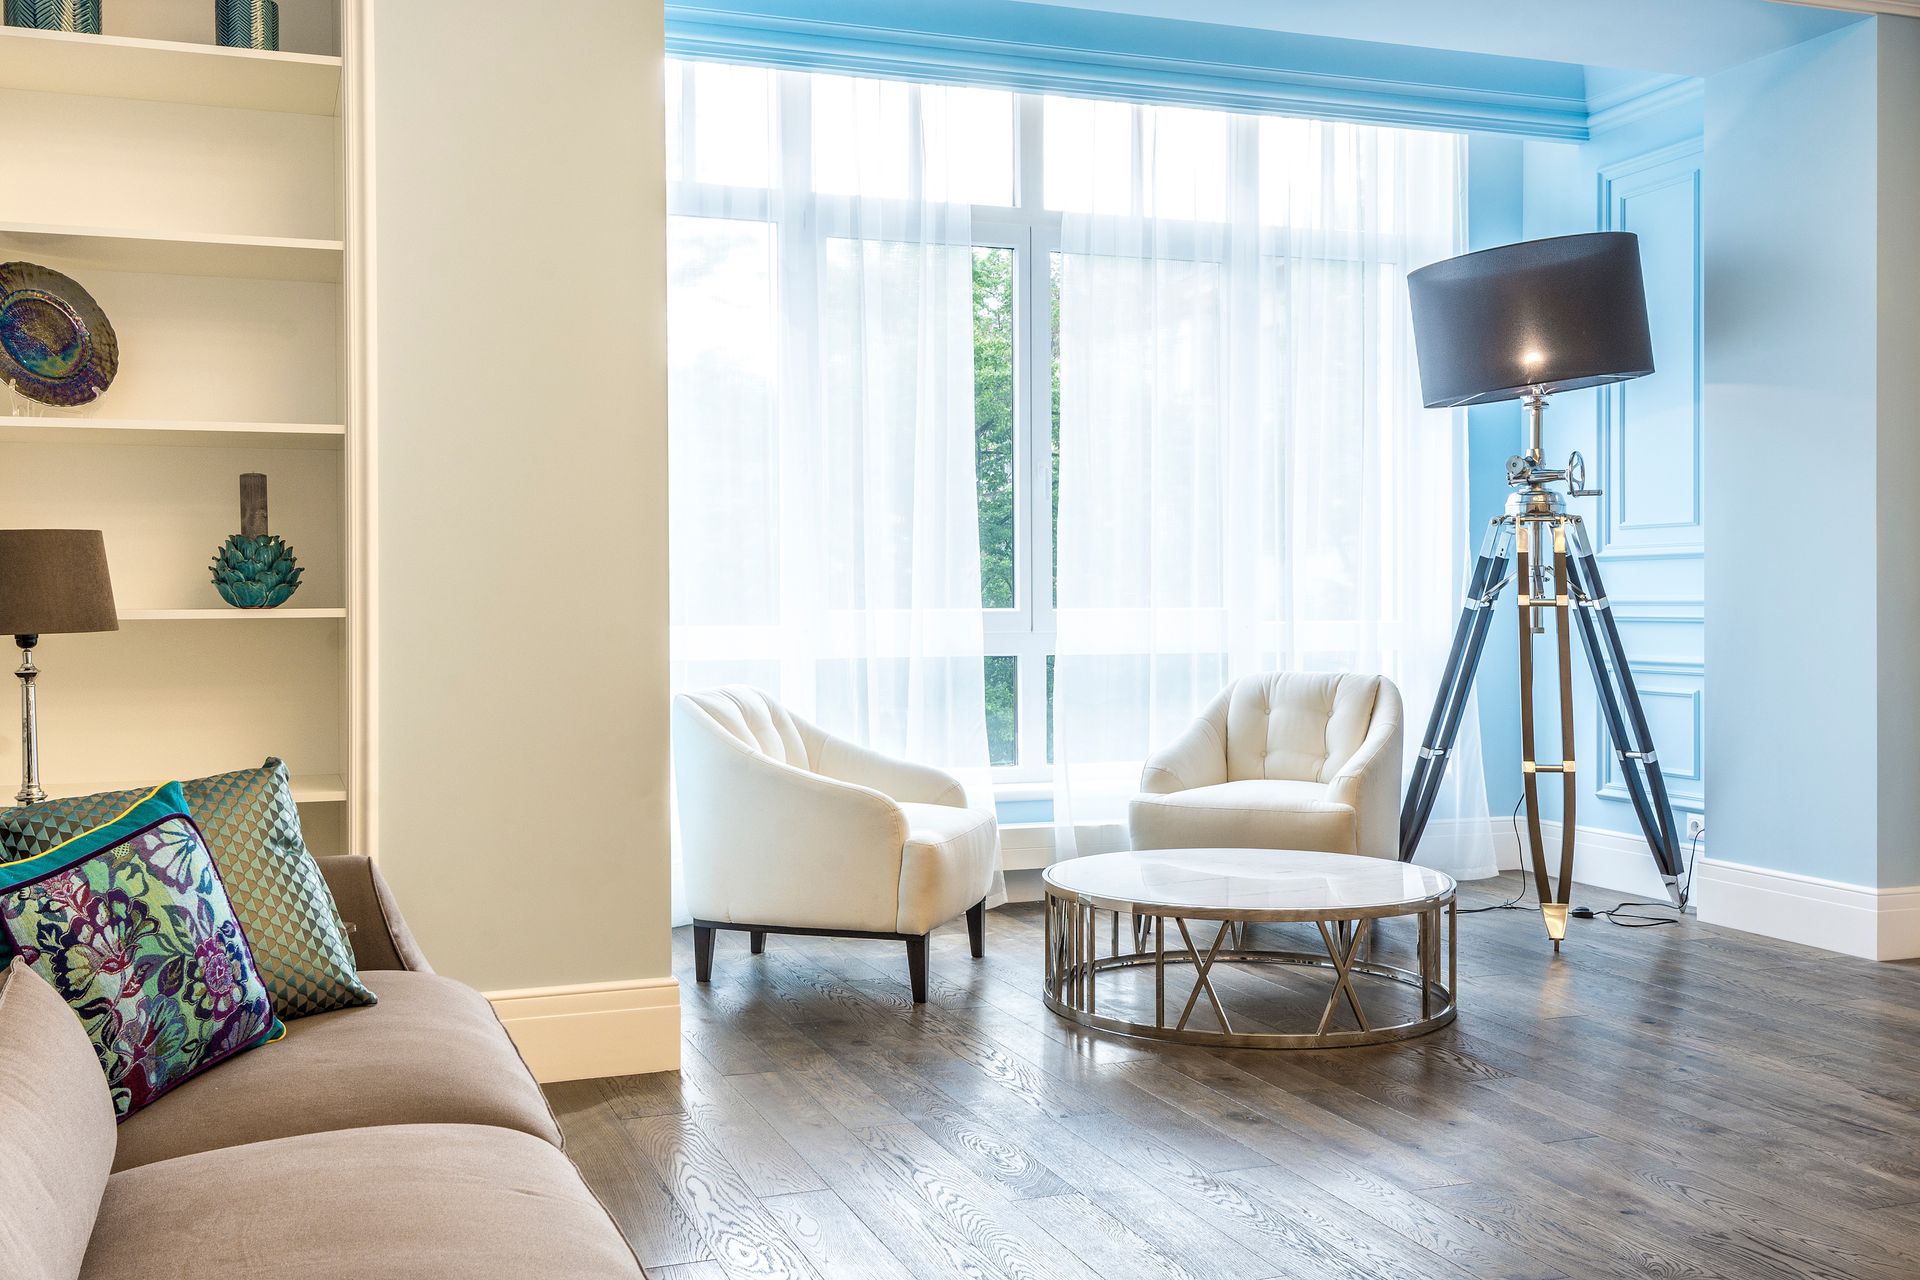
Living & drawing-room decor planner
Coordinate seating, lighting, wall treatments and display into a welcoming living space.
Plan my space ↗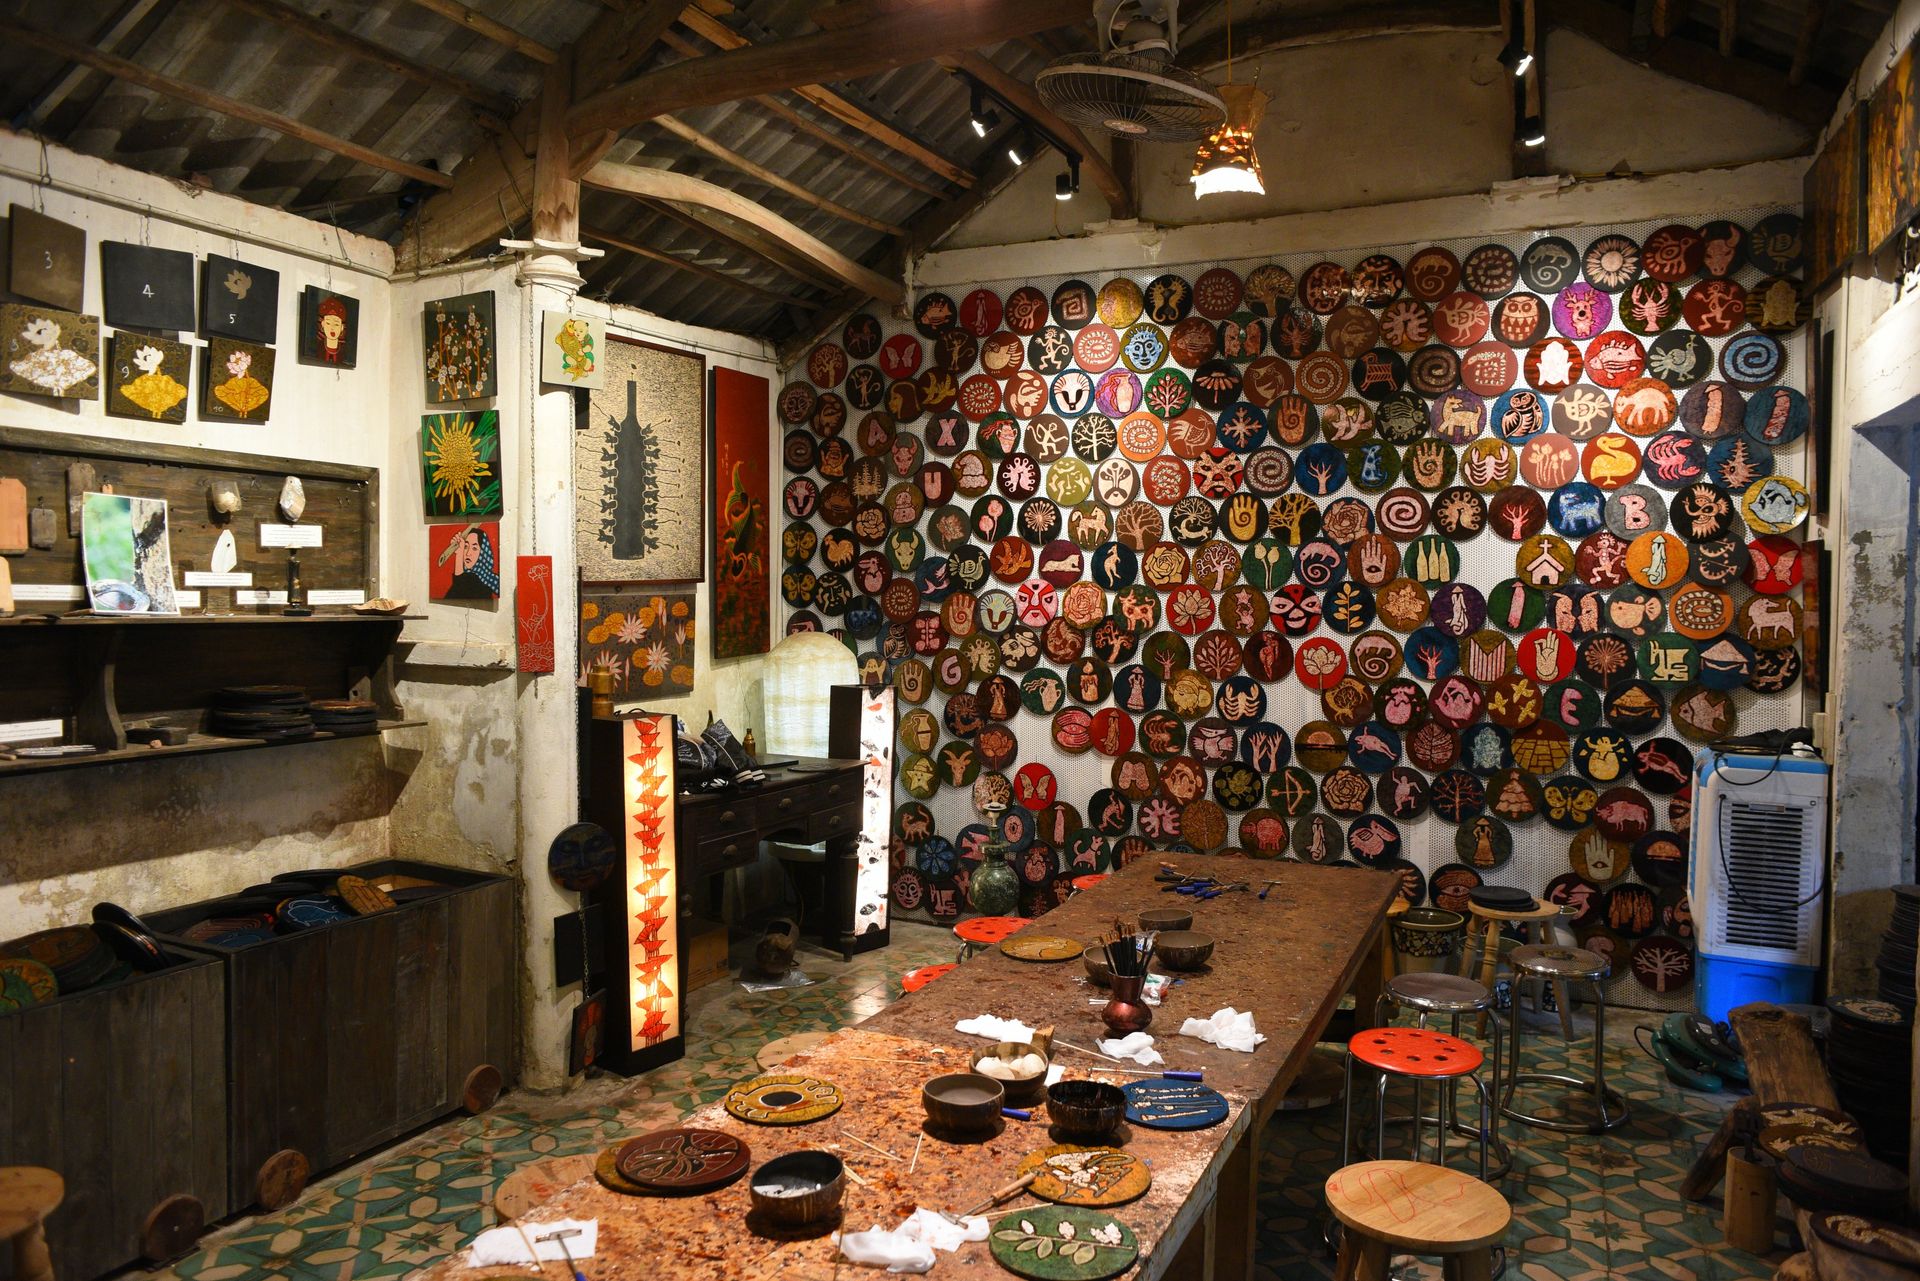
Wall murals & decorative painting planner
Give your room a distinctive focal point with a colour story and wall artwork designed around it.
Plan my space ↗
Wallpaper & textured wall coverings planner
Add pattern and tactile detail with wall coverings suited to the room and its palette.
Plan my space ↗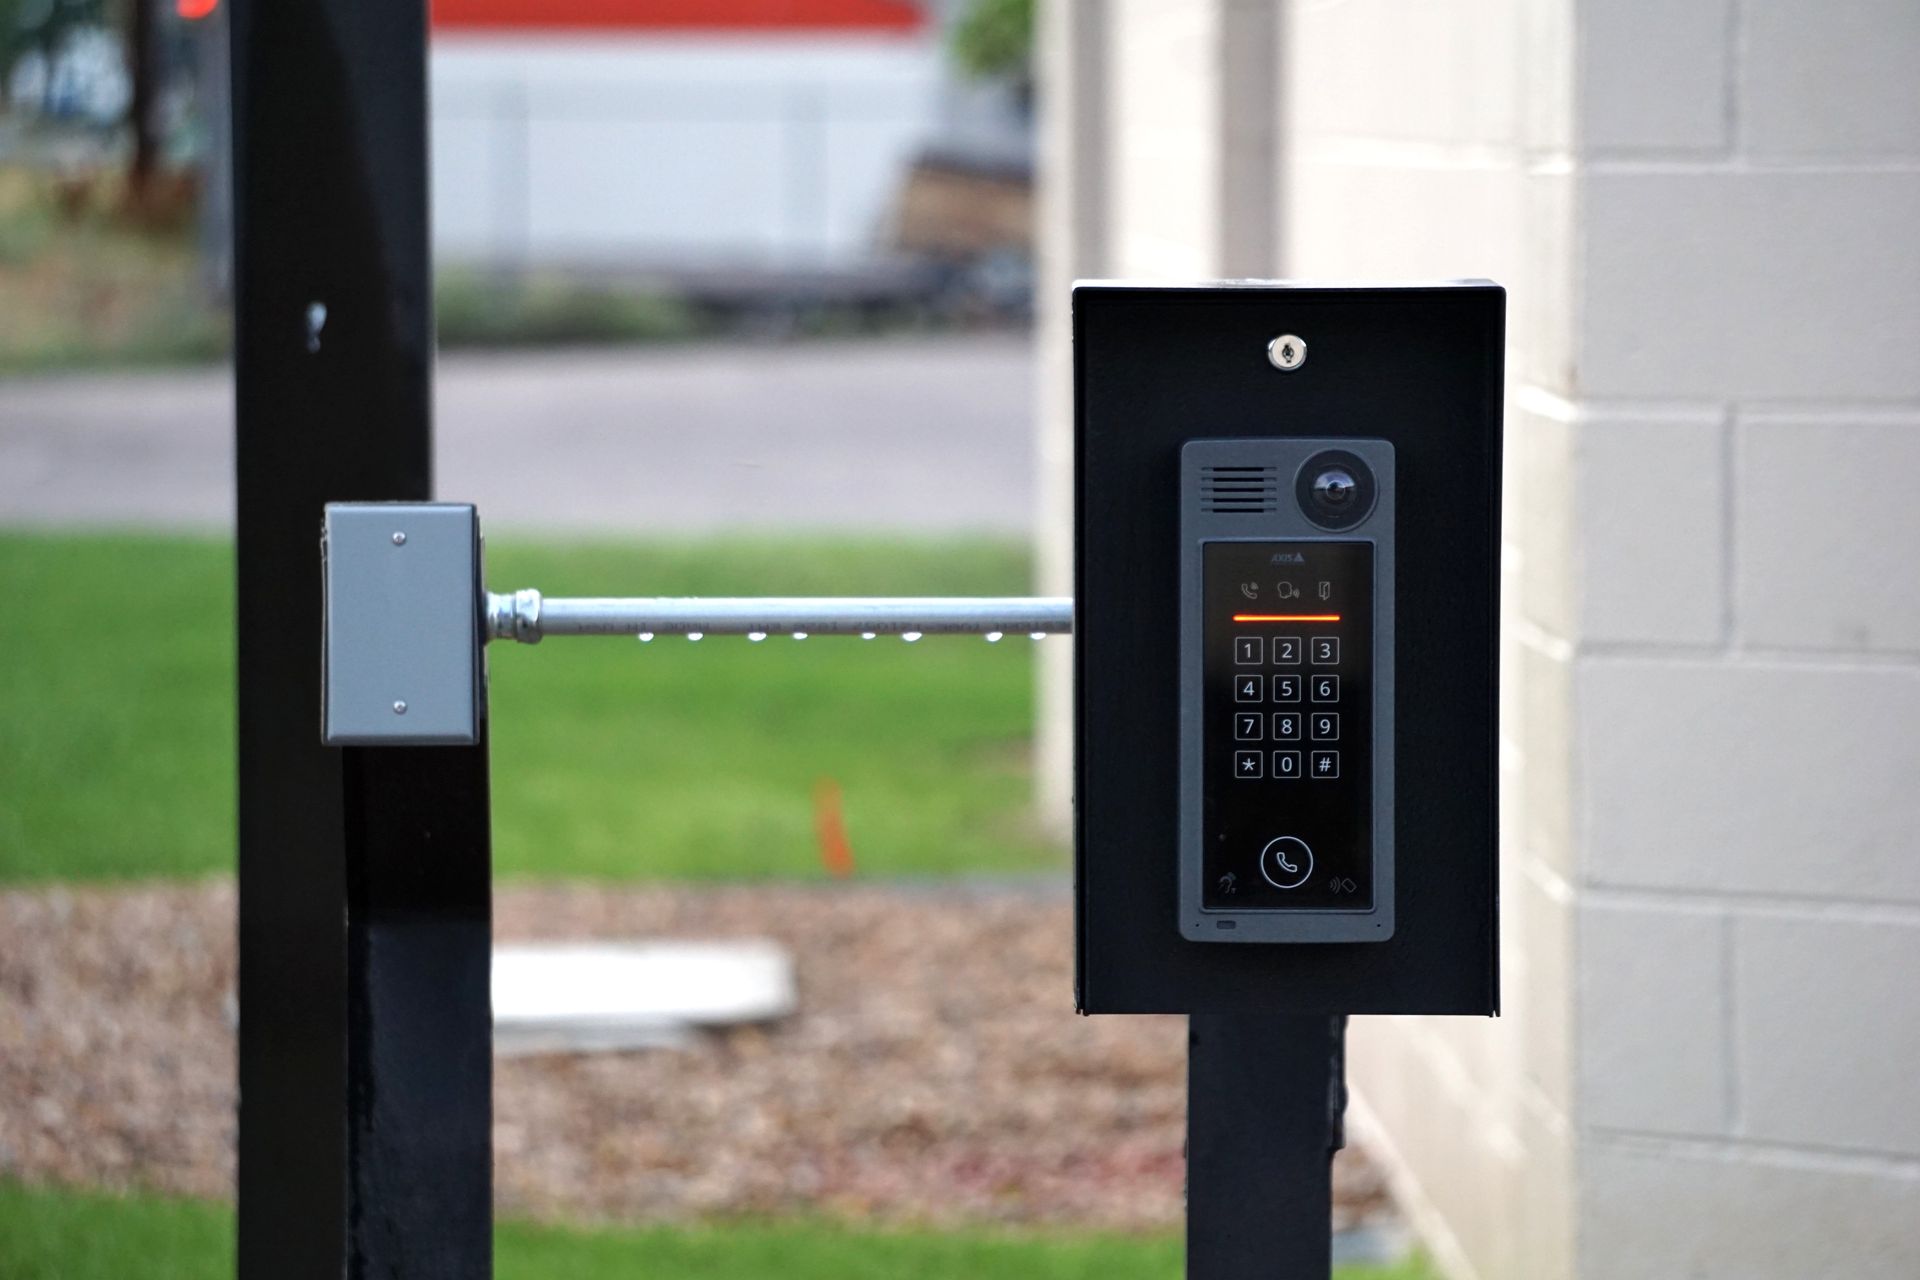
Video door phones & door-entry systems planner
See and speak to visitors with entry equipment integrated into your entrance plan.
Plan my space ↗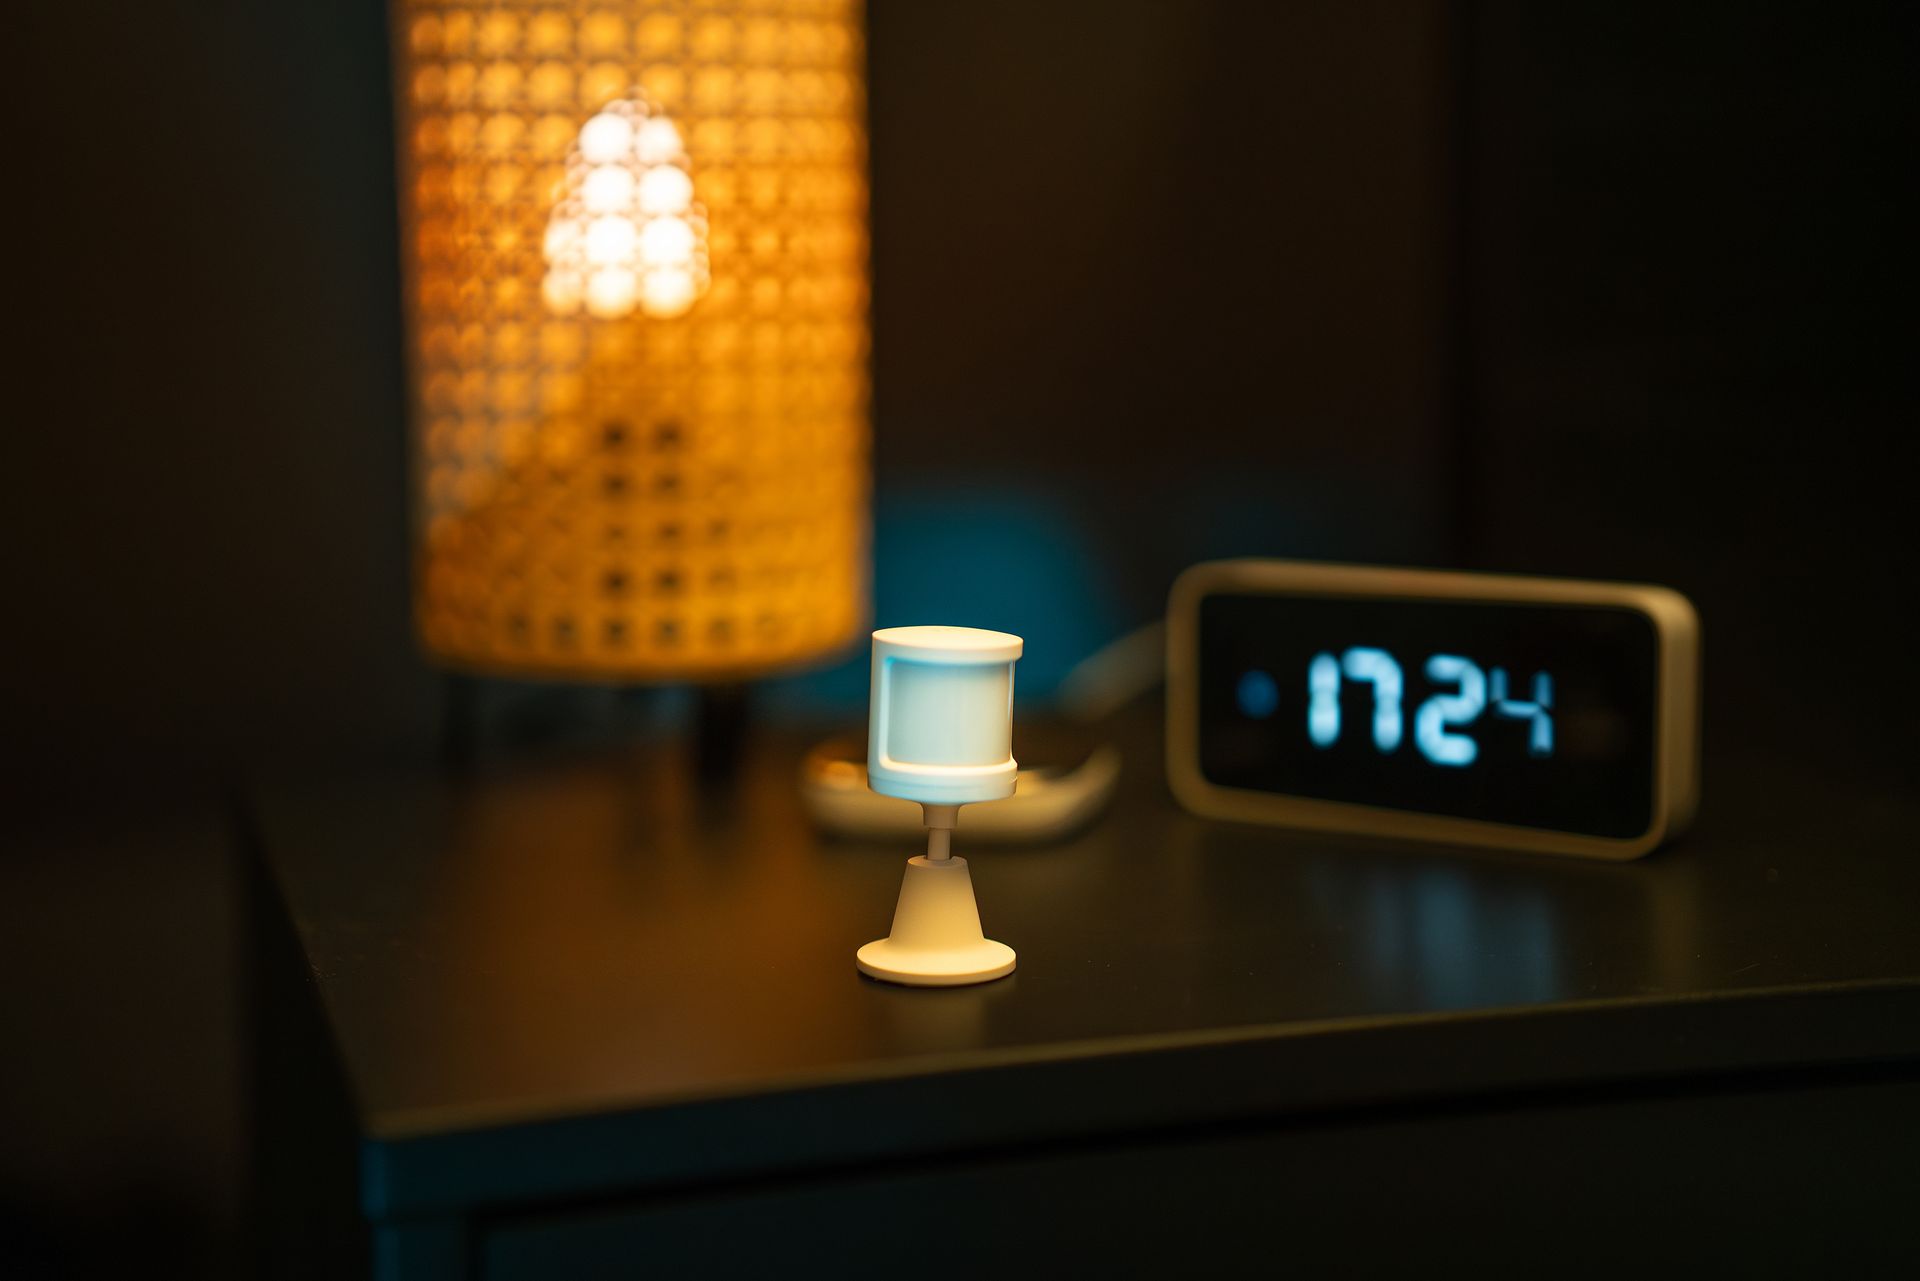
Digital & smart door locks planner
Choose a practical door-lock configuration with access methods suited to your household.
Plan my space ↗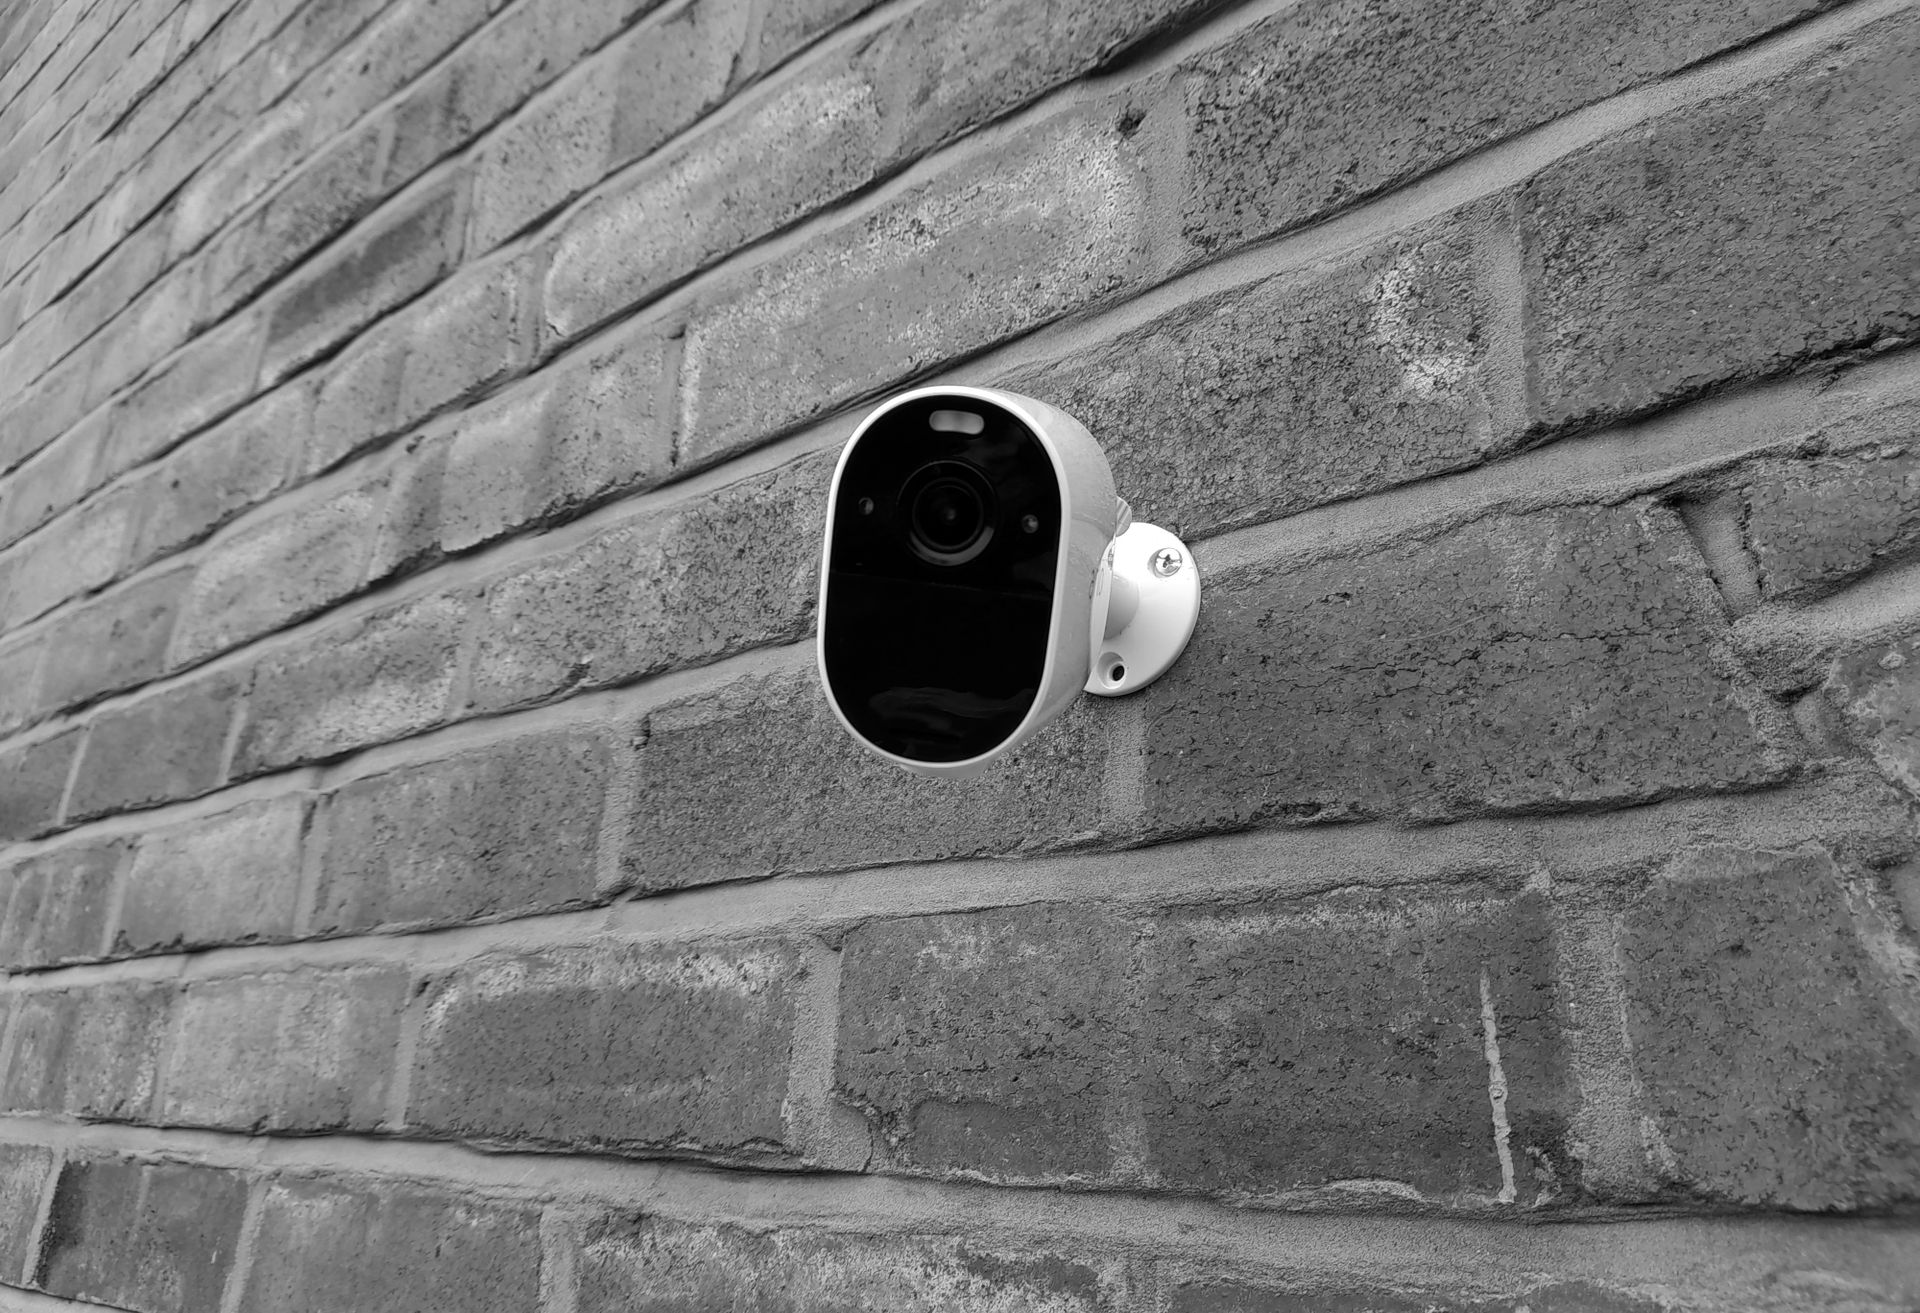
CCTV & Wi-Fi cameras planner
Plan camera positions, recording and viewing access around your property’s practical needs.
Plan my space ↗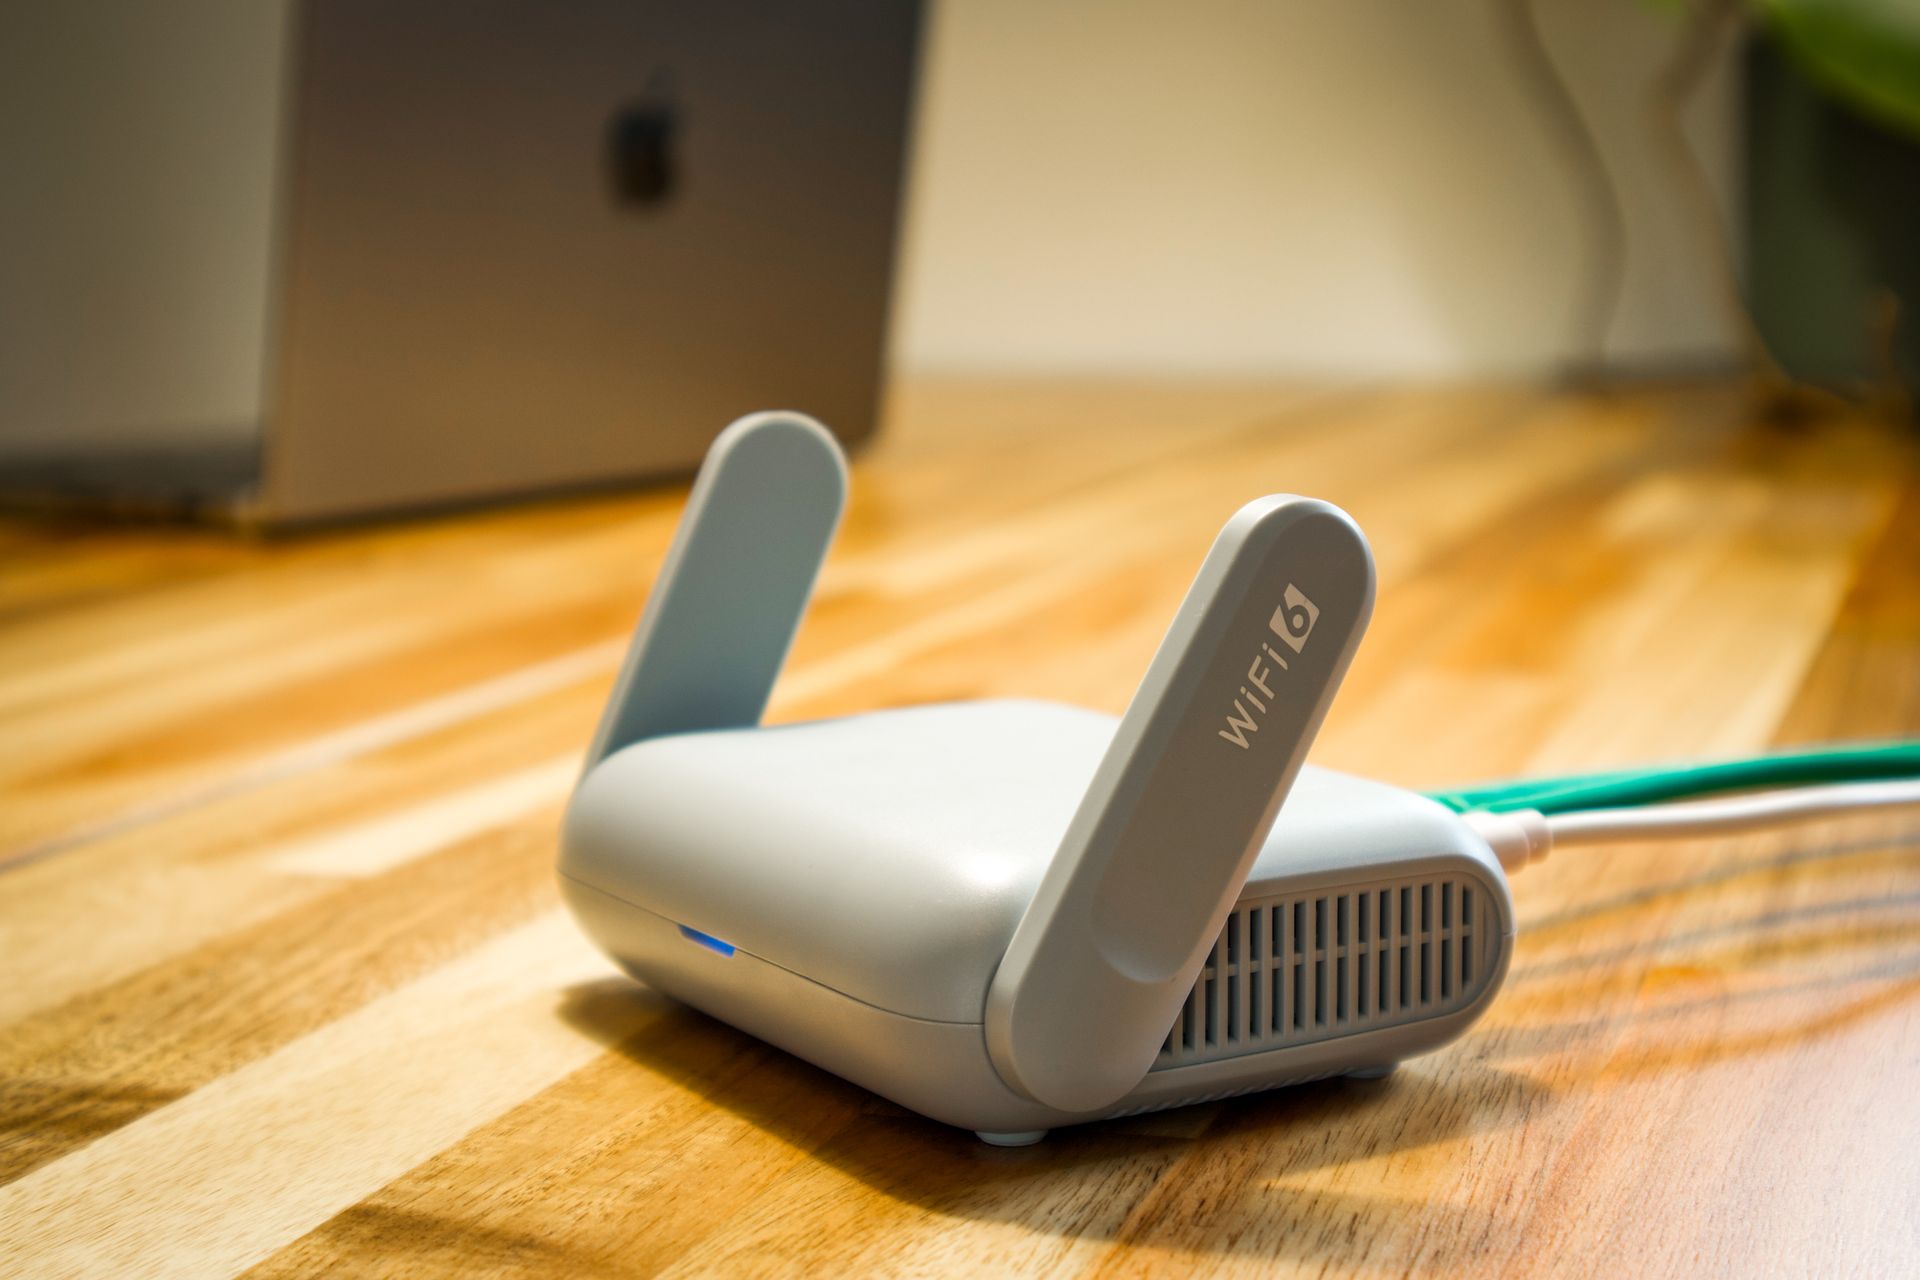
Wi-Fi routers & network planning planner
Coordinate reliable connectivity, router placement and device connections with your interiors.
Plan my space ↗
Biometric attendance & entry systems planner
Plan controlled entry and attendance equipment for your office or commercial space.
Plan my space ↗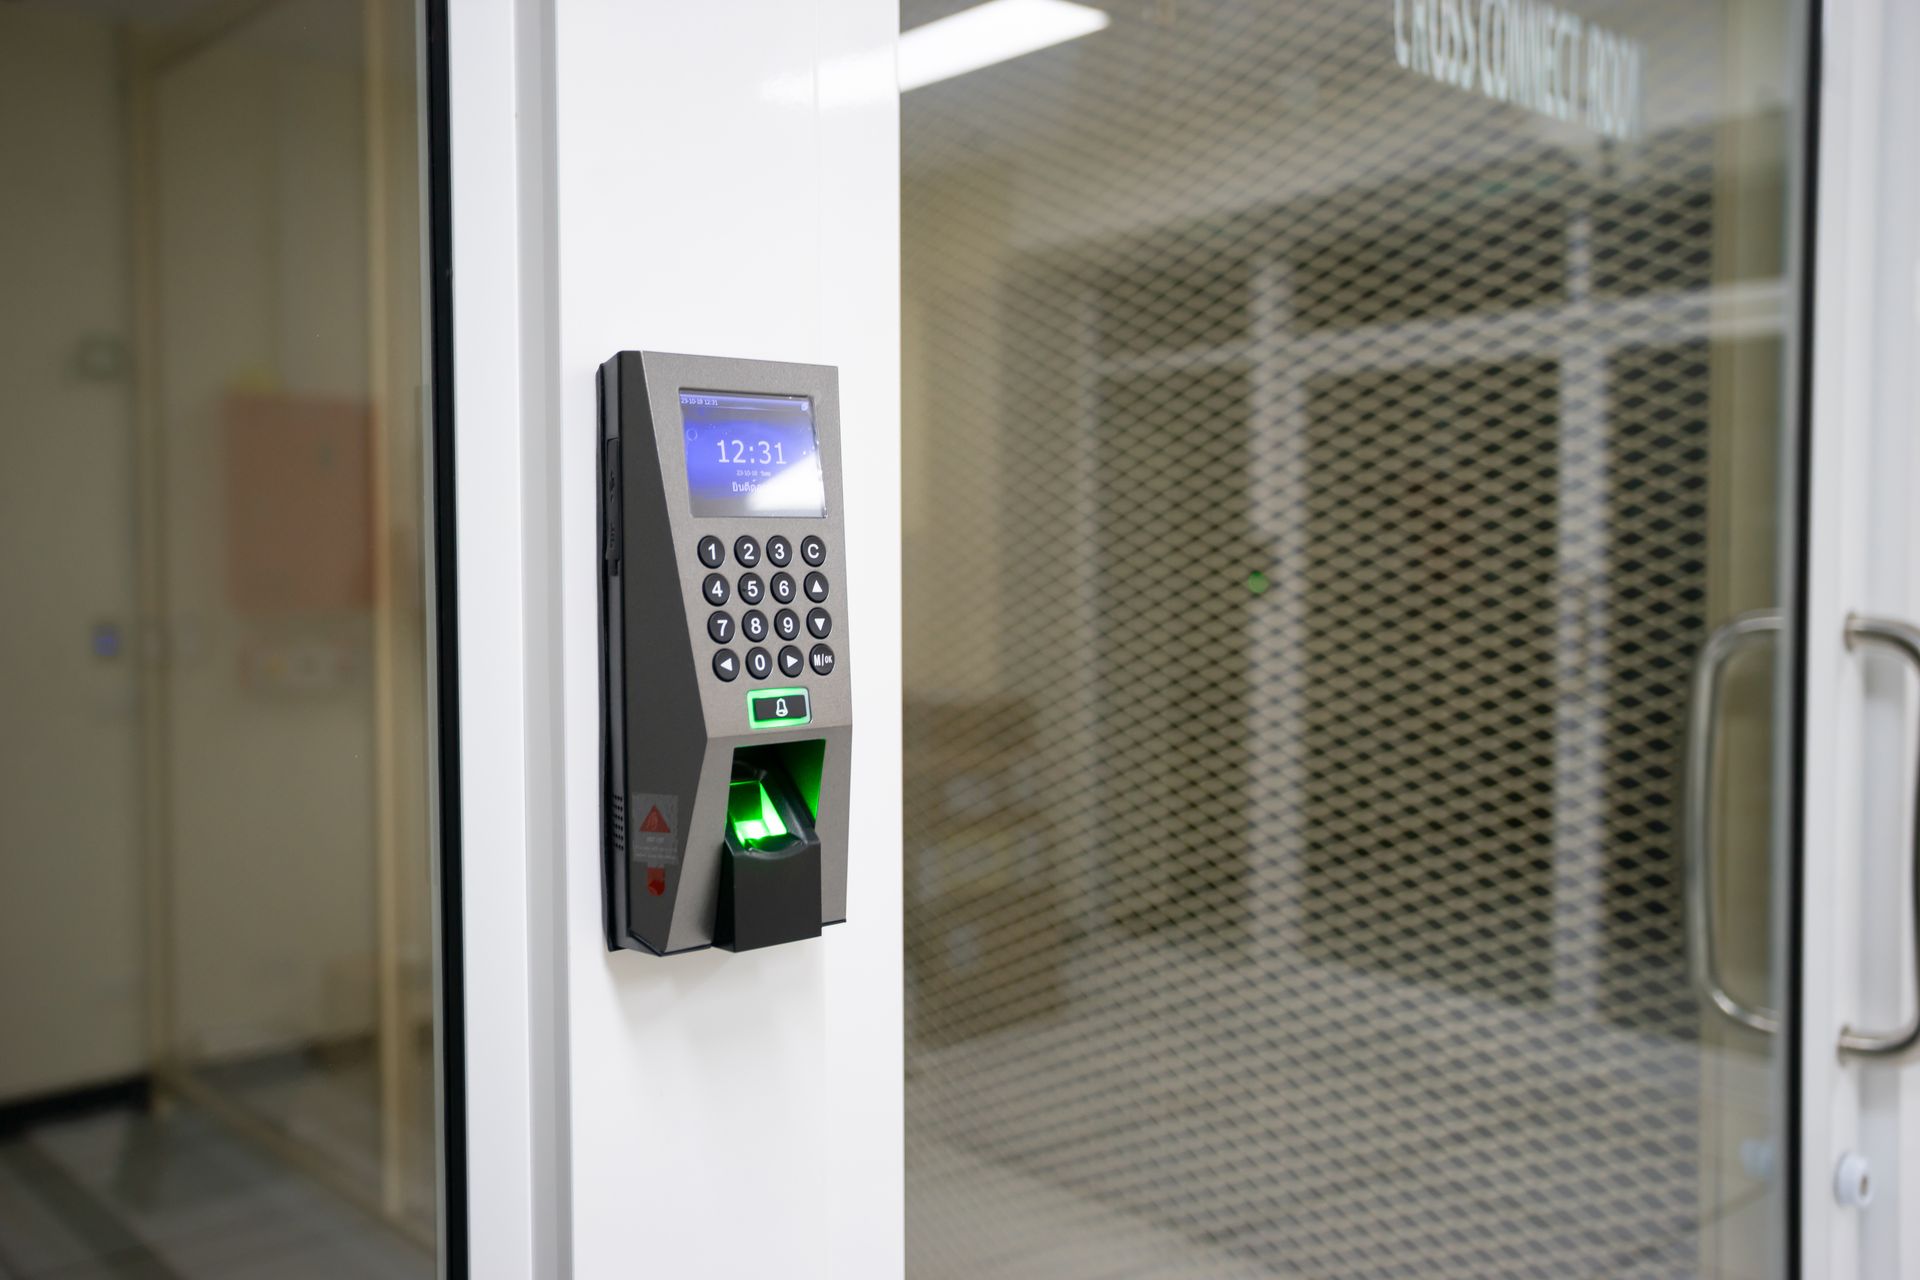
Electronic locks & access control planner
Coordinate authorised entry using appropriate lock hardware, controls and power arrangements.
Plan my space ↗
Wireless intrusion & security alarms planner
Discuss sensors and alerts as part of a coordinated security plan for your property.
Plan my space ↗
Fire detection & alarm systems planner
Coordinate detection devices, manual call points and alert systems with your building requirements.
Plan my space ↗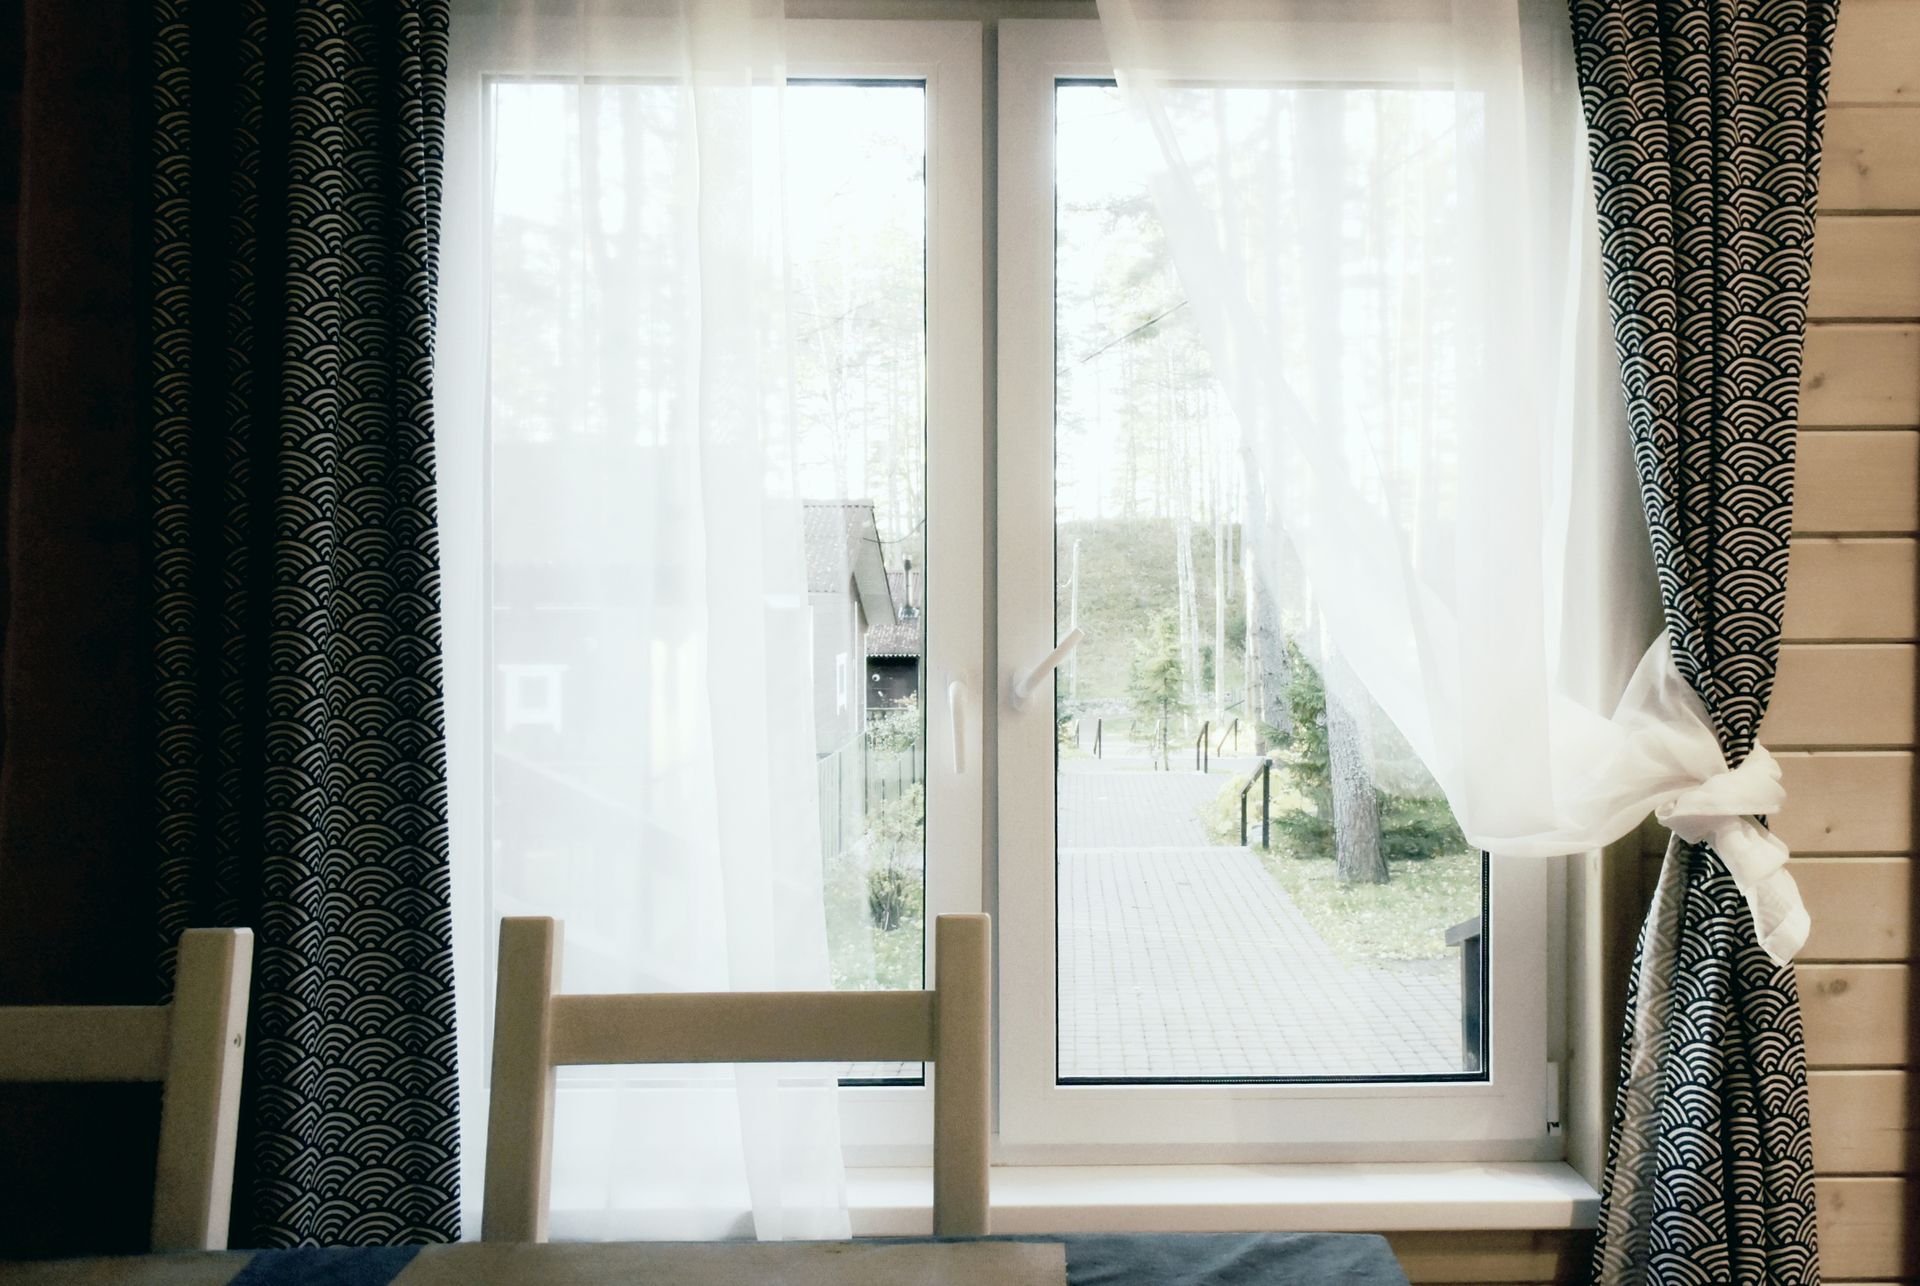
Motorised curtains & blinds planner
Plan window treatments with convenient controls and carefully coordinated fabric and tracks.
Plan my space ↗
Intercom & EPABX systems planner
Connect reception, rooms and entry points with a communication system suited to your premises.
Plan my space ↗
Motorised swing & sliding gates planner
Coordinate gate movement, controls and entry access with the conditions of your site.
Plan my space ↗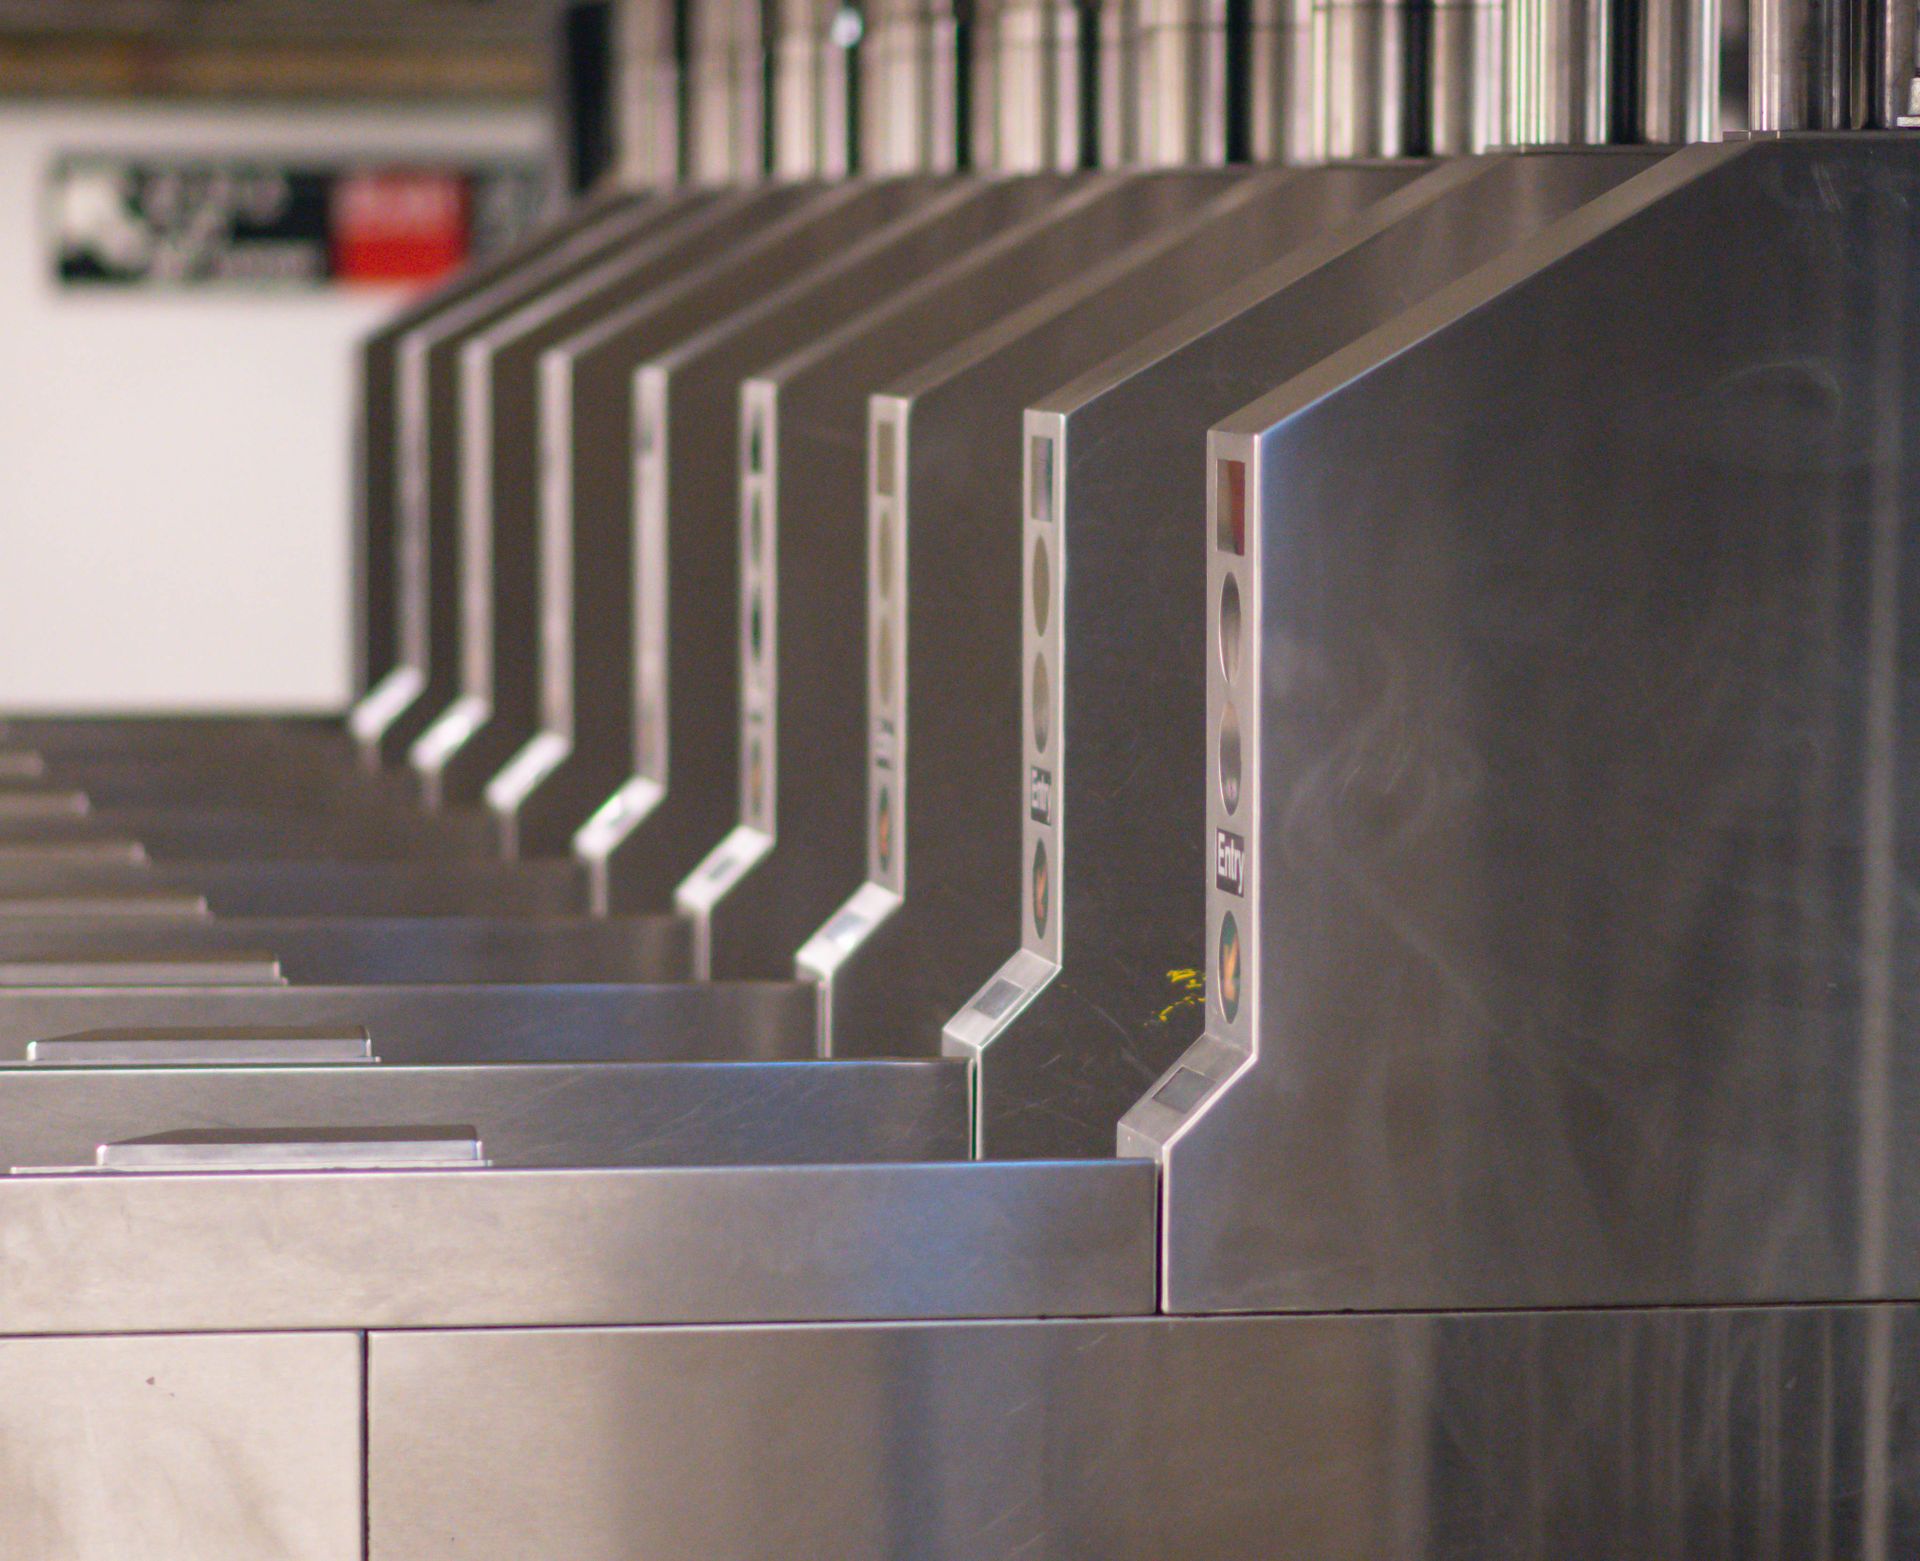
Boom barriers & access turnstiles planner
Plan controlled entry lanes and access barriers for residential and commercial entrances.
Plan my space ↗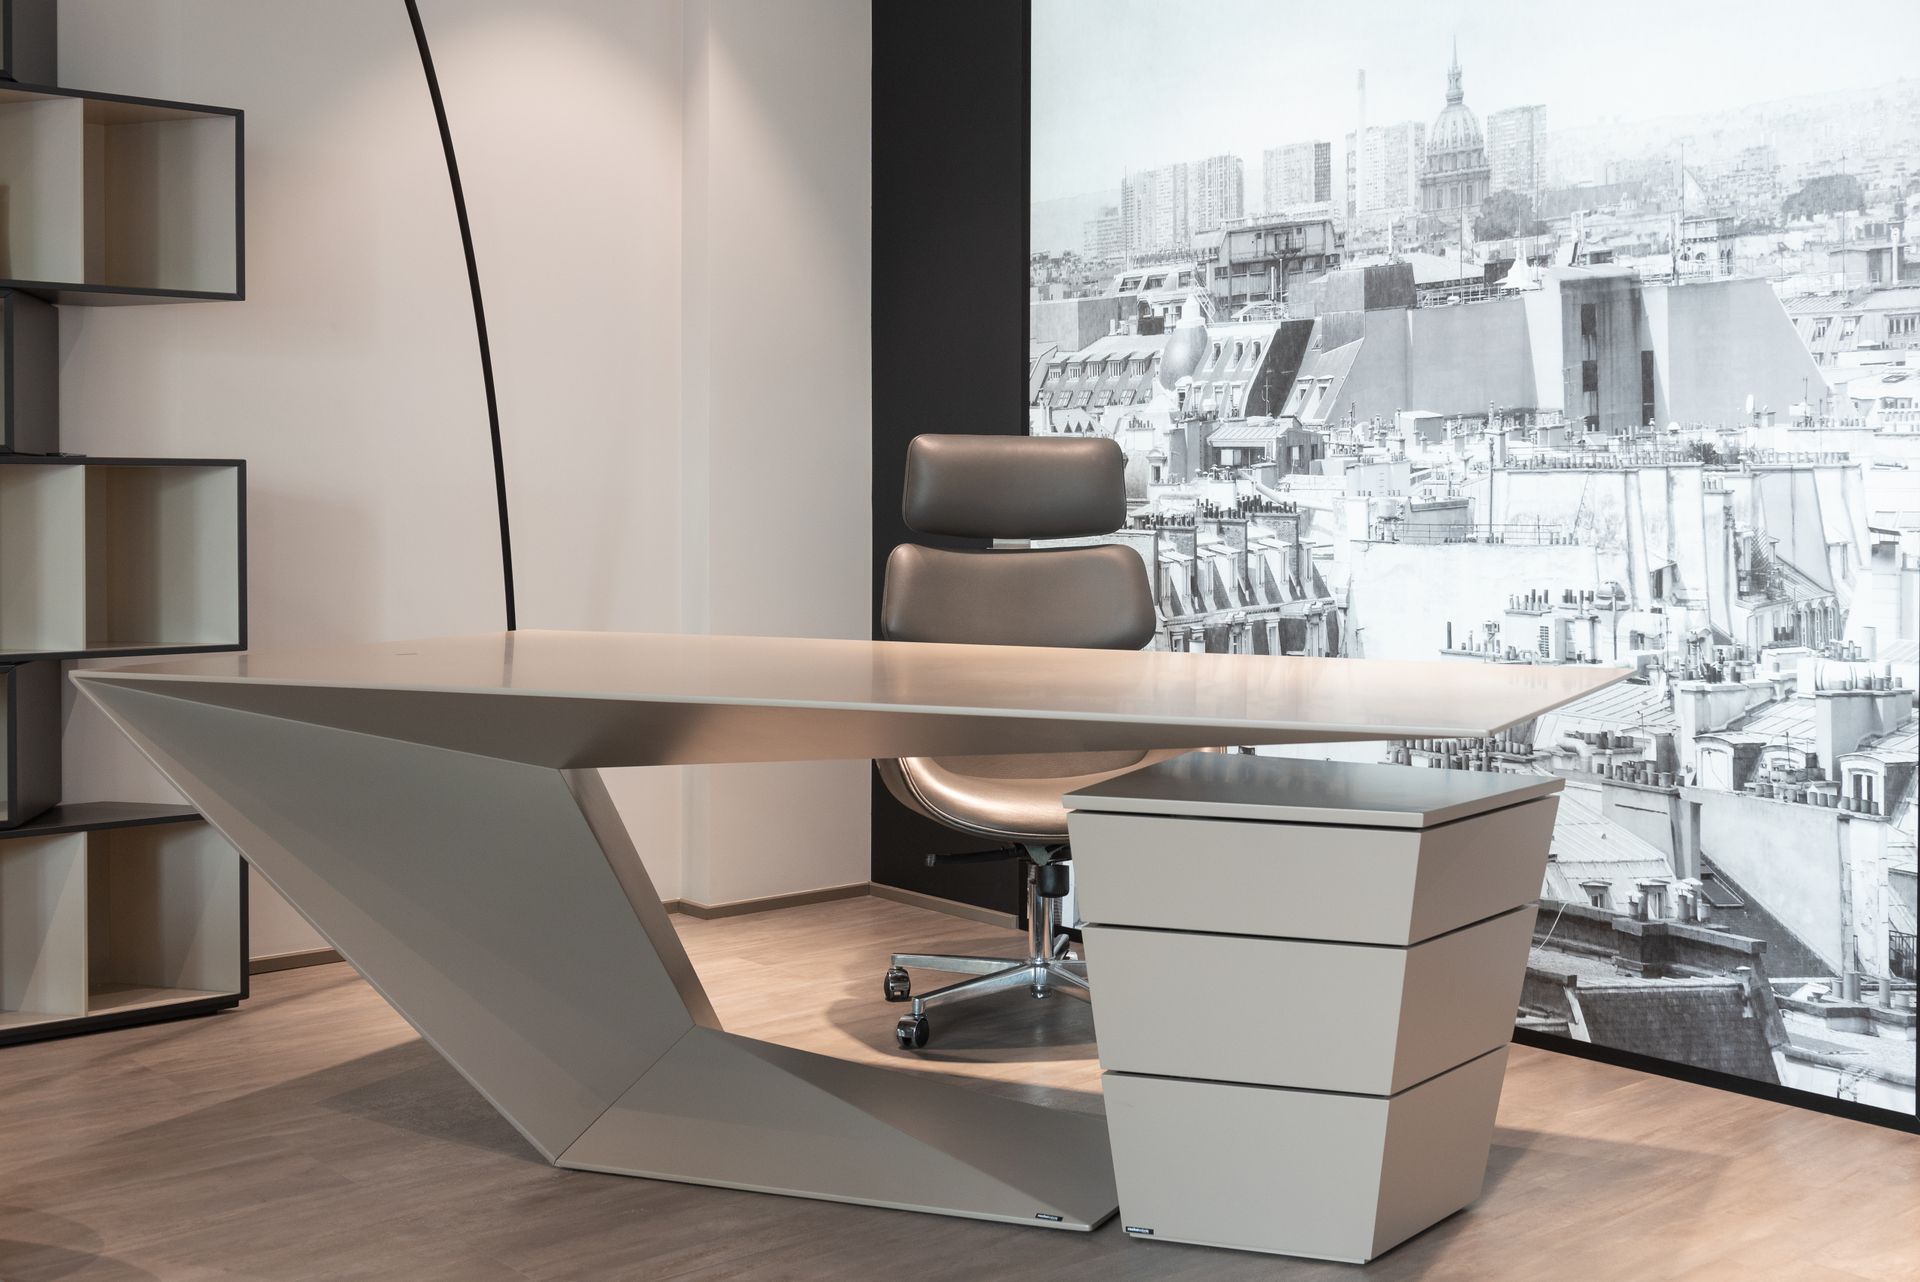
Office interiors planner
Create a workplace that supports focused work, productive meetings and a welcoming first impression.
Plan my space ↗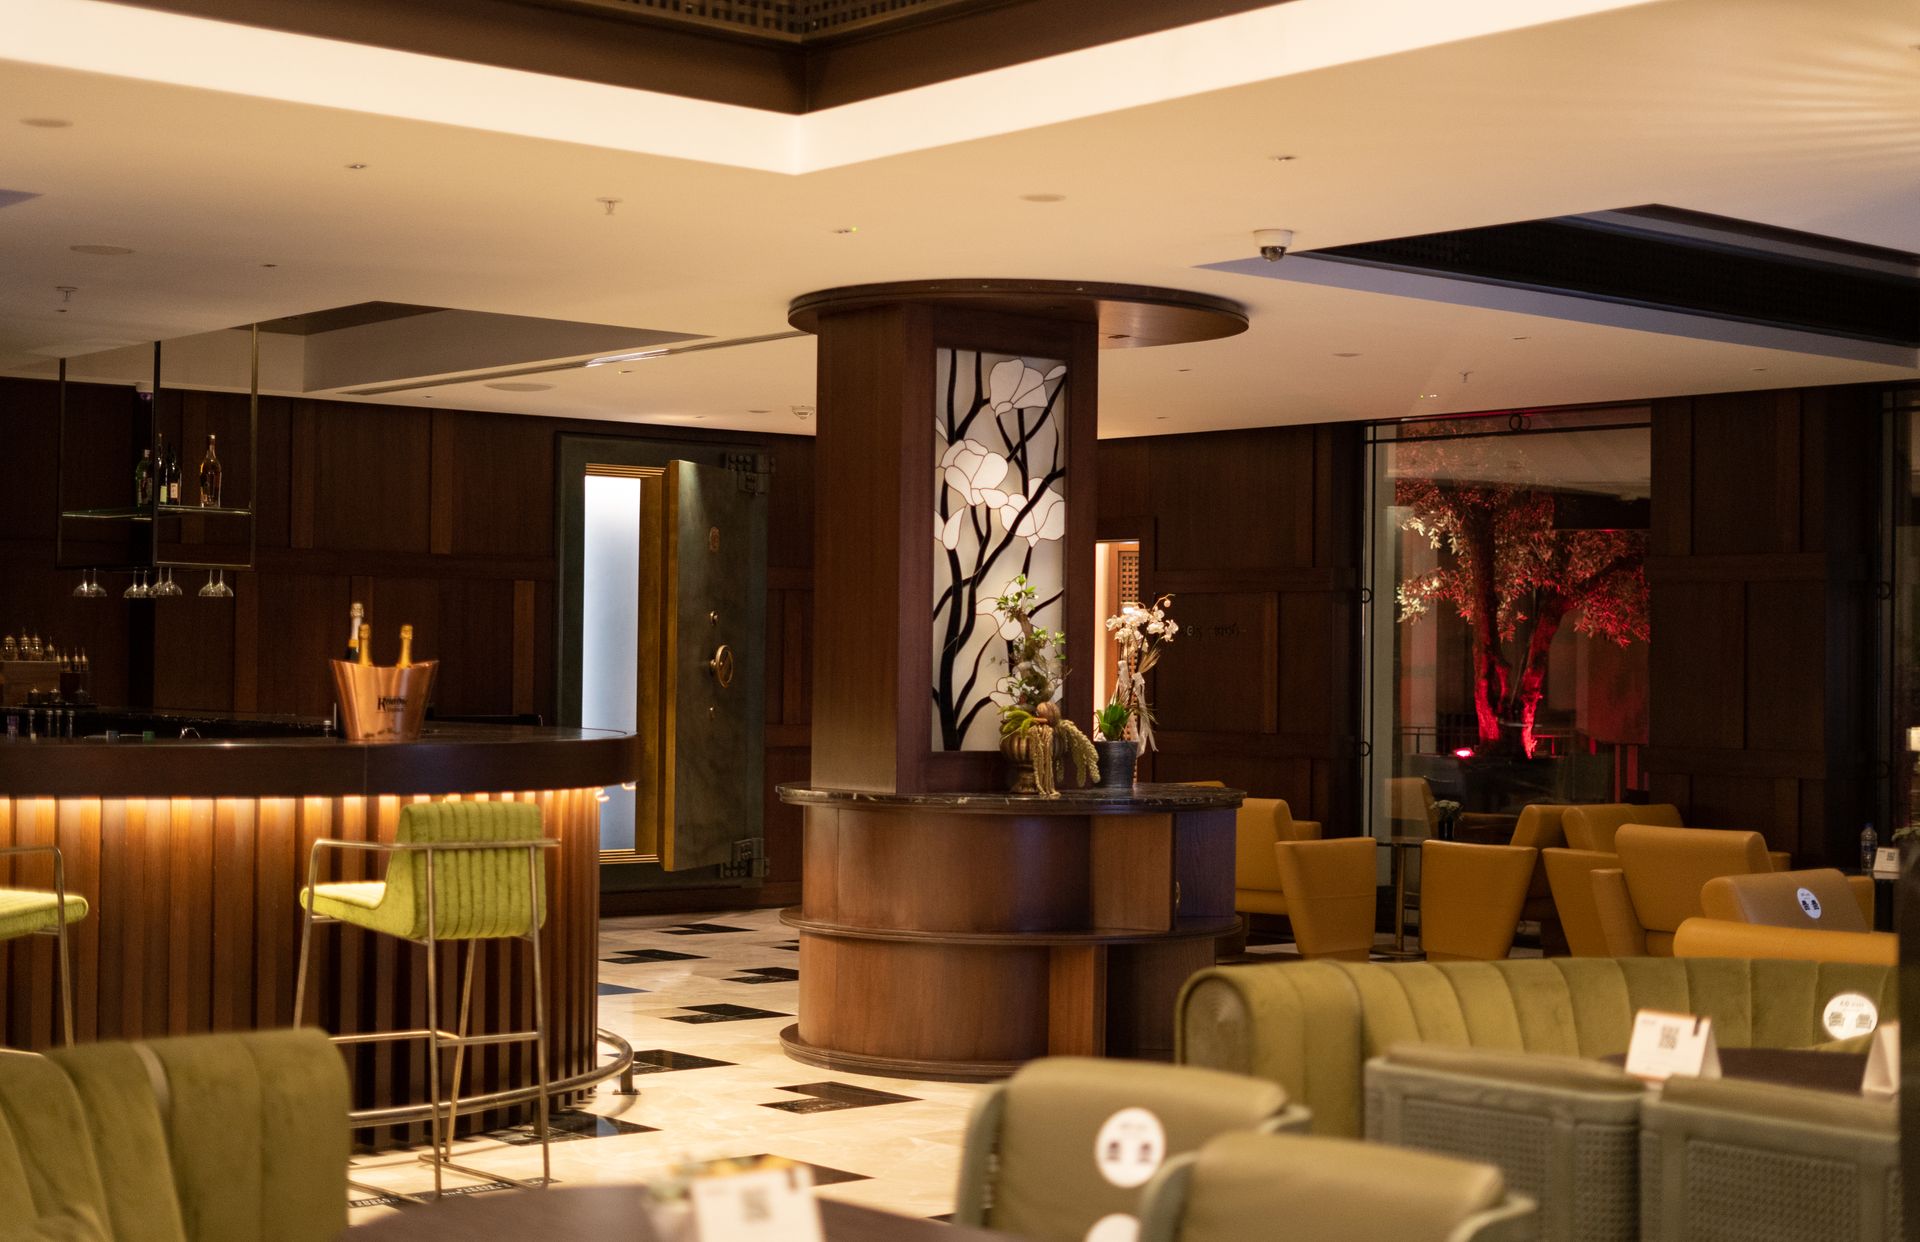
Hotel & hospitality interiors planner
Bring a coordinated design direction to guest rooms, reception areas and shared hospitality spaces.
Plan my space ↗
Hospital & clinic interiors planner
Plan reception, waiting and support spaces around practical circulation, storage and an approachable environment.
Plan my space ↗
2D floor plans & space planning planner
Clear, measured plans that show how your rooms, furniture and circulation work together.
Plan my space ↗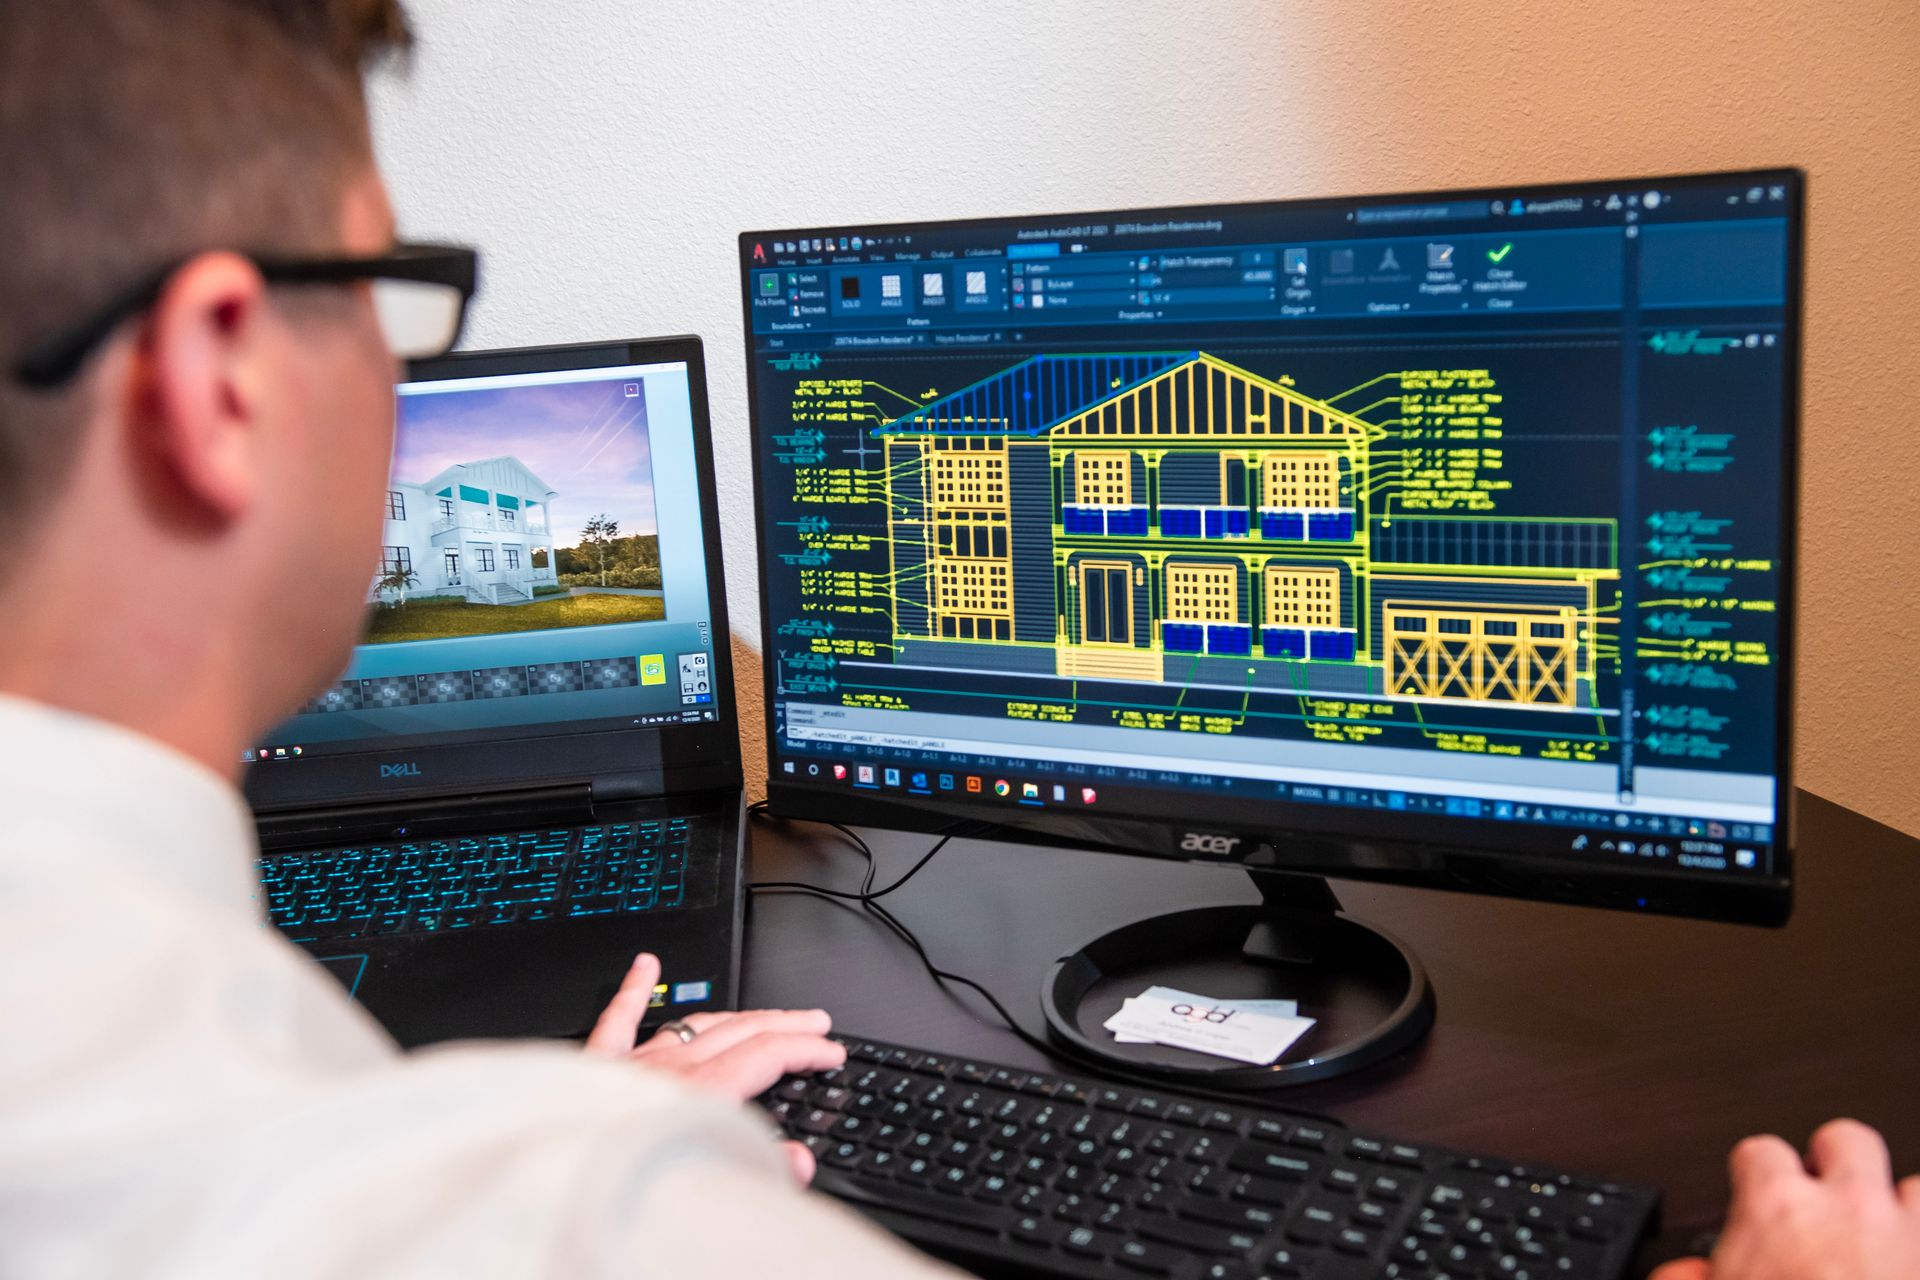
3D interior design & visualisation planner
Understand the room before execution with views that bring layouts, colours, materials and lighting together.
Plan my space ↗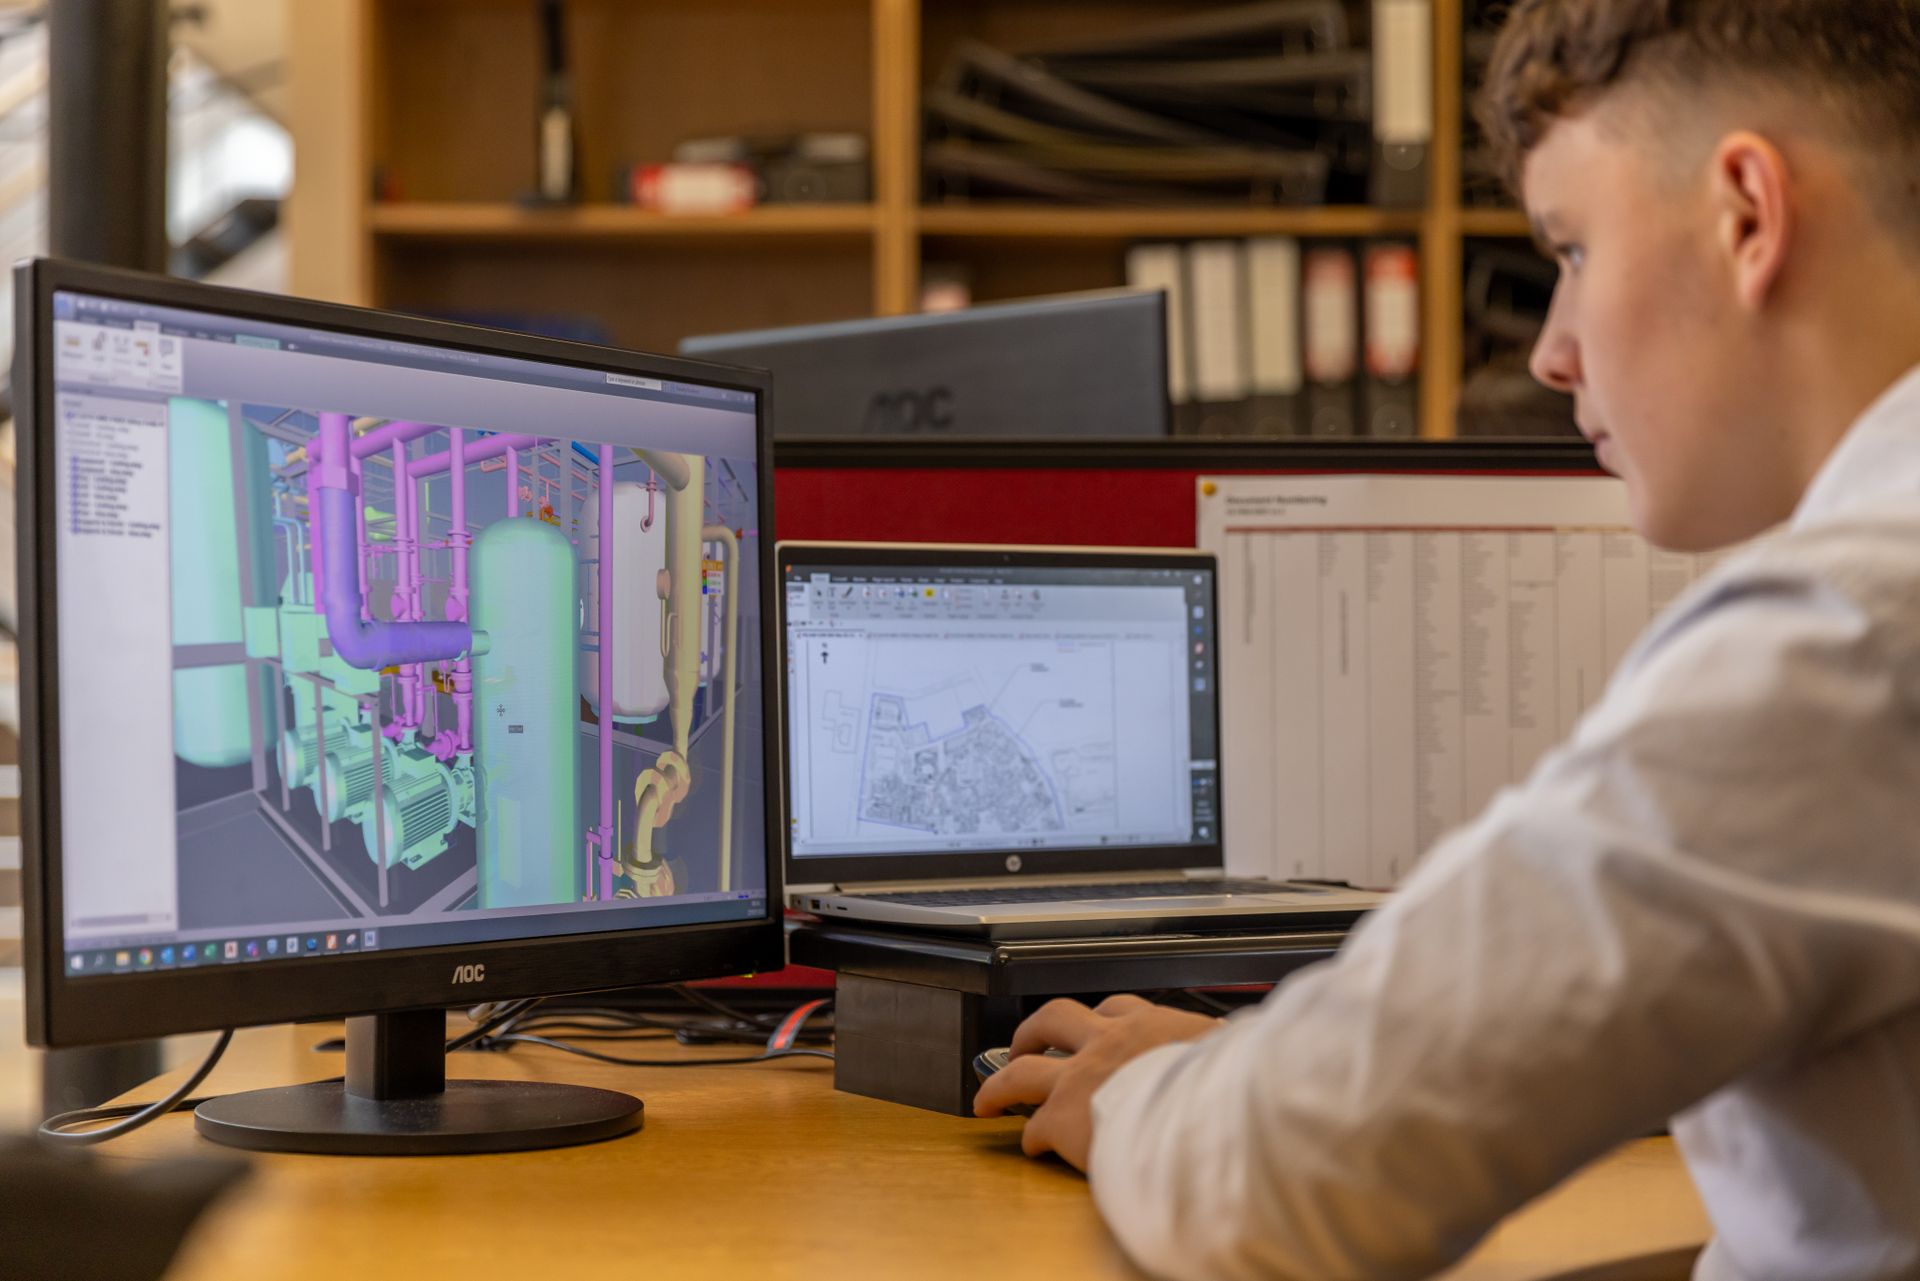
Architectural maps & working drawings planner
Coordinate the design through drawing sets for room layouts, furniture, ceilings and site services.
Plan my space ↗Your proposal follows a discussion of measurements, materials and installation scope. No automatic price assumptions.
A clear starting point
Choose your service, shortlist the requirements and include any 2D, 3D or Vastu preferences. Your brief is prepared for a personal proposal.
From requirements to a proposal
Share your floor plan, available dimensions, photographs and the details you want to improve. We discuss the way the property is used, storage and circulation needs, your preferred materials and any site constraints. A 2D layout or 3D visualisation can be included where it helps you review the design.
Details agreed for your space
The proposal records the scope, specification, review stages and responsibilities for the work being discussed. Photographs illustrate design directions; final layouts and materials are adapted to your own property and requirements.
LET’S MAKE ROOM FOR YOU
Let’s design your kind of home.
New home, a room refresh or a complete renovation? Tell us what you have in mind. Speak directly with our team or send your requirements for a personalised project discussion.