
PLAN IT CLEARLY. SEE IT BEAUTIFULLY.
Architectural maps & working drawings
Coordinate the design through drawing sets for room layouts, furniture, ceilings and site services.
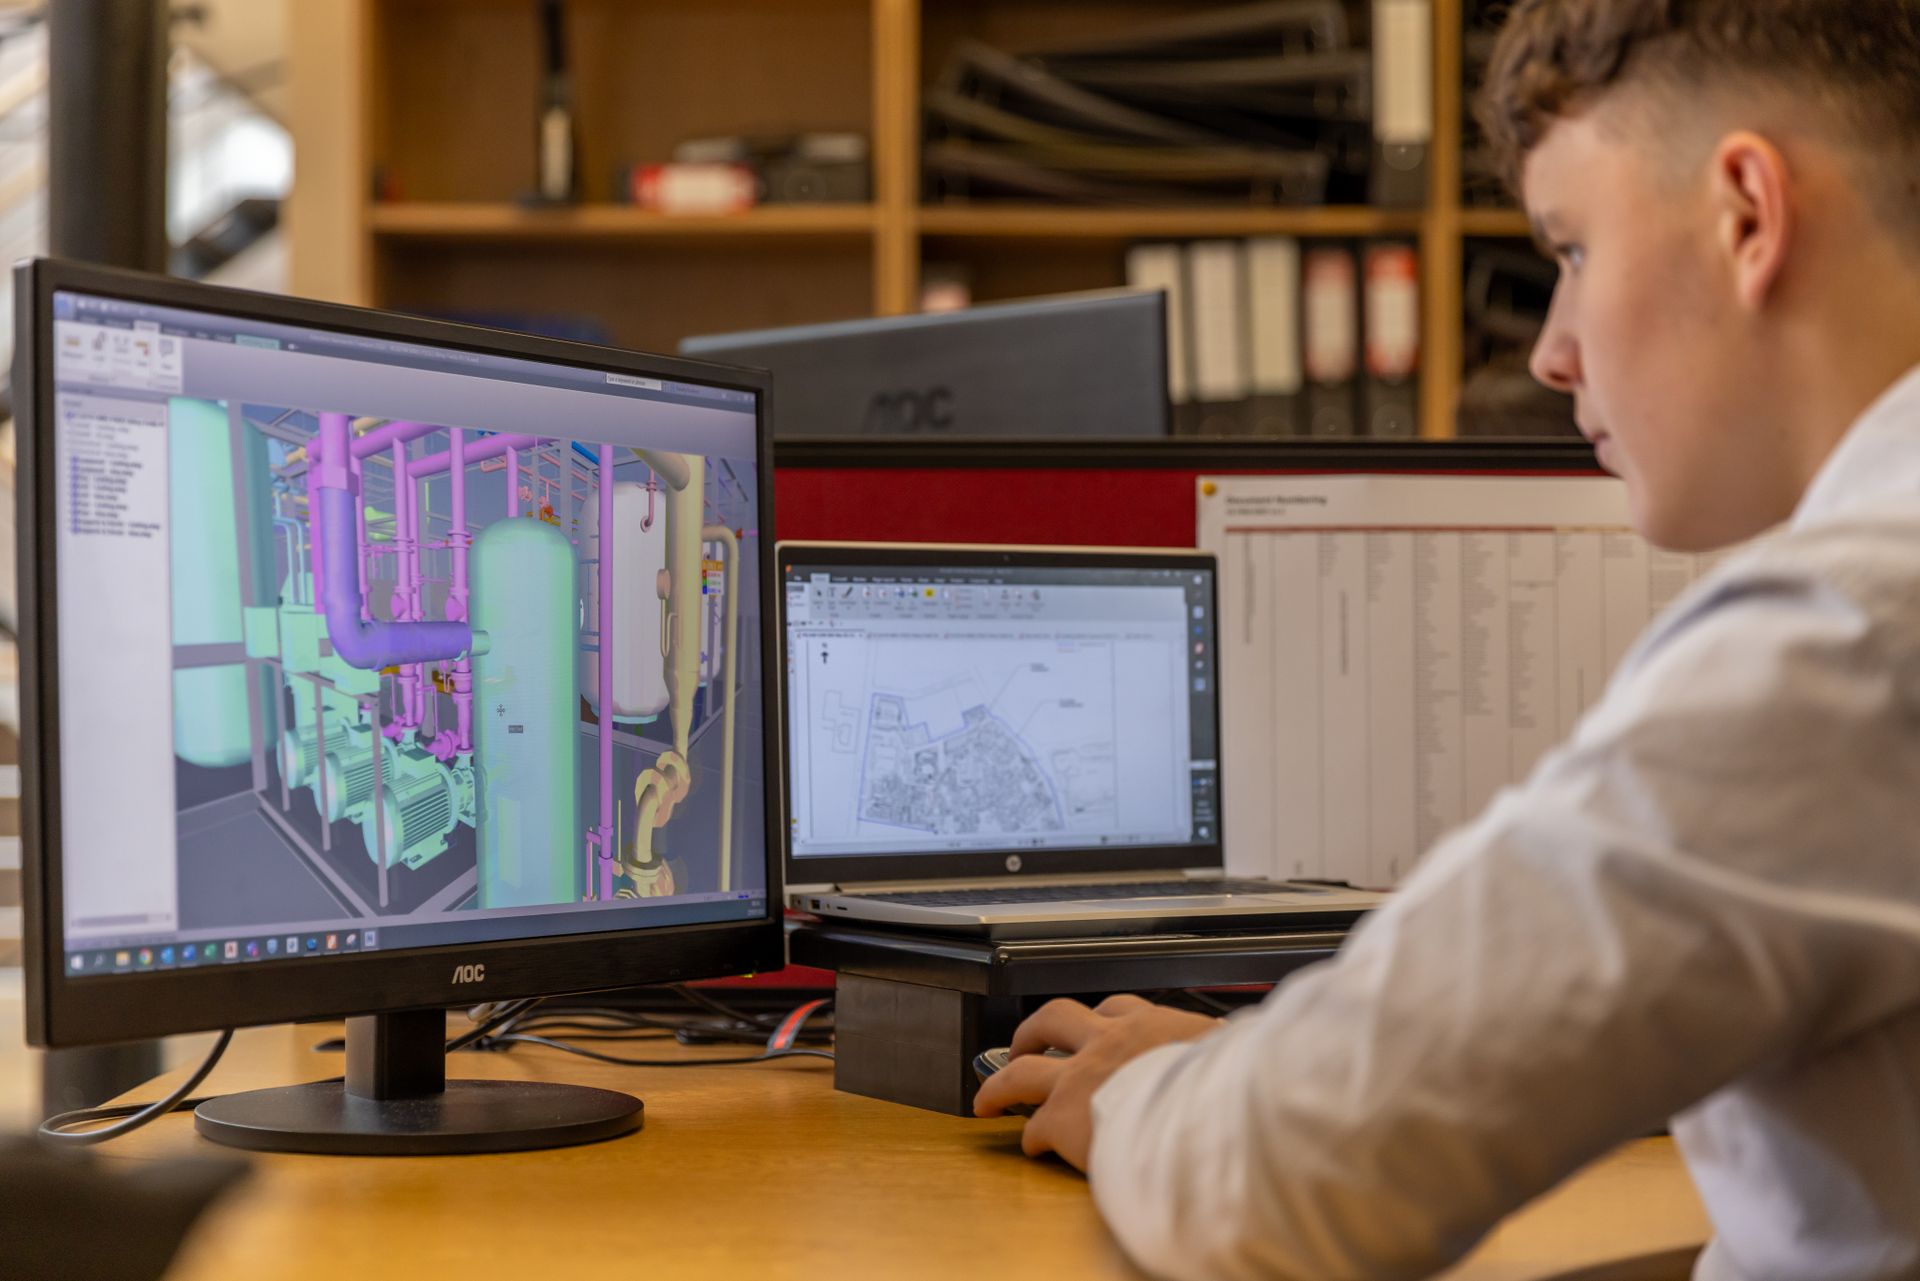 Discuss my architectural maps & working drawings
 Reference photographs illustrate design and specification discussions. Final materials and installation details are agreed for your site.
Coordinate the design through drawing sets for room layouts, furniture, ceilings and site services.
What we plan
Dimensioned room and furniture plans, Ceiling and lighting drawings, Electrical and plumbing coordination layouts, Cabinet, joinery and installation details. We begin with your available floor plan, site measurements and a clear understanding of how each space is used. Drawings help establish dimensions, furniture positions, clearances and the relationship between adjoining rooms.
From concept to execution
2D layouts communicate the arrangement; 3D views explore the look and feel. Working drawings record the agreed details needed to coordinate furniture, finishes and site work. Share any existing plans, property photographs and equipment requirements so these can be considered from the start.
Your drawing brief
Confirm the rooms, drawing types, level of detailing and number of agreed review stages in your proposal. Existing structural and site conditions must be checked before execution. Any statutory submission or specialist approval requirement is discussed separately; a design concept does not replace an approved construction document.
Planning the details
For architectural maps & working drawings, your brief can cover dimensioned room and furniture plans, ceiling and lighting drawings, electrical and plumbing coordination layouts. Tell us which requirements are essential and which you would like to explore. We review the space available, maintenance preferences and the way the design connects to adjacent rooms or equipment.
What your proposal records
Your proposal defines the selected scope, dimensions, finish or equipment specifications, installation responsibilities and review stages. Where useful, request a 2D layout or a 3D view to understand proportions and material relationships before approving the final design. Site measurements and any specialist installation requirements are confirmed for your property.
What your scope can include
- Dimensioned room and furniture plans
- Ceiling and lighting drawings
- Electrical and plumbing coordination layouts
- Cabinet, joinery and installation details
Explore your options
Exact availability, specifications and installation scope are confirmed in your proposal.
Build your project briefLET’S MAKE ROOM FOR YOU
Let’s design your kind of home.
New home, a room refresh or a complete renovation? Tell us what you have in mind. Speak directly with our team or send your requirements for a personalised project discussion.