
DESIGN THE DETAILS. DEFINE YOUR SPACE.
Entry system coordination
A coordinated approach to gate movement, access and entry planning.
 Discuss my entry system coordination
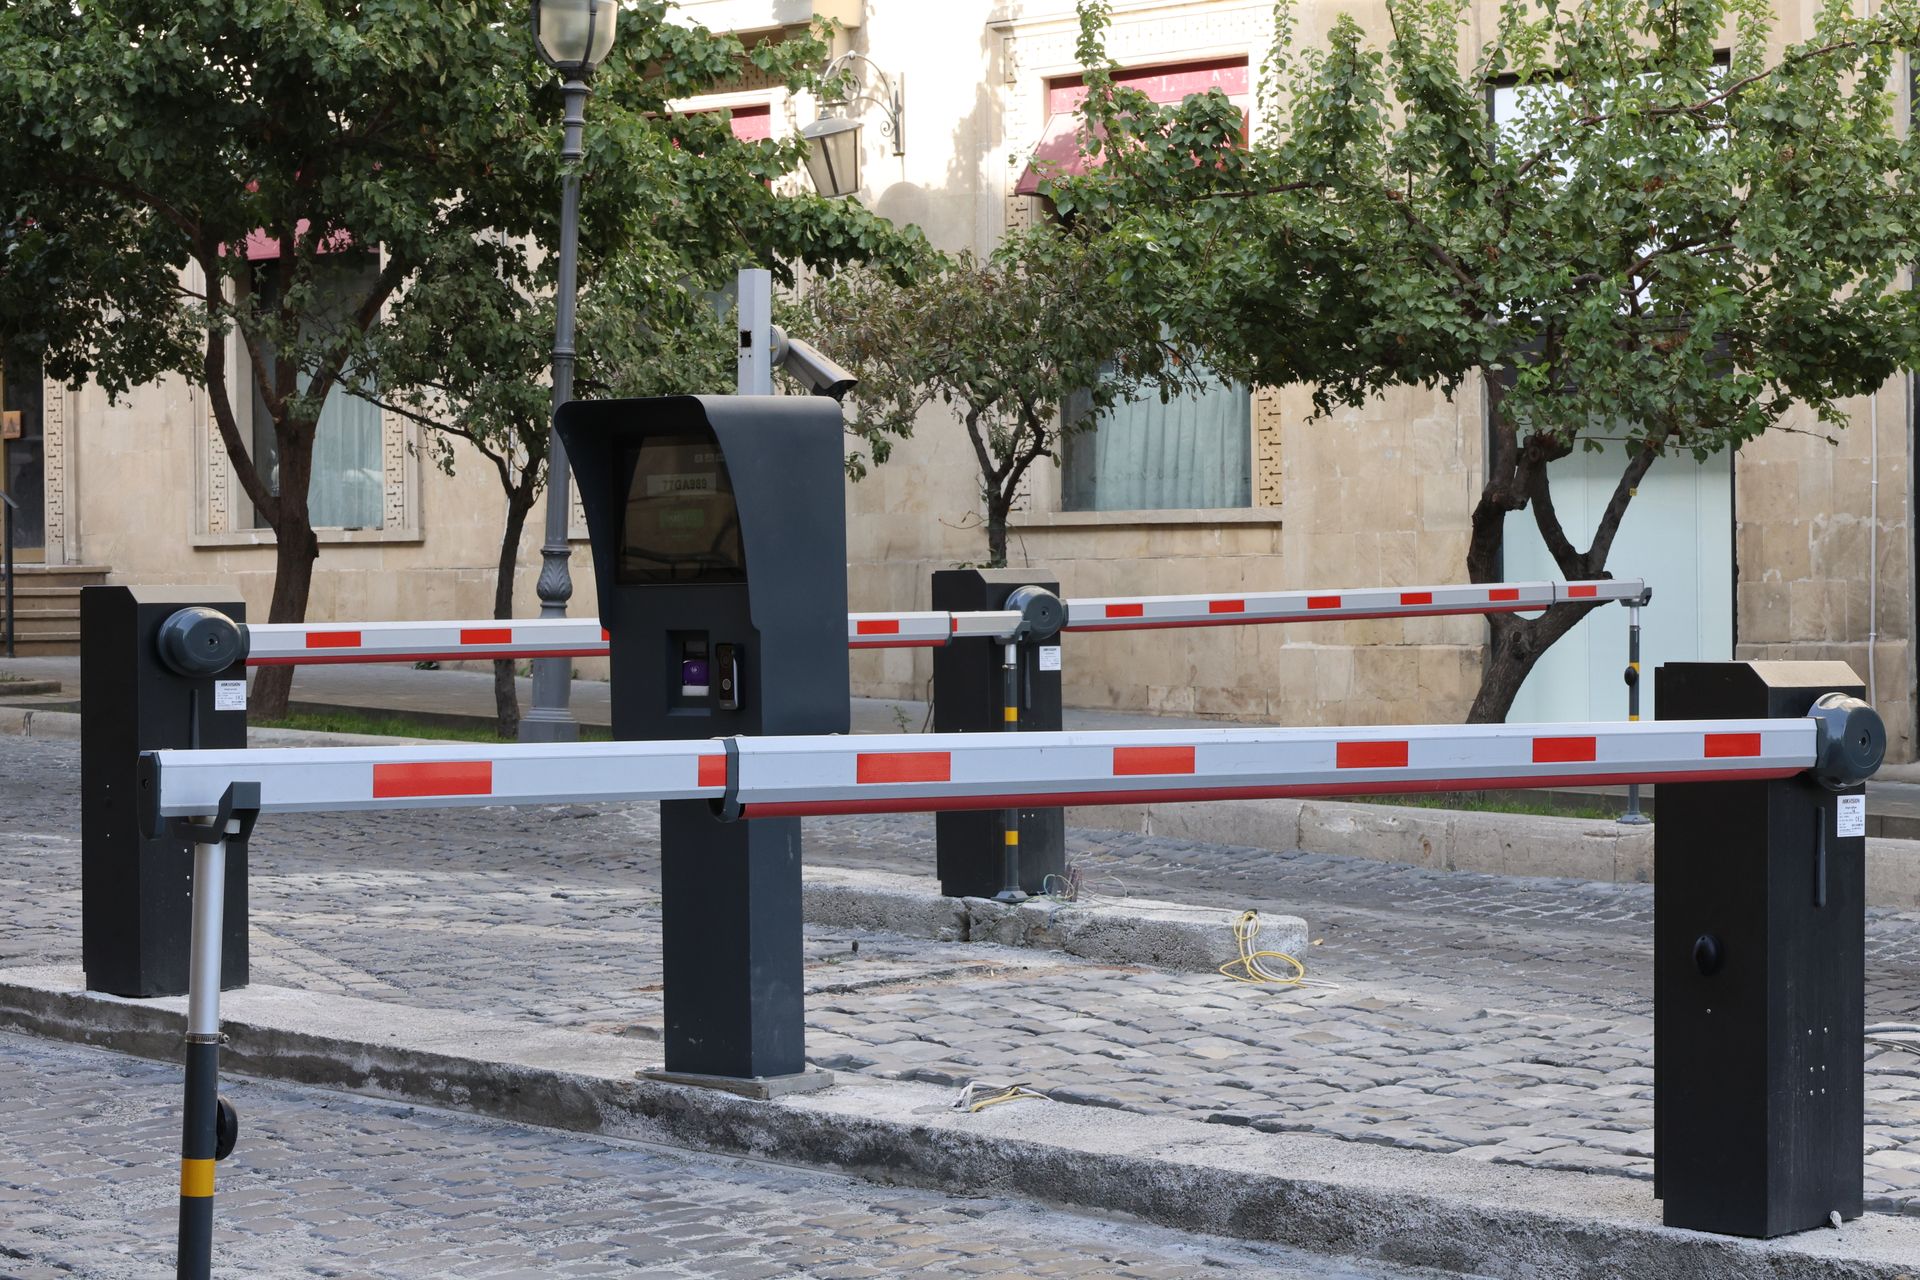
 Reference photographs illustrate design and specification discussions. Final materials and installation details are agreed for your site.
Start with the way this space will be used. A coordinated approach to gate movement, access and entry planning. We review dimensions, existing site conditions, preferred finishes and the systems or furniture that need to be accommodated.
Motorised swing and sliding gates, Boom and access barriers, Entry-control integration, Intercom and access coordination can be discussed as part of your scope. We help you compare practical configurations, establish a coordinated material direction and plan the installation sequence.
Share photographs, a floor plan and your priorities during consultation. The final proposal sets out the approved products, materials, measurements, installation responsibilities and project stages. Specialist systems, compatibility and any applicable approvals are confirmed after assessment.
Planning the details
For entry system coordination, your brief can cover motorised swing and sliding gates, boom and access barriers, entry-control integration. Tell us which requirements are essential and which you would like to explore. We review the space available, maintenance preferences and the way the design connects to adjacent rooms or equipment.
What your proposal records
Your proposal defines the selected scope, dimensions, finish or equipment specifications, installation responsibilities and review stages. Where useful, request a 2D layout or a 3D view to understand proportions and material relationships before approving the final design. Site measurements and any specialist installation requirements are confirmed for your property.
What your scope can include
- Motorised swing and sliding gates
- Boom and access barriers
- Entry-control integration
- Intercom and access coordination
Explore your options
Exact availability, specifications and installation scope are confirmed in your proposal.
Build your project briefLET’S MAKE ROOM FOR YOU
Let’s design your kind of home.
New home, a room refresh or a complete renovation? Tell us what you have in mind. Speak directly with our team or send your requirements for a personalised project discussion.